Experience luxury single-level living in this custom-built ranch located in the highly desirable Nazareth Area School District. Thoughtfully designed with quality finishes throughout, this exceptional home features 9-foot ceilings and a gourmet kitchen with 42-inch cherry wood cabinetry, a large center island, and abundant workspace for cooking and entertaining. The elegant dining room is accented by decorative columns, creating a sophisticated setting for gatherings, while the living room showcases a beautiful tray ceiling. The spacious family room offers a stunning river rock fireplace and surround sound throughout the home, creating the perfect atmosphere for relaxing or entertaining.
The luxurious primary suite serves as a private retreat, complete with a walk-in closet, a comfortable sitting area featuring a full river rock fireplace, and French doors leading to the rear patio. The spa-like primary bath includes a soaking tub, providing the perfect place to unwind at the end of the day. The finished lower level is designed for entertaining, offering a media room complete with a full river rock bar and an additional river rock fireplace, along with a studio apartment or guest bedroom and a full bathroom, providing versatile living space for extended family, guests, or a private home office.
Set on a beautifully landscaped one-acre lot, this remarkable property blends elegance, comfort, and functionality, offering exceptional indoor and outdoor living in one of the area's most sought-after locations. This is a rare opportunity to enjoy custom craftsmanship, luxury amenities, and the convenience of ranch-style living in a truly stunning setting.
For sale
Price cut: $1.1K (7/2)
$1,198,880
123 Chase Hollow Dr, Nazareth, PA 18064
4beds
4,628sqft
:
Get pre-qualified$7,694/mo
Single Family Residence
Built in 2004
1.07 Acres Lot
$1,154,900 Zestimate®
$259/sqft
$-- HOA
What's special
Soaking tubFull river rock barDecorative columnsMedia roomLuxurious primary suiteLarge center islandSpacious family room
- 33 days |
- 1,161 |
- 24 |
Zillow last checked:
Listing updated:
Listed by:
Laura Hartshorne 610-393-6861,
Howard Hanna TheFrederickGroup 610-841-4201,
Julian M Hartshorne 484-747-8660,
Howard Hanna TheFrederickGroup
Source: GLVR,MLS#: 779468 Originating MLS: Lehigh Valley MLS
Originating MLS: Lehigh Valley MLSFacts & features
Interior
Bedrooms & bathrooms
- Bedrooms: 4
- Bathrooms: 4
- Full bathrooms: 3
- 1/2 bathrooms: 1
Primary bedroom
- Description: Rosewood flooring, surround sound, walk-in closet., sitting area
- Level: First
- Dimensions: 14.00 x 11.00
Bedroom
- Description: Rosewood flooring
- Level: First
- Dimensions: 10.00 x 11.00
Bedroom
- Description: Rosewood flooring
- Level: First
- Dimensions: 11.00 x 11.00
Bedroom
- Description: Studio apartment
- Level: Lower
- Dimensions: 24.00 x 14.00
Primary bathroom
- Description: Tile flooring, soaking tub and shower, vanity with make up area
- Level: First
- Dimensions: 14.00 x 11.00
Breakfast room nook
- Description: Sunny breakfast nook doors to back patio, rosewood flooring
- Level: First
- Dimensions: 9.00 x 10.00
Family room
- Description: vaulted ceilings, , floor to ceiling fieldstone propane fireplace, rosewood hardwood floors,
- Level: First
- Dimensions: 15.00 x 20.00
Foyer
- Description: Rosewood flooring, open to dinning room and living room
- Level: First
- Dimensions: 8.00 x 8.00
Other
- Description: Tile flooring, double vanity
- Level: First
- Dimensions: 11.00 x 5.00
Other
- Description: Italian marble floor, tile stand up shower, linen closet
- Level: Lower
- Dimensions: 10.00 x 9.00
Half bath
- Description: Tile flooring
- Level: First
- Dimensions: 5.00 x 6.00
Kitchen
- Description: granite counter tops, pantry, custom cherry 42" cabinetry, center island
- Level: First
- Dimensions: 16.00 x 15.00
Laundry
- Description: Tile flooring
- Level: First
- Dimensions: 7.00 x 9.00
Living room
- Description: Trayed ceiling, Rosewood flooring
- Level: First
- Dimensions: 16.00 x 14.00
Media room
- Description: Media room with stone bar and stone fireplace.
- Level: Lower
- Dimensions: 65.00 x 26.00
Other
- Description: Owner's suite sitting area with stone fireplace, French door to back patio, rosewood flooring
- Level: First
- Dimensions: 13.00 x 14.00
Heating
- Forced Air, Propane, Oil
Cooling
- Central Air
Appliances
- Included: Dryer, Electric Cooktop, Electric Water Heater, Microwave, Refrigerator, Washer
- Laundry: Main Level
Features
- Wet Bar, Cathedral Ceiling(s), Dining Area, Separate/Formal Dining Room, Family Room Lower Level, High Ceilings, In-Law Floorplan, Kitchen Island, Family Room Main Level, Vaulted Ceiling(s), Walk-In Closet(s)
- Flooring: Ceramic Tile, Hardwood
- Basement: Finished
- Has fireplace: Yes
- Fireplace features: Bedroom, Family Room, Lower Level
Interior area
- Total interior livable area: 4,628 sqft
- Finished area above ground: 2,608
- Finished area below ground: 2,020
Property
Parking
- Total spaces: 2
- Parking features: Attached, Garage
- Attached garage spaces: 2
Features
- Stories: 1
- Patio & porch: Patio
- Exterior features: Patio, Propane Tank - Leased
- Has view: Yes
- View description: Mountain(s), Panoramic
Lot
- Size: 1.07 Acres
- Features: Flat, Views
Details
- Additional structures: Apartment
- Parcel number: H651240406
- Zoning: 06MDR
- Special conditions: None
Construction
Type & style
- Home type: SingleFamily
- Architectural style: Ranch
- Property subtype: Single Family Residence
Materials
- Stone
- Roof: Asphalt,Fiberglass
Condition
- Year built: 2004
Utilities & green energy
- Sewer: Septic Tank
- Water: Well
- Utilities for property: Cable Available
Community & HOA
Community
- Security: Closed Circuit Camera(s)
- Subdivision: Fox Ridge Farms
Location
- Region: Nazareth
Financial & listing details
- Price per square foot: $259/sqft
- Tax assessed value: $110,400
- Annual tax amount: $8,694
- Date on market: 6/23/2026
- Cumulative days on market: 33 days
- Ownership type: Fee Simple
Estimated market value
$1,154,900
$1.10M - $1.21M
$4,197/mo
Price history
| Date | Event | Price |
|---|---|---|
| 7/2/2026 | Price change | $1,198,880-0.1%$259/sqft |
Source:  GLVR #779468 Report a problem GLVR #779468 Report a problem | ||
| 6/23/2026 | Listed for sale | $1,200,000+60%$259/sqft |
Source: GLVR #779468 Report a problem | ||
| 7/1/2024 | Listing removed | -- |
Source: PMAR #PM-113366 Report a problem | ||
| 4/10/2024 | Price change | $749,900-6.3%$162/sqft |
Source: GLVR #733863 Report a problem | ||
| 3/6/2024 | Listed for sale | $800,000+6.7%$173/sqft |
Source: GLVR #733863 Report a problem | ||
| 11/21/2023 | Listing removed | -- |
Source: Owner Report a problem | ||
| 8/29/2023 | Price change | $750,000+0%$162/sqft |
Source: Owner Report a problem | ||
| 8/23/2023 | Listed for sale | $749,900-6.1%$162/sqft |
Source: Owner Report a problem | ||
| 6/12/2023 | Listing removed | -- |
Source: Owner Report a problem | ||
| 6/5/2023 | Price change | $799,000-3.2%$173/sqft |
Source: Owner Report a problem | ||
| 5/26/2023 | Price change | $825,000-2.9%$178/sqft |
Source: Owner Report a problem | ||
| 5/12/2023 | Listed for sale | $849,900+8.3%$184/sqft |
Source: Owner Report a problem | ||
| 8/2/2022 | Listing removed | -- |
Source:  Weichert Pro Report a problem Weichert Pro Report a problem | ||
| 4/26/2022 | Price change | $785,000-7.6%$170/sqft |
Source: GLVR #687351 Report a problem | ||
| 2/3/2022 | Listed for sale | $850,000+9.7%$184/sqft |
Source: GLVR #687351 Report a problem | ||
| 1/18/2022 | Listing removed | -- |
Source: GLVR #673469 Report a problem | ||
| 7/17/2021 | Listed for sale | $775,000+3.3%$167/sqft |
Source:  Bright MLS #PANH2000192 Report a problem Bright MLS #PANH2000192 Report a problem | ||
| 7/16/2021 | Listing removed | $749,900$162/sqft |
Source: GLVR #661972 Report a problem | ||
| 3/17/2021 | Listed for sale | $749,900-6.1%$162/sqft |
Source: GLVR #661972 Report a problem | ||
| 2/27/2021 | Listing removed | -- |
Source: Owner Report a problem | ||
| 11/29/2020 | Price change | $798,600+6.5%$173/sqft |
Source: Owner Report a problem | ||
| 8/20/2020 | Price change | $749,900-1.2%$162/sqft |
Source: Owner Report a problem | ||
| 7/20/2020 | Price change | $759,000-1.3%$164/sqft |
Source: Owner Report a problem | ||
| 6/2/2020 | Listed for sale | $769,000+633.1%$166/sqft |
Source: Owner Report a problem | ||
| 4/2/2004 | Sold | $104,900$23/sqft |
Source: Public Record Report a problem | ||
Public tax history
| Year | Property taxes | Tax assessment |
|---|---|---|
| 2025 | $8,504 +1.6% | $110,400 |
| 2024 | $8,369 +0.9% | $110,400 |
| 2023 | $8,291 | $110,400 |
| 2022 | $8,291 +536.4% | $110,400 |
| 2021 | $1,303 | $110,400 |
| 2020 | $1,303 | $110,400 |
| 2018 | $1,303 | $110,400 |
| 2017 | -- | $110,400 |
| 2016 | -- | $110,400 |
| 2015 | -- | $110,400 |
| 2014 | -- | $110,400 |
| 2013 | -- | $110,400 |
| 2012 | -- | $110,400 |
| 2011 | -- | $110,400 |
| 2010 | -- | $110,400 |
| 2004 | -- | $110,400 |
Find assessor info on the county website
Monthly payment
Est. payment
Payment breakdown
Explore the cost of this home by adjusting the details. Changes won't be saved.Climate risks
Neighborhood: 18064
Nearby schools
GreatSchools rating
- 8/10Kenneth N Butz Jr Elementary SchoolGrades: K-4Distance: 1.9 mi
- 7/10Nazareth Area Middle SchoolGrades: 7-8Distance: 4.5 mi
- 8/10Nazareth Area High SchoolGrades: 9-12Distance: 4.5 mi
Schools provided by the listing agent
- District: Nazareth
Source: GLVR. This data may not be complete. We recommend contacting the local school district to confirm school assignments for this home.
- $816,0005 bd2 ba3.9k sqft129 Chase Hollow Dr, Nazareth, PA 18064Off Market

- $634,5004 bd3 ba2.8k sqft117 Chase Hollow Dr, Nazareth, PA 18064Off Market
- $739,5004 bd2 ba3.2k sqft135 Chase Hollow Dr, Nazareth, PA 18064Off Market
- $631,0004 bd4 ba3.5k sqft111 Chase Hollow Dr, Nazareth, PA 18064Off Market
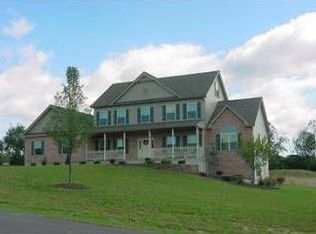
- $687,0003 bd2 ba2.7k sqft132 Chase Hollow Dr, Nazareth, PA 18064Off Market
- $666,6004 bd2 ba2.6k sqft138 Chase Hollow Dr, Nazareth, PA 18064Off Market
- $773,0006 bd3 ba3.5k sqft126 Chase Hollow Dr, Nazareth, PA 18064Off Market
- $729,7004 bd2 ba2.9k sqft144 Chase Hollow Dr, Nazareth, PA 18064Off Market
A local agent can set up tours, give advice and negotiate with sellers.
A local lender can help you make sure your offer is ready when you are.
Similar homes
- $659,0004 bd3 ba3.7k sqft2115 Terry Rd, Nazareth, PA 18064For Sale
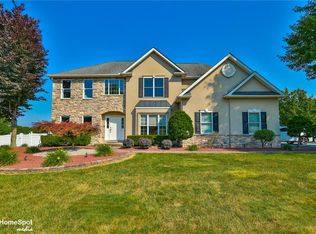 MLS ID #780224, Jill Koch, BHHS - Choice Properties. GLVR
 - $875,0005 bd4 ba4.9k sqft519 Rose Inn Ave, Nazareth, PA 18064For Sale
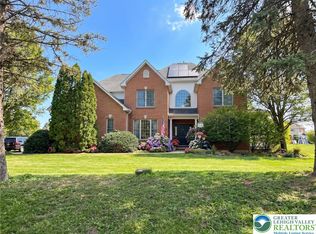 MLS ID #776053, Michael Dorney, Weichert Realtors. GLVR
 - $730,0005 bd3 ba2.8k sqft2760 New England Dr, Nazareth, PA 18064For Sale
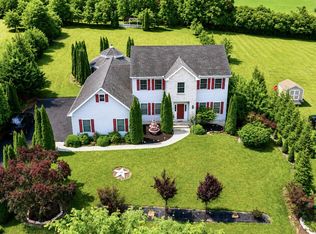
 MLS ID #PANH2010160, Marcus Gonzalez, Atlas Land and Homes. Bright MLS
 - $1,649,9995 bd5 ba6k sqft4600 Willow Ln, Nazareth, PA 18064For Sale
 MLS ID #780740, Angela Carden, Valor Realty. GLVR
 - $1,520,0003 bd3 ba5.3k sqft433 Little Creek Dr, Nazareth, PA 18064For SaleMLS ID #741684, David Lichtenwalner, BHHS - Choice Properties. GLVR
- $1,275,0004 bd4 ba4k sqft280 Skyline Dr, Easton, PA 18042For SaleMLS ID #780149, Matthew A. Schulte, BHHS Fox & Roach Easton. GLVR
- $1,190,0005 bd4 ba4k sqft299 Brick Church Rd, Saylorsburg, PA 18353For SaleMLS ID #777979, Dieter H. Metzger, C.S. Equestrian & Country Prop. GLVR
- $820,0003 bd3 ba3k sqft169 Dogwood Ln, Saylorsburg, PA 18353New ConstructionMLS ID #780716, Karena E. Thek, Diamond 1st Real Estate LLC. GLVR
- $1,199,9004 bd5 ba5.6k sqft5820 Harvest Pl, Schnecksville, PA 18078For SaleMLS ID #773493, Nick Smith, Coldwell Banker Hearthside. GLVR
- $825,0004 bd3 ba4.1k sqft3208 Fallow Dr S, Allentown, PA 18104For SaleMLS ID #778606, Creighton Faust, RE/MAX Real Estate. GLVR
- $949,0005 bd5 ba5.2k sqft3385 Woodbridge Cir, Bethlehem, PA 18017For SaleMLS ID #781092, Michael J. Strickland, Kurfiss Sotheby's Int. Realty. GLVR
- $1,145,0004 bd4 ba4.1k sqft1989 W Point Dr, Bethlehem, PA 18015For SaleMLS ID #776816, Jon D. Capobianco, Equity Lehigh Valley LLC. GLVR
- $825,0004 bd4 ba4.2k sqft4704 Reston Dr, Easton, PA 18040For SaleMLS ID #779934, Jennifer L. DeJesus, Steel City Realty. GLVR
- $666,0004 bd3 ba3.4k sqft5855 Monocacy Dr, Bethlehem, PA 18017For SaleMLS ID #781248, David Lichtenwalner, BHHS - Choice Properties. GLVR
- $899,0004 bd4 ba5.3k sqft2760 Valley View Rd, Hellertown, PA 18055For SaleMLS ID #779476, John A. Rittenhouse, EXP Realty LLC. GLVR
- $1,200,0005 bd5 ba6.5k sqft1614 Penns Xing S, Allentown, PA 18104For SaleMLS ID #778548, Larry W. Ginsburg, BHHS Regency Real Estate. GLVR
- $968,0004 bd4 ba4.9k sqft120 Fox Run, Easton, PA 18042For SaleMLS ID #780390, Derek Eisenberg, Continental R.E. Group. GLVR
- $695,0004 bd3 ba3.5k sqft988 Hoch Rd, Danielsville, PA 18038For SaleMLS ID #778620, Randy Beitler, Howard Hanna TheFrederickGroup. GLVR
- $999,9005 bd8 ba5.8k sqft1371 Stoke Park Rd, Bethlehem, PA 18017For SaleMLS ID #778323, John L. Ebeling, BHHS Fox & Roach Bethlehem. GLVR
- $899,9004 bd3 ba4.5k sqft675 Edgeboro Blvd, Bethlehem, PA 18017For SaleMLS ID #778345, Lee A. Maciujec, Coldwell Banker Hearthside. GLVR
