Meticulously maintained and custom built, this exceptional executive home in Clearview Farms offers the perfect balance of timeless craftsmanship, elegant living, and everyday comfort. Situated on 1.147 beautifully landscaped acres in South Whitehall Township and the highly acclaimed Parkland School District, this impressive residence offers 3,319 square feet above grade plus an exceptional finished lower level designed for entertaining. A dramatic two-story foyer sets the tone for the home, leading to gracious formal living and dining rooms, a spacious first-floor office/library, and an inviting family room anchored by a fireplace. The thoughtfully designed kitchen is equipped with GE Monogram and Café appliances, abundant cabinetry, generous workspace, and a bright breakfast area overlooking the picturesque backyard. Upstairs, the spacious owner's suite serves as a private retreat with a luxurious ensuite bath and walk-in closets, while three additional bedrooms provide comfortable accommodations for family and guests. The finished lower level is truly a destination of its own. Whether hosting holidays, celebrating life's milestones, or enjoying a quiet evening at home, this incredible space features a custom solid oak bar, expansive recreation area with room for billiards, and a separate media/lounge area that was designed to bring people together. Outdoor living is equally impressive. Step onto the Trex deck and relax beneath the elegant gazebo while overlooking beautifully landscaped grounds and a spacious backyard that offers both privacy and room to enjoy. Completing the outdoor experience is a charming detached garden house, ideal as a hobby room, studio, potting shed, or peaceful retreat. Additional highlights include a 4-car garage, Lutron HomeWorks interactive lighting control system, and an extraordinary level of care that is immediately evident throughout the home. From its impeccable condition to its quality construction and thoughtful design, this is a residence that has been lovingly maintained and is ready for its next chapter. *BUY WITH CONFIDENCE—PRE-LISTING HOME INSPECTION AVAILABLE * 3D MATTERPORT PLUS INTERACTIVE FLOOR PLAN AVAILABLE, TOO*
For sale
$825,000
3208 Fallow Dr S, Allentown, PA 18104
4beds
4,119sqft
:
Get pre-qualified$5,431/mo
Single Family Residence
Built in 1995
1.15 Acres Lot
$-- Zestimate®
$200/sqft
$-- HOA
What's special
- 3 days |
- 1,295 |
- 84 |
Zillow last checked:
Listing updated:
Listed by:
Creighton Faust 610-349-8482,
RE/MAX Real Estate 610-770-9000
Source: GLVR,MLS#: 778606 Originating MLS: Lehigh Valley MLS
Originating MLS: Lehigh Valley MLSFacts & features
Interior
Bedrooms & bathrooms
- Bedrooms: 4
- Bathrooms: 3
- Full bathrooms: 2
- 1/2 bathrooms: 1
Rooms
- Room types: Den, Office
Primary bedroom
- Level: Second
- Dimensions: 17.00 x 14.00
Bedroom
- Level: Second
- Dimensions: 18.00 x 12.00
Bedroom
- Level: Second
- Dimensions: 15.00 x 13.00
Bedroom
- Level: Second
- Dimensions: 14.00 x 10.00
Primary bathroom
- Level: Second
- Dimensions: 20.00 x 11.00
Den
- Level: First
- Dimensions: 20.00 x 14.00
Dining room
- Level: First
- Dimensions: 15.00 x 14.00
Other
- Level: Second
- Dimensions: 12.00 x 6.00
Half bath
- Level: First
- Dimensions: 5.00 x 6.00
Kitchen
- Level: First
- Dimensions: 23.00 x 14.00
Living room
- Level: First
- Dimensions: 16.00 x 16.00
Recreation
- Level: Lower
- Dimensions: 26.00 x 27.00
Heating
- Baseboard, Electric, Forced Air, Gas, Propane
Cooling
- Central Air
Appliances
- Included: Dishwasher, Disposal, Gas Water Heater, Microwave, Propane Water Heater, Refrigerator
- Laundry: Washer Hookup, Dryer Hookup, Main Level
Features
- Cathedral Ceiling(s), Dining Area, Separate/Formal Dining Room, Eat-in Kitchen, High Ceilings, Home Office, Kitchen Island, Family Room Main Level, Vaulted Ceiling(s), Walk-In Closet(s), Smart Home
- Flooring: Carpet, Hardwood, Tile
- Basement: Partially Finished
- Has fireplace: Yes
- Fireplace features: Living Room
Interior area
- Total interior livable area: 4,119 sqft
- Finished area above ground: 3,319
- Finished area below ground: 800
Property
Parking
- Total spaces: 4
- Parking features: Attached, Driveway, Garage, Garage Door Opener
- Attached garage spaces: 4
- Has uncovered spaces: Yes
Features
- Stories: 2
- Patio & porch: Deck
- Exterior features: Deck, Fence, Shed, Propane Tank - Owned
- Fencing: Yard Fenced
- Has view: Yes
- View description: Panoramic
Lot
- Size: 1.15 Acres
Details
- Additional structures: Gazebo, Shed(s)
- Parcel number: 5478943471931
- Zoning: RR-2
- Special conditions: None
Construction
Type & style
- Home type: SingleFamily
- Architectural style: Colonial
- Property subtype: Single Family Residence
Materials
- Brick
- Roof: Asphalt,Fiberglass
Condition
- Year built: 1995
Utilities & green energy
- Electric: 200+ Amp Service, Circuit Breakers
- Sewer: Septic Tank
- Water: Well
Community & HOA
Community
- Subdivision: Clearview Farms
Location
- Region: Allentown
Financial & listing details
- Price per square foot: $200/sqft
- Tax assessed value: $363,200
- Annual tax amount: $9,181
- Date on market: 7/22/2026
- Ownership type: Fee Simple
Estimated market value
Not available
Estimated sales range
Not available
$2,740/mo
Price history
| Date | Event | Price |
|---|---|---|
| 7/24/2026 | Listed for sale | $825,000$200/sqft |
Source:  GLVR #778606 Report a problem GLVR #778606 Report a problem | ||
Public tax history
Tax history is unavailable.
Monthly payment
Est. payment
Payment breakdown
Explore the cost of this home by adjusting the details. Changes won't be saved.Climate risks
Neighborhood: 18104
Nearby schools
GreatSchools rating
- 9/10Ironton SchoolGrades: K-5Distance: 1.8 mi
- 7/10Orefield Middle SchoolGrades: 6-8Distance: 1.9 mi
- 8/10Parkland Senior High SchoolGrades: 9-12Distance: 0.3 mi
Schools provided by the listing agent
- District: Parkland
Source: GLVR. This data may not be complete. We recommend contacting the local school district to confirm school assignments for this home.
- $746,2004 bd2 ba3.3k sqft3208 Fallow Dr, Allentown, PA 18104Off Market
- $718,9004 bd3 ba3.3k sqft3226 Fallow Dr, Allentown, PA 18104Off Market
- $716,8004 bd2 ba3k sqft2775 Suncrest Dr, Allentown, PA 18104Off Market
- $648,5004 bd2 ba3k sqft2791 Suncrest Dr, Allentown, PA 18104Off Market
- $690,0003 bd3 ba2.6k sqft3207 Fallow Dr, Allentown, PA 18104Off Market
- $686,7004 bd3 ba3.4k sqft3223 Fallow Dr, Allentown, PA 18104Off Market
- $745,0005 bd2 ba3.3k sqft2835 Suncrest Dr, Allentown, PA 18104Off Market
- $663,000-- bd-- ba-- sqft2849 N Cedar Crest Blvd, Allentown, PA 18104Off Market
A local agent can set up tours, give advice and negotiate with sellers.
A local lender can help you make sure your offer is ready when you are.
Similar homes
- $850,0005 bd3 ba3.5k sqft1551 Duxbury Ct, Allentown, PA 18104For Sale
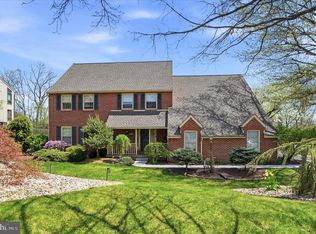
 MLS ID #PALH2015046, Maryclaire Dzik, BHHS Fox & Roach-Jenkintown. Bright MLS
 - $850,0005 bd3 ba3.5k sqft1551 Duxbury Ct S, Allentown, PA 18104For Sale
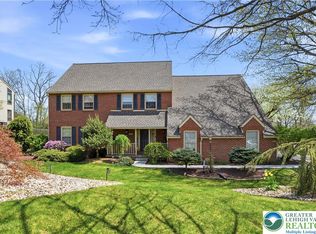 MLS ID #775202, Glen R. Paisley, BHHS Fox & Roach Macungie. GLVR
 - $799,0004 bd5 ba3.5k sqft2210 Greenwood Rd, Allentown, PA 18103For Sale
 MLS ID #779917, Kelly L. Spayd, Keller Williams PlatinumRealty. GLVR
 - $779,5004 bd3 ba2.7k sqftKey Ct Lot 7, Kutztown, PA 19530New Construction
 MLS ID #780966, Kate Young, Howard Hanna TheFrederickGroup. GLVR
 - $699,9004 bd5 ba4.6k sqft3608 W Highland St, Allentown, PA 18104For SaleMLS ID #779157, Clara A. Bergstein, RE/MAX Real Estate. GLVR
- $765,0004 bd3 ba3.5k sqft2165 Beechwood St, Orefield, PA 18069For SaleMLS ID #779962, Meredith Misko, Weichert Realtors. GLVR
- $666,0004 bd3 ba3.4k sqft5855 Monocacy Dr, Bethlehem, PA 18017For SaleMLS ID #781248, David Lichtenwalner, BHHS - Choice Properties. GLVR
- $485,0004 bd3 ba3.5k sqft3203 Parkview Dr, Whitehall, PA 18052For SaleMLS ID #780666, Mark Molchany, RE/MAX Unlimited Real Estate. GLVR
- $949,0005 bd5 ba5.2k sqft3385 Woodbridge Cir, Bethlehem, PA 18017For SaleMLS ID #781092, Michael J. Strickland, Kurfiss Sotheby's Int. Realty. GLVR
- $839,9996 bd3 ba3.9k sqft5642 Limeport Rd, Emmaus, PA 18049For SaleMLS ID #779574, Basel Ido, I-Do Real Estate. GLVR
- $750,0003 bd3 ba3.1k sqft5383 Prophets Way, Allentown, PA 18106For SaleMLS ID #780119, Gregory Mazziotta, Assist 2 Sell Buyers & Sellers. GLVR
- $1,050,0004 bd3 ba5.9k sqft6688 Haasadahl Rd, Allentown, PA 18106For SaleMLS ID #777963, Patty Scheirer, Weichert Realtors. GLVR
- $529,9953 bd3 ba3.4k sqft308 S Ott St, Allentown, PA 18104For SaleMLS ID #779709, Rossana T. Martinez, Real of Pennsylvania. GLVR
- $849,9006 bd5 ba3.4k sqft55 Island Ct, Easton, PA 18042For SaleMLS ID #780441, Shabana Pathan, Keller Williams Northampton. GLVR
- $799,0003 bd3 ba4.1k sqft1860 Rosewood Dr, Bethlehem, PA 18017For SaleMLS ID #776238, Amy L. Bishop, Weichert Realtors. GLVR
- $900,0006 bd7 ba5.7k sqft424 Grape St, Whitehall, PA 18052For SaleMLS ID #777169, Jon Wilcox, BHHS Fox & Roach Bethlehem. GLVR
- $899,0004 bd4 ba5.3k sqft2760 Valley View Rd, Hellertown, PA 18055For SaleMLS ID #779476, John A. Rittenhouse, EXP Realty LLC. GLVR
- $899,9004 bd3 ba4.5k sqft675 Edgeboro Blvd, Bethlehem, PA 18017For SaleMLS ID #778345, Lee A. Maciujec, Coldwell Banker Hearthside. GLVR
- $874,9004 bd4 ba3.8k sqft115 Fox Run, Easton, PA 18042For SaleMLS ID #778994, Lori J. Campbell, BHGRE Valley Partners-Bethlehm. GLVR
- $750,0004 bd3 ba3.9k sqft5331 Greenbriar Dr, Bethlehem, PA 18017For SaleMLS ID #779069, Nunzia Assante Di Cupillo, BHHS Fox & Roach Bethlehem. GLVR
