Location, Location, Location! Perfectly positioned along the Bethlehem Golf Course in highly sought-after Hanover Township, this exceptional all-brick Tudor offers timeless architecture, enduring quality, and sweeping fairway views. Expertly designed by Myron Hyatt and built with steel beam construction, this distinguished residence is a testament to exceptional craftsmanship, architectural excellence, and enduring design.
A grand two-story foyer welcomes you into elegant, light-filled interiors where soaring ceilings, expansive windows, and picturesque golf course views create an atmosphere of understated luxury. Designed for both refined entertaining and comfortable everyday living, the formal living and dining rooms flow effortlessly into the spacious eat-in kitchen and inviting family room, highlighted by a vaulted ceiling, fireplace, and French doors opening to an expansive 36' x 12' deck overlooking the golf course-a serene setting for morning coffee, evening gatherings, or simply taking in the peaceful surroundings. Thoughtfully designed for today's lifestyle, the home also features a dedicated in-home theater, creating the perfect setting for movie nights and entertaining family and friends.
Designed with exceptional flexibility, the main level features a highly desirable first-floor bedroom and full bath, offering ideal accommodations for guests, multi-generational living, or those seeking the convenience of one-floor living. A private executive office with French door opening to the deck provides an inspiring workspace while easily serving as a den or library.
Upstairs, two generously proportioned bedrooms and a full bath provide private, comfortable retreats that complement the home's timeless design.
The fully finished lower level expands the home's exceptional living space with a full kitchen, expansive recreation and gathering areas, a dedicated in-home theater, second fireplace, full bath, potential fourth bedroom, and Bilco door access-creating an ideal setting for entertaining, extended family, overnight guests, or multi-generational living.
Offering three bedrooms, three full baths, and an exceptionally versatile floor plan, this remarkable residence seamlessly blends classic architectural elegance with modern comfort. Enjoy the privacy of having no homes behind you, panoramic golf course views, and an exceptional location just minutes from Historic Bethlehem, premier shopping and dining, St. Luke's University Health Network, Lehigh Valley Health Network, and Routes 22, 33, and I-78.
For sale
Price cut: $51K (7/11)
$799,000
1860 Rosewood Dr, Bethlehem, PA 18017
3beds
4,143sqft
:
Get pre-qualified$5,228/mo
Single Family Residence
Built in 1992
0.38 Acres Lot
$782,100 Zestimate®
$193/sqft
$-- HOA
What's special
Elegant light-filled interiorsSweeping fairway viewsPanoramic golf course viewsPicturesque golf course viewsFully finished lower levelInviting family roomExpansive windows
- 98 days |
- 1,745 |
- 52 |
Zillow last checked:
Listing updated:
Listed by:
Amy L. Bishop 484-554-9849,
Weichert Realtors 610-865-5555
Source: GLVR,MLS#: 776238 Originating MLS: Lehigh Valley MLS
Originating MLS: Lehigh Valley MLSFacts & features
Interior
Bedrooms & bathrooms
- Bedrooms: 3
- Bathrooms: 3
- Full bathrooms: 3
Rooms
- Room types: Den, Office
Primary bedroom
- Description: *Sitting Area w/Walk-In Closet
- Level: Second
- Dimensions: 13.00 x 28.00
Bedroom
- Description: *Convenient 1st Floor Bedroom
- Level: First
- Dimensions: 16.00 x 14.00
Bedroom
- Description: *Ample Closet Space
- Level: Second
- Dimensions: 15.00 x 13.00
Breakfast room nook
- Description: *Spacious & Open to Kitchen
- Level: First
- Dimensions: 15.00 x 13.00
Den
- Description: *French Door to Back Patio with Golf Course View
- Level: First
- Dimensions: 16.00 x 18.00
Dining room
- Description: *Hardwood Flooring, Crown Molding
- Level: First
- Dimensions: 13.00 x 16.00
Family room
- Description: *French Doors w/Golf Course Views, Fireplace
- Level: First
- Dimensions: 20.00 x 14.00
Family room
- Description: *In-home theater, Fireplace
- Level: Lower
- Dimensions: 19.00 x 33.00
Foyer
- Description: *2 Story Foyer
- Level: First
- Dimensions: 7.00 x 12.00
Foyer
- Description: *Additional Storage/Closets
- Level: Lower
- Dimensions: 9.00 x 28.00
Other
- Description: *1st Floor Full Bath with Shower/Tub
- Level: First
- Dimensions: 8.00 x 5.00
Other
- Description: *Separate Shower & Soaking Tub
- Level: Second
- Dimensions: 14.00 x 11.00
Other
- Description: *Stand Alone Shower
- Level: Lower
- Dimensions: 7.00 x 12.00
Kitchen
- Description: *Stainless Steel Appliances, Open Concept
- Level: First
- Dimensions: 15.00 x 10.00
Kitchen
- Description: *Stainless Steel Appliances
- Level: Lower
- Dimensions: 17.00 x 10.00
Laundry
- Description: *Conveniently on 1st Floor
- Level: First
- Dimensions: 8.00 x 7.00
Living room
- Description: *Cathedral Ceilings
- Level: First
- Dimensions: 16.00 x 22.00
Other
- Description: *Walk-In Closet
- Level: Second
- Dimensions: 11.00 x 7.00
Other
- Description: *Potential 4th Bedroom or 2nd Office
- Level: Lower
- Dimensions: 14.00 x 10.00
Heating
- Electric, Forced Air, Heat Pump
Cooling
- Central Air, Ceiling Fan(s)
Appliances
- Included: Built-In Oven, Dishwasher, Electric Dryer, Electric Water Heater, Gas Cooktop, Disposal, Refrigerator, Washer
- Laundry: Electric Dryer Hookup, Main Level
Features
- Cathedral Ceiling(s), Dining Area, Separate/Formal Dining Room, Eat-in Kitchen, Family Room Lower Level, High Ceilings, Home Office, Internal Expansion, In-Law Floorplan, Mud Room, Family Room Main Level, Traditional Floorplan, Utility Room, Vaulted Ceiling(s), Walk-In Closet(s), Central Vacuum
- Flooring: Carpet, Ceramic Tile, Hardwood, Marble, Tile
- Basement: Exterior Entry,Finished,Other,Sump Pump
- Has fireplace: Yes
- Fireplace features: Family Room, Lower Level
Interior area
- Total interior livable area: 4,143 sqft
- Finished area above ground: 2,870
- Finished area below ground: 1,273
Property
Parking
- Total spaces: 2
- Parking features: Attached, Garage, Off Street, On Street
- Attached garage spaces: 2
- Has uncovered spaces: Yes
Features
- Stories: 1
- Patio & porch: Deck
- Exterior features: Deck, Shed
- Has view: Yes
- View description: Panoramic, Golf Course
Lot
- Size: 0.38 Acres
- Features: Flat, Not In Subdivision
Details
- Additional structures: Shed(s)
- Parcel number: N6SW1 2 2A 0214
- Zoning: 14R1S
- Special conditions: None
Construction
Type & style
- Home type: SingleFamily
- Architectural style: Colonial,Tudor
- Property subtype: Single Family Residence
Materials
- Brick
- Roof: Asphalt,Fiberglass
Condition
- Year built: 1992
Utilities & green energy
- Sewer: Public Sewer
- Water: Public
Community & HOA
Community
- Subdivision: Not in Development
Location
- Region: Bethlehem
Financial & listing details
- Price per square foot: $193/sqft
- Tax assessed value: $147,900
- Annual tax amount: $11,553
- Date on market: 5/4/2026
- Ownership type: Fee Simple
Estimated market value
$782,100
$743,000 - $821,000
$3,147/mo
Price history
| Date | Event | Price |
|---|---|---|
| 7/11/2026 | Price change | $799,000-6%$193/sqft |
Source:  GLVR #776238 Report a problem GLVR #776238 Report a problem | ||
| 5/4/2026 | Listed for sale | $850,000+91%$205/sqft |
Source: GLVR #776238 Report a problem | ||
| 7/14/2020 | Sold | $445,000-3.2%$107/sqft |
Source: GLVR #636378 Report a problem | ||
| 5/21/2020 | Price change | $459,900-7.3%$111/sqft |
Source: IronValley RE of Lehigh Valley #636378 Report a problem | ||
| 5/10/2020 | Listed for sale | $495,900-5.5%$120/sqft |
Source: IronValley RE of Lehigh Valley #636378 Report a problem | ||
| 12/26/2019 | Listing removed | $525,000$127/sqft |
Source: Rex Real Estate Exchange Report a problem | ||
| 9/20/2019 | Listed for sale | $525,000-2.7%$127/sqft |
Source: Rex Real Estate Exchange Report a problem | ||
| 12/15/2018 | Listing removed | $539,500$130/sqft |
Source: Owner Report a problem | ||
| 11/6/2018 | Price change | $539,500-1.7%$130/sqft |
Source: Owner Report a problem | ||
| 8/7/2018 | Listed for sale | $549,000-0.2%$133/sqft |
Source: Owner Report a problem | ||
| 6/18/2018 | Listing removed | $549,900$133/sqft |
Source: Dorey, Carol C Real Estate #563937 Report a problem | ||
| 8/21/2017 | Price change | $549,900-15.3%$133/sqft |
Source: Assist2Sell Buyers & Sellers Realty Report a problem | ||
| 6/23/2017 | Listed for sale | $649,000-6.6%$157/sqft |
Source: ASSIST 2 SELL BUYERS & SELLERS REALTY Report a problem | ||
| 12/9/2016 | Listing removed | $695,000$168/sqft |
Source: DLP Realty #523192 Report a problem | ||
| 7/27/2016 | Price change | $695,000-0.7%$168/sqft |
Source: DLP Realty #523192 Report a problem | ||
| 6/12/2016 | Listed for sale | $699,900+59.2%$169/sqft |
Source: DLP Realty #523192 Report a problem | ||
| 1/15/2011 | Listing removed | $439,500$106/sqft |
Source: Prudential Patt, White Real Estate #372917 Report a problem | ||
| 10/22/2010 | Listed for sale | $439,500$106/sqft |
Source: Prudential Patt, White Real Estate #372917 Report a problem | ||
Public tax history
| Year | Property taxes | Tax assessment |
|---|---|---|
| 2025 | $11,047 +2.5% | $147,900 |
| 2024 | $10,782 -0.3% | $147,900 |
| 2023 | $10,819 | $147,900 |
| 2022 | $10,819 +519.9% | $147,900 |
| 2021 | $1,745 | $147,900 |
| 2020 | $1,745 | $147,900 |
| 2018 | $1,745 | $147,900 |
| 2017 | -- | $147,900 |
| 2016 | -- | $147,900 |
| 2015 | -- | $147,900 |
| 2014 | -- | $147,900 |
| 2013 | -- | $147,900 |
| 2012 | -- | $147,900 |
| 2011 | -- | $147,900 |
| 2010 | -- | $147,900 -8.8% |
| 2004 | -- | $162,200 |
| 2003 | -- | $162,200 |
| 2002 | -- | $162,200 |
| 2000 | -- | $162,200 |
Find assessor info on the county website
Monthly payment
Est. payment
Payment breakdown
Explore the cost of this home by adjusting the details. Changes won't be saved.Climate risks
Neighborhood: 18017
Nearby schools
GreatSchools rating
- 7/10Asa Packer Elementary SchoolGrades: K-5Distance: 1.3 mi
- 6/10Nitschmann Middle SchoolGrades: 6-8Distance: 1 mi
- 3/10Liberty High SchoolGrades: 9-12Distance: 1.5 mi
Schools provided by the listing agent
- Elementary: Asa Packer Elementary School
- Middle: Nitschmann Middle School
- High: Liberty High School
- District: Bethlehem
Source: GLVR. This data may not be complete. We recommend contacting the local school district to confirm school assignments for this home.
- $670,5004 bd3 ba3k sqft1820 Rosewood Dr, Bethlehem, PA 18017Off Market
- $936,6004 bd5 ba4.3k sqft1821 Rosewood Dr, Bethlehem, PA 18017Off Market
- $953,5004 bd3 ba4.1k sqft1920 Rosewood Dr, Bethlehem, PA 18017Off Market
- $428,0003 bd1 ba1.6k sqft1204 Birchwood Dr, Bethlehem, PA 18017Off Market
- $486,7004 bd2 ba2.1k sqft1790 Rosewood Dr, Bethlehem, PA 18017Off Market
- $973,5003 bd3 ba4.4k sqft1221 Oakside Dr, Bethlehem, PA 18017Off Market
- $437,5003 bd2 ba2.2k sqft1218 Birchwood Dr, Bethlehem, PA 18017Off Market
- $1,063,9004 bd3 ba3.6k sqft1202 Oakside Dr, Bethlehem, PA 18017Off Market
A local agent can set up tours, give advice and negotiate with sellers.
A local lender can help you make sure your offer is ready when you are.
Similar homes
- $750,0004 bd3 ba3.9k sqft5331 Greenbriar Dr, Bethlehem, PA 18017For Sale
 MLS ID #779069, Nunzia Assante Di Cupillo, BHHS Fox & Roach Bethlehem. GLVR
 - $824,9004 bd3 ba4.5k sqft675 Edgeboro Blvd, Bethlehem, PA 18017For Sale
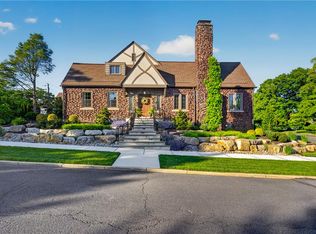 MLS ID #778345, Lee A. Maciujec, Coldwell Banker Hearthside. GLVR
 - $680,0003 bd3 ba3.4k sqft2821 Center St, Bethlehem, PA 18017For Sale
 MLS ID #772111, Anne E. Goldstein, CENTURY 21 Pinnacle. GLVR
 - $669,0004 bd4 ba3.4k sqft2014 Linden St, Bethlehem, PA 18017Pending
 MLS ID #779905, Kimberly D. Rosado, Keller Williams Allentown. GLVR
 - $695,0004 bd3 ba3.8k sqft3736 Melrose Ct, Bethlehem, PA 18020For SaleMLS ID #781935, Jessica Tomasetti, BetterHomes&GardensRE/Cassidon. GLVR
- $650,0004 bd3 ba2.8k sqft1236 Moffitt Ave, Bethlehem, PA 18018For SaleMLS ID #778266, Anthony P Donofrio Jr., Valley Star Real Estate. GLVR
- $799,0004 bd4 ba4.3k sqft1830 Pear Ct, Fogelsville, PA 18051For SaleMLS ID #781072, Natalie Marasco, Dorey, Carol C Real Estate. GLVR
- $632,5003 bd3 ba2.3k sqft2615 Union Ct, Bethlehem, PA 18017For SaleMLS ID #781537, Jane Schiff, Howard Hanna TheFrederickGroup. GLVR
- $550,0005 bd4 ba3.2k sqft3032 Center St, Bethlehem, PA 18017PendingMLS ID #775190, Frank J. Renaldi, Jr., The Real Estate Firm&PropMngmt. GLVR
- $619,0004 bd3 ba2.5k sqft1020 Highland Ave, Bethlehem, PA 18018For SaleMLS ID #779536, Rebecca L. Francis, BHHS Fox & Roach Center Valley. GLVR
- $799,9004 bd5 ba3.6k sqft2835 Parkway Blvd, Allentown, PA 18104For SaleMLS ID #779919, Larry W. Ginsburg, BHHS Regency Real Estate. GLVR
- $699,9004 bd3 ba3.6k sqft5110 Adriana Ct, Center Valley, PA 18034For SaleMLS ID #779683, Jared C. Erhart, Home Team Real Estate. GLVR
- $799,5004 bd3 ba2.1k sqft4682 Steuben Rd, Bethlehem, PA 18020For SaleMLS ID #780303, Kimberly D. Rosado, Keller Williams Allentown. GLVR
- $749,9004 bd3 ba3.1k sqft4415 Crosswinds Dr, Easton, PA 18045For SaleMLS ID #775926, Shabana Pathan, Keller Williams Northampton. GLVR
- $635,0004 bd3 ba3.4k sqft2639 Bellview Rd, Schnecksville, PA 18078For SaleMLS ID #781994, David B. Coleman, RE/MAX Real Estate. GLVR
- $799,4993 bd3 ba3.8k sqft595 Walnut Ave, Pen Argyl, PA 18072For SaleMLS ID #782236, AJ DePue, Win-Win Realty, Inc.. GLVR
- $849,0004 bd4 ba3.8k sqft115 Fox Run, Easton, PA 18042For SaleMLS ID #778994, Lori J. Campbell, BHGRE Valley Partners-Bethlehm. GLVR
- $774,9004 bd4 ba3.8k sqft330 Indigo Way, Allentown, PA 18104For SaleMLS ID #776124, Humera Khawaja, RE/MAX Unlimited Real Estate. GLVR
- $729,5006 bd4 ba3.4k sqft15 Spring Water Ct, Easton, PA 18042For SaleMLS ID #771981, Anna Ames, Weichert Realtors. GLVR
- $749,9004 bd3 ba3.5k sqft2165 Beechwood St, Orefield, PA 18069For SaleMLS ID #779962, Meredith Misko, Weichert Realtors. GLVR
