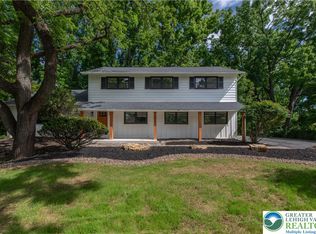
Resting In Highly Desirable Upper Saucon Township, Within Southern Lehigh School District, Is An Impeccably Cared For 4 Bedroom, 2.5 Bath Colonial on a pristine cul-de-sac. An entrance that features gorgeous hardwood floors and a beautiful two story foyer welcomes you. Hardwood floors extend through the main living areas, including a first floor office, a charming dining room with crown molding, and an inviting living space featuring high vaulted ceilings and a cozy fireplace, perfect for relaxed entertaining. The well-appointed kitchen provides ample counter space, a spacious central island, and modern appliances. The spacious master suite is stunning, the primary bathroom offers a spa-like retreat with a freestanding tub, separate toilet area, dual vanity with sleek black fixtures, and a glass-enclosed shower, all set on elegant tile flooring. The stunning hardwood floors extend to all of the spacious bedrooms that feature large closets. The finished basement expands your living space with versatile recreation areas, a fitness room, great space! Step outside to a private backyard oasis, complete with a sparkling inground pool, extensive decking, an awning for shaded relaxation, great backyard enjoyment. Desirable 2 car side entry garage, newer roof and more. Schedule your tour and bring your offer!
For sale
Price cut: $30K (7/17)
$719,900
5110 Adriana Ct, Center Valley, PA 18034
4beds
3,613sqft
:
Get pre-qualified$4,740/mo
Single Family Residence
Built in 2003
0.47 Acres Lot
$714,000 Zestimate®
$199/sqft
$-- HOA
What's special
Cozy fireplaceSparkling inground poolFitness roomFirst floor officePrivate backyard oasisFreestanding tubModern appliances
- 32 days |
- 3,802 |
- 212 |
Likely to sell faster than
Zillow last checked:
Listing updated:
Listed by:
Jared C. Erhart 610-248-4851,
Home Team Real Estate 610-419-8888
Source: GLVR,MLS#: 779683 Originating MLS: Lehigh Valley MLS
Originating MLS: Lehigh Valley MLSFacts & features
Interior
Bedrooms & bathrooms
- Bedrooms: 4
- Bathrooms: 3
- Full bathrooms: 2
- 1/2 bathrooms: 1
Rooms
- Room types: Den, Office
Primary bedroom
- Description: Master Bedroom Suite
- Level: Second
- Dimensions: 20.00 x 14.00
Bedroom
- Description: Hardwood Floors
- Level: Second
- Dimensions: 14.00 x 12.00
Bedroom
- Description: Hardwood Floors
- Level: Second
- Dimensions: 14.00 x 10.00
Bedroom
- Description: Hardwood Floors
- Level: Second
- Dimensions: 13.00 x 12.00
Primary bathroom
- Description: Stunning Master Bathroom Suite
- Level: Second
- Dimensions: 14.00 x 9.00
Den
- Description: 1st Floor Office
- Level: First
- Dimensions: 10.00 x 9.00
Dining room
- Description: Hardwood Floors and Chair / Crown Molding
- Level: First
- Dimensions: 14.00 x 12.00
Family room
- Description: Hardwood Floors
- Level: First
- Dimensions: 14.00 x 13.00
Other
- Description: Dual Sinks / Tile
- Level: Second
- Dimensions: 8.00 x 6.00
Half bath
- Description: Nicely Kept
- Level: First
- Dimensions: 6.00 x 5.00
Kitchen
- Description: Gorgeous Granite and Backsplash
- Level: First
- Dimensions: 21.00 x 13.00
Laundry
- Description: Laundry / Mud Room
- Level: First
- Dimensions: 8.00 x 6.00
Living room
- Description: Hardwood Floors
- Level: First
- Dimensions: 21.00 x 14.00
Other
- Description: Master Walk In Closet
- Level: Second
- Dimensions: 9.00 x 8.00
Other
- Description: Fitness Room
- Level: Lower
- Dimensions: 14.00 x 12.00
Recreation
- Description: Recreation Room
- Level: Lower
- Dimensions: 34.00 x 22.00
Heating
- Forced Air, Gas
Cooling
- Central Air
Appliances
- Included: Dishwasher, Gas Oven, Gas Water Heater, Microwave
- Laundry: Main Level
Features
- Attic, Cathedral Ceiling(s), Dining Area, Separate/Formal Dining Room, Entrance Foyer, Eat-in Kitchen, Game Room, High Ceilings, Home Office, Kitchen Island, Family Room Main Level, Storage, Vaulted Ceiling(s), Walk-In Closet(s)
- Flooring: Hardwood, Tile
- Basement: Concrete
- Has fireplace: Yes
- Fireplace features: Gas Log, Living Room
Interior area
- Total interior livable area: 3,613 sqft
- Finished area above ground: 2,697
- Finished area below ground: 916
Video & virtual tour
Property
Parking
- Total spaces: 2
- Parking features: Attached, Garage, Off Street
- Attached garage spaces: 2
Features
- Stories: 2
- Patio & porch: Covered, Porch
- Exterior features: Awning(s), Pool, Porch, Shed
- Has private pool: Yes
- Pool features: In Ground
Lot
- Size: 0.47 Acres
- Features: Cul-De-Sac
Details
- Additional structures: Shed(s)
- Parcel number: 6414983144641
- Zoning: R-2
- Special conditions: None
Construction
Type & style
- Home type: SingleFamily
- Architectural style: Colonial
- Property subtype: Single Family Residence
Materials
- Stone, Vinyl Siding
- Foundation: Basement
- Roof: Asphalt,Fiberglass
Condition
- Year built: 2003
Utilities & green energy
- Electric: 200+ Amp Service, Circuit Breakers
- Sewer: Public Sewer
- Water: Public
Community & HOA
Community
- Subdivision: Saucon Valley Chase
Location
- Region: Center Valley
Financial & listing details
- Price per square foot: $199/sqft
- Tax assessed value: $361,300
- Annual tax amount: $8,359
- Date on market: 6/25/2026
- Ownership type: Fee Simple
Estimated market value
$714,000
$678,000 - $750,000
$3,616/mo
Price history
| Date | Event | Price |
|---|---|---|
| 7/17/2026 | Price change | $719,900-4%$199/sqft |
Source:  GLVR #779683 Report a problem GLVR #779683 Report a problem | ||
| 7/6/2026 | Price change | $749,900-2.6%$208/sqft |
Source: GLVR #779683 Report a problem | ||
| 6/25/2026 | Listed for sale | $769,900+144.8%$213/sqft |
Source: GLVR #779683 Report a problem | ||
| 9/5/2003 | Sold | $314,562$87/sqft |
Source: Public Record Report a problem | ||
Public tax history
| Year | Property taxes | Tax assessment |
|---|---|---|
| 2025 | $8,360 +2% | $361,300 |
| 2024 | $8,196 +1.2% | $361,300 |
| 2023 | $8,096 | $361,300 |
| 2022 | $8,096 +3.8% | $361,300 |
| 2021 | $7,799 +2% | $361,300 |
| 2020 | $7,648 +10062.6% | $361,300 |
| 2019 | $75 | $361,300 |
| 2018 | $75 | $361,300 |
| 2017 | -- | $361,300 |
| 2016 | -- | $361,300 |
| 2015 | -- | $361,300 -4% |
| 2014 | -- | $376,300 +181.3% |
| 2010 | -- | $133,750 |
| 2009 | -- | $133,750 |
| 2008 | -- | $133,750 |
| 2007 | -- | $133,750 |
| 2006 | -- | $133,750 |
| 2005 | -- | $133,750 |
| 2004 | -- | $133,750 +978.6% |
| 2003 | -- | $12,400 |
Find assessor info on the county website
Monthly payment
Est. payment
Payment breakdown
Explore the cost of this home by adjusting the details. Changes won't be saved.Climate risks
Neighborhood: 18034
Nearby schools
GreatSchools rating
- 9/10Southern Lehigh Intermediate SchoolGrades: 4-6Distance: 0.5 mi
- 8/10Southern Lehigh Middle SchoolGrades: 7-8Distance: 0.4 mi
- 8/10Southern Lehigh Senior High SchoolGrades: 9-12Distance: 0.6 mi
Schools provided by the listing agent
- Elementary: Hopewell Elementary School
- Middle: Southern Lehigh Middle School
- High: Southern Lehigh Senior High School
- District: Southern Lehigh
Source: GLVR. This data may not be complete. We recommend contacting the local school district to confirm school assignments for this home.
- $799,0004 bd3 ba3k sqft5090 Adriana Ct, Center Valley, PA 18034Pending

- $787,0004 bd3 ba3k sqft5115 Adriana Ct, Center Valley, PA 18034Off Market
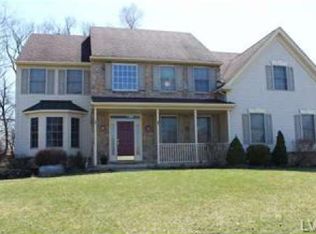
- $749,4004 bd3 ba3k sqft5080 Adriana Ct, Center Valley, PA 18034Off Market
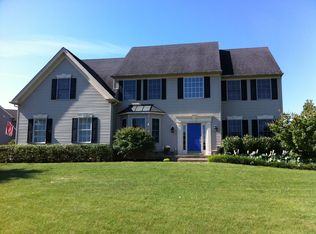
- $674,5004 bd3 ba2.5k sqft5075 E Valley Rd, Center Valley, PA 18034Off Market
- $813,9005 bd3 ba3.3k sqft5105 Adriana Ct, Center Valley, PA 18034Off Market
- $855,4005 bd3 ba3.4k sqft5095 Adriana Ct, Center Valley, PA 18034Off Market
- $767,8004 bd3 ba2.8k sqft3830 E Hopewell Rd, Center Valley, PA 18034Off Market
- $319,2003 bd1 ba1.2k sqft5150 W Saucon Ave, Center Valley, PA 18034Off Market
A local agent can set up tours, give advice and negotiate with sellers.
Similar homes
- $709,9004 bd4 ba3.4k sqft2081 Dolores Ln, Hellertown, PA 18055For Sale
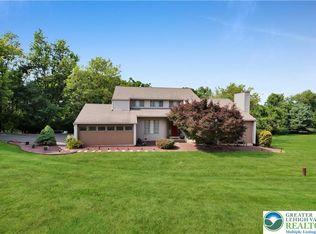 MLS ID #780042, Jennifer Brehm, Coldwell Banker Hearthside. GLVR
 - $675,0004 bd3 ba3k sqft6719 Mink Rd, Macungie, PA 18062For Sale
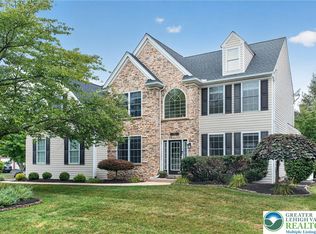 MLS ID #781150, Barb Hodick, BHHS Fox & Roach Macungie. GLVR
 - $699,9004 bd3 ba3.3k sqft2011 Greenwood Rd, Allentown, PA 18103For Sale
 MLS ID #779446, Jennifer Brehm, Coldwell Banker Hearthside. GLVR
 - $750,0004 bd3 ba3.9k sqft5331 Greenbriar Dr, Bethlehem, PA 18017For Sale
 MLS ID #779069, Nunzia Assante Di Cupillo, BHHS Fox & Roach Bethlehem. GLVR
 - $650,0004 bd3 ba3.2k sqft1480 Pennsylvania Ave, Emmaus, PA 18049For SaleMLS ID #777406, Chris Troxell, Keller Williams Allentown. GLVR
- $809,9904 bd3 ba3.2k sqft5403 Red Oak Dr, Upper Saucon Township, PA 18036New ConstructionMLS ID #771712, Robin G. Tobisch, WB Homes Realty Associates Inc. GLVR
- $765,0004 bd3 ba3.5k sqft2165 Beechwood St, Orefield, PA 18069For SaleMLS ID #779962, Meredith Misko, Weichert Realtors. GLVR
- $650,0004 bd3 ba2.8k sqft1236 Moffitt Ave, Bethlehem, PA 18018For SaleMLS ID #778266, Anthony P Donofrio Jr., Valley Star Real Estate. GLVR
- $685,0004 bd5 ba3.5k sqft5217 Cider Press Rd, Schnecksville, PA 18078For SaleMLS ID #777111, Rudy Amelio Jr., Rudy Amelio Real Estate. GLVR
- $699,9006 bd3 ba3.8k sqft4461 Kohler Dr, Allentown, PA 18103For SaleMLS ID #779517, Nick Smith, Coldwell Banker Hearthside. GLVR
- $699,9004 bd3 ba3.5k sqft3680 Swabia Ct, Macungie, PA 18062For SaleMLS ID #780304, Daniel E. Huber, D.E. Huber Real Estate. GLVR
- $650,0004 bd3 ba2.5k sqft1020 Highland Ave, Bethlehem, PA 18018For SaleMLS ID #779536, Rebecca L. Francis, BHHS Fox & Roach Center Valley. GLVR
- $680,0003 bd3 ba3.4k sqft2821 Center St, Bethlehem, PA 18017For SaleMLS ID #772111, Anne E. Goldstein, CENTURY 21 Pinnacle. GLVR
- $625,0005 bd3 ba3.3k sqft2898 Fairfield Dr, Allentown, PA 18103For SaleMLS ID #780048, Andrew J. Dilg, Corby Realty LLC. GLVR
- $799,9004 bd5 ba3.6k sqft2835 Parkway Blvd, Allentown, PA 18104For SaleMLS ID #779919, Larry W. Ginsburg, BHHS Regency Real Estate. GLVR
- $799,0003 bd3 ba4.1k sqft1860 Rosewood Dr, Bethlehem, PA 18017For SaleMLS ID #776238, Amy L. Bishop, Weichert Realtors. GLVR
- $774,9004 bd4 ba3.8k sqft330 Indigo Way, Allentown, PA 18104For SaleMLS ID #776124, Humera Khawaja, RE/MAX Unlimited Real Estate. GLVR
- $719,9004 bd4 ba4.4k sqft7 Lower Way Rd, Easton, PA 18045For SaleMLS ID #773426, Shabana Pathan, Keller Williams Northampton. GLVR
- $730,0003 bd2 ba2.9k sqft1350 Old Plains Rd, Pennsburg, PA 18073For SaleMLS ID #779821, Jolene Zito, Coldwell Banker Hearthside. GLVR
- $769,9004 bd3 ba3.1k sqft4415 Crosswinds Dr, Easton, PA 18045For SaleMLS ID #775926, Shabana Pathan, Keller Williams Northampton. GLVR
