***MULTIPLE OFFERS RECV'D. BEST AND FINAL DEADLINE- SATURDAY, JULY 11TH AT 12 NOON*** Spotless and serene, this 4BR, 2.5BA home is located in the highly sought after Southern Lehigh School District in Upper Saucon Township. Lovingly cared for and thoughtfully updated, the attention to detail is evident inside and out. From the manicured, professional landscaping and backyard oasis to the warm-toned hardwood floors and bright, airy interior, this home truly shines. With over 3,000 sq ft of finished living space, there is room for every need. A two-story Foyer welcomes you and leads to a beautifully flowing first floor: a formal Living Room with built-in bookshelves, a spacious Dining Room with a charming window seat, a cozy two-story Family Room anchored by a floor-to-ceiling stone gas fireplace, a private Office with built-ins, and a recently renovated eat-in Kitchen featuring a center island, granite counters, and stainless steel Bosch appliances. A half Bath and a convenient Laundry/Mudroom complete the main level. Upstairs, the generously sized Primary Suite offers an updated Bathroom and a Bonus Room ideal for a sitting area, nursery, or home gym. Three additional Bedrooms with ample closet space and a full hall Bath complete the second floor. The partially finished Basement provides flexible space and endless possibilities—perfect for recreation, hobbies, or storage. Major mechanical upgrades add exceptional peace of mind, including a new roof (2025), new furnace (2025), new AC (2026), and new water heater (2021). Outside, the backyard oasis offers a peaceful retreat for relaxing or entertaining. Close to area amenities and commuter routes, this home offers the perfect blend of comfort, convenience, and quality.
Pending
$799,000
5090 Adriana Ct, Center Valley, PA 18034
4beds
3,084sqft
:
Get pre-qualified$5,260/mo
Single Family Residence
Built in 2002
0.48 Acres Lot
$803,000 Zestimate®
$259/sqft
$-- HOA
What's special
- 27 days |
- 1,747 |
- 118 |
Likely to sell faster than
Zillow last checked:
Listing updated:
Listed by:
Anne M. Geis 610-909-9709,
RE/MAX Real Estate 610-770-9000
Source: GLVR,MLS#: 780169 Originating MLS: Lehigh Valley MLS
Originating MLS: Lehigh Valley MLSFacts & features
Interior
Bedrooms & bathrooms
- Bedrooms: 4
- Bathrooms: 3
- Full bathrooms: 2
- 1/2 bathrooms: 1
Primary bedroom
- Description: Hardwood floor, vaulted ceiling
- Level: Second
- Dimensions: 23.00 x 14.00
Bedroom
- Description: Hardwood floor
- Level: Second
- Dimensions: 14.00 x 12.00
Bedroom
- Description: Hardwood floor, built-in bookshelves, built-in window seat
- Level: Second
- Dimensions: 13.00 x 12.00
Bedroom
- Description: Hardwood floor, built-in window seat
- Level: Second
- Dimensions: 13.00 x 12.00
Primary bathroom
- Description: Tiled floor, double vanity, built-in bench window seating, frameless glass shower
- Level: Second
- Dimensions: 15.00 x 10.00
Den
- Description: Wall to wall carpet, bookshelves
- Level: First
- Dimensions: 13.00 x 13.00
Den
- Description: Hardwood floor, vaulted ceiling, Bonus Room off of Primary Bedroom. Currently being used as a workout room
- Level: Second
- Dimensions: 13.00 x 11.00
Dining room
- Description: Hardwood floor, picture window, built-in window seat
- Level: First
- Dimensions: 14.00 x 12.00
Family room
- Description: Hardwood floor with tile inlay, 2 story stone, gas fireplace, double volume ceiling
- Level: First
- Dimensions: 21.00 x 14.00
Other
- Description: Tile floor, double vanity, tiled tub/shower
- Level: Second
- Dimensions: 9.00 x 8.00
Half bath
- Description: Hardwood floor, pedestal sink
- Level: First
- Dimensions: 6.00 x 3.00
Kitchen
- Description: Hardwood floor, stainless steel appliances, farmhouse sink, oversized island, panel ready refrigerator
- Level: First
- Dimensions: 22.00 x 13.00
Laundry
- Description: Hardwood floor, utility sink, exterior door
- Level: First
- Dimensions: 7.00 x 7.00
Living room
- Description: Hardwood floor, wainscotting, built-in bookshelves
- Level: First
- Dimensions: 14.00 x 13.00
Heating
- Forced Air, Gas, Zoned
Cooling
- Central Air
Appliances
- Included: Dishwasher, Disposal, Gas Dryer, Gas Oven, Gas Range, Gas Water Heater, Microwave, Refrigerator, Washer
- Laundry: Gas Dryer Hookup
Features
- Dining Area, Separate/Formal Dining Room, Eat-in Kitchen
- Flooring: Carpet, Hardwood, Tile
- Windows: Screens
- Basement: Concrete,Partially Finished
- Has fireplace: Yes
- Fireplace features: Family Room
Interior area
- Total interior livable area: 3,084 sqft
- Finished area above ground: 3,084
- Finished area below ground: 0
Video & virtual tour
Property
Parking
- Total spaces: 2
- Parking features: Attached, Driveway, Garage, Off Street, Garage Door Opener
- Attached garage spaces: 2
- Has uncovered spaces: Yes
Features
- Stories: 2
- Patio & porch: Patio
- Exterior features: Fence, Patio
- Fencing: Yard Fenced
- Has view: Yes
- View description: Panoramic
Lot
- Size: 0.48 Acres
- Dimensions: 137.09 x 218.52 IRREG
- Features: Flat
Details
- Parcel number: 6414982262461
- Zoning: R-2
- Special conditions: None
Construction
Type & style
- Home type: SingleFamily
- Architectural style: Colonial
- Property subtype: Single Family Residence
Materials
- Stone Veneer, Vinyl Siding
- Foundation: Basement
- Roof: Asphalt,Fiberglass
Condition
- Year built: 2002
Utilities & green energy
- Electric: 200+ Amp Service, Circuit Breakers
- Sewer: Public Sewer
- Water: Public
- Utilities for property: Cable Available
Community & HOA
Community
- Security: Security System, Smoke Detector(s)
- Subdivision: Saucon Valley Chase
Location
- Region: Center Valley
Financial & listing details
- Price per square foot: $259/sqft
- Tax assessed value: $384,800
- Annual tax amount: $8,903
- Date on market: 7/6/2026
- Cumulative days on market: 28 days
- Ownership type: Fee Simple
Estimated market value
$803,000
$763,000 - $843,000
$3,176/mo
Price history
| Date | Event | Price |
|---|---|---|
| 7/11/2026 | Pending sale | $799,000$259/sqft |
Source:  GLVR #780169 Report a problem GLVR #780169 Report a problem | ||
| 7/8/2026 | Listed for sale | $799,000+68.2%$259/sqft |
Source: GLVR #780169 Report a problem | ||
| 6/22/2018 | Sold | $475,000$154/sqft |
Source: GLVR #576016 Report a problem | ||
| 4/6/2018 | Listed for sale | $475,000+32.5%$154/sqft |
Source: RE/MAX Central - Center Valley #576016 Report a problem | ||
| 4/23/2003 | Sold | $358,414$116/sqft |
Source: Public Record Report a problem | ||
Public tax history
| Year | Property taxes | Tax assessment |
|---|---|---|
| 2025 | $8,904 +2% | $384,800 |
| 2024 | $8,729 +1.2% | $384,800 |
| 2023 | $8,623 | $384,800 |
| 2022 | $8,623 +3.8% | $384,800 |
| 2021 | $8,306 +2% | $384,800 |
| 2020 | $8,146 +10063.3% | $384,800 |
| 2019 | $80 | $384,800 |
| 2018 | $80 | $384,800 |
| 2017 | -- | $384,800 |
| 2016 | -- | $384,800 |
| 2015 | -- | $384,800 |
| 2014 | -- | $384,800 +158.3% |
| 2012 | -- | $148,950 |
| 2011 | -- | $148,950 |
| 2010 | -- | $148,950 |
| 2009 | -- | $148,950 |
| 2008 | -- | $148,950 |
| 2007 | -- | $148,950 |
| 2006 | -- | $148,950 |
| 2005 | -- | $148,950 |
| 2004 | -- | $148,950 +1072.8% |
| 2003 | -- | $12,700 |
Find assessor info on the county website
Monthly payment
Est. payment
Payment breakdown
Explore the cost of this home by adjusting the details. Changes won't be saved.Climate risks
Neighborhood: 18034
Nearby schools
GreatSchools rating
- 9/10Southern Lehigh Intermediate SchoolGrades: 4-6Distance: 0.5 mi
- 8/10Southern Lehigh Middle SchoolGrades: 7-8Distance: 0.4 mi
- 8/10Southern Lehigh Senior High SchoolGrades: 9-12Distance: 0.6 mi
Schools provided by the listing agent
- High: Southern Lehigh High School
- District: Southern Lehigh
Source: GLVR. This data may not be complete. We recommend contacting the local school district to confirm school assignments for this home.
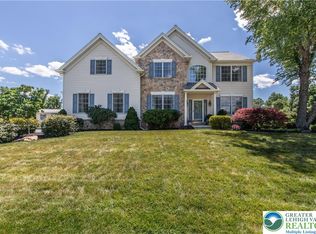
- $719,9004 bd3 ba3.6k sqft5110 Adriana Ct, Center Valley, PA 18034For Sale
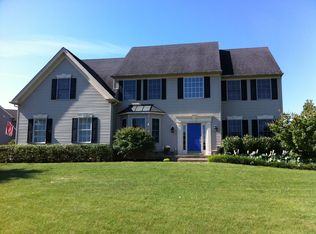
- $743,1004 bd3 ba3k sqft5080 Adriana Ct, Center Valley, PA 18034Off Market
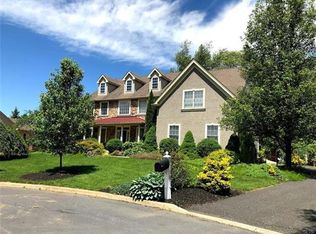
- $809,2005 bd3 ba3.3k sqft5105 Adriana Ct, Center Valley, PA 18034Off Market
- $671,9004 bd3 ba2.5k sqft5075 E Valley Rd, Center Valley, PA 18034Off Market
- $848,4005 bd3 ba3.4k sqft5095 Adriana Ct, Center Valley, PA 18034Off Market
- $779,3004 bd3 ba3k sqft5115 Adriana Ct, Center Valley, PA 18034Off Market
- $763,5004 bd3 ba2.8k sqft3830 E Hopewell Rd, Center Valley, PA 18034Off Market
- $794,7004 bd2 ba3.2k sqft5085 Adriana Ct, Center Valley, PA 18034Off Market
A local agent can set up tours, give advice and negotiate with sellers.
Similar homes
- $719,9004 bd3 ba3.6k sqft5110 Adriana Ct, Center Valley, PA 18034For SaleMLS ID #779683, Jared C. Erhart, Home Team Real Estate. GLVR
- $875,0004 bd4 ba4.1k sqft4807 Leeds Ct, Center Valley, PA 18034For Sale
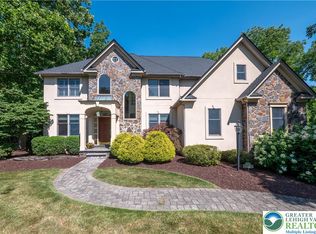 MLS ID #781253, Rebecca L. Francis, BHHS Fox & Roach Center Valley. GLVR
 - $550,0003 bd3 ba3k sqft3598 Laurel Ln, Center Valley, PA 18034For Sale
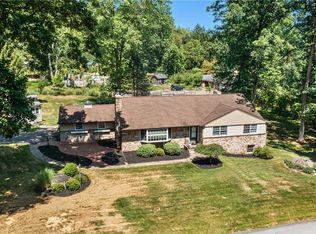 MLS ID #781737, Creighton Faust, RE/MAX Real Estate. GLVR
 - $809,9904 bd3 ba3.2k sqftNone Available, Coopersburg, PA 18036New Construction
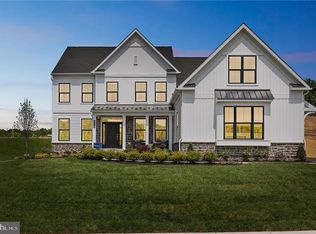
 MLS ID #PALH2016120, Robin Tobisch, WB Homes Realty Associates Inc.. Bright MLS
 - $789,9904 bd3 ba3k sqft5399 Red Oak Dr, Upper Saucon Township, PA 18036New ConstructionMLS ID #771898, Robin G. Tobisch, WB Homes Realty Associates Inc. GLVR
- $759,9904 bd3 ba2.9k sqft5395 Red Oak Dr, Upper Saucon Township, PA 18036New ConstructionMLS ID #771741, Robin G. Tobisch, WB Homes Realty Associates Inc. GLVR
- $809,9904 bd3 ba3.2k sqft5403 Red Oak Dr, Upper Saucon Township, PA 18036New ConstructionMLS ID #771712, Robin G. Tobisch, WB Homes Realty Associates Inc. GLVR
- $850,0003 bd3 ba2.6k sqft4518 Old Saucon Rd, Bethlehem, PA 18015For SaleMLS ID #781513, Theresa M. Calantoni, Keller Williams Northampton. GLVR
- $799,0004 bd5 ba3.5k sqft2210 Greenwood Rd, Allentown, PA 18103For SaleMLS ID #779917, Kelly L. Spayd, Keller Williams PlatinumRealty. GLVR
- $679,9994 bd4 ba3.3k sqft948 N Brookside Rd, Allentown, PA 18106For SaleMLS ID #781175, Kristi L. Smith, RE/MAX Real Estate. GLVR
- $825,0004 bd3 ba3.1k sqft33 Knights Crest Ct, Souderton, PA 18964For SaleMLS ID #PAMC2188908, Jason Ostrowsky, BHHS Fox & Roach-Blue Bell. Bright MLS
- $839,9996 bd3 ba3.9k sqft5642 Limeport Rd, Emmaus, PA 18049For SaleMLS ID #779574, Basel Ido, I-Do Real Estate. GLVR
- $899,0004 bd4 ba3k sqft6786 Gwenmawr Rd, Bethlehem, PA 18017For SaleMLS ID #781247, Jena Grisafi, Dorey, Carol C Real Estate. GLVR
- $725,0004 bd3 ba3.6k sqft8348 Pheasant Run, Fogelsville, PA 18051For SaleMLS ID #781482, Justin G. Brown, Light House Realty LV LLC. GLVR
- $779,5004 bd3 ba2.7k sqftKey Ct Lot 7, Kutztown, PA 19530New ConstructionMLS ID #780966, Kate Young, Howard Hanna TheFrederickGroup. GLVR
- $625,0005 bd4 ba3.8k sqft5796 Beverly Hills Rd, Coopersburg, PA 18036For SaleMLS ID #777793, Creighton Faust, RE/MAX Real Estate. GLVR
- $625,0004 bd3 ba3.2k sqft413 Quail Dr, Allentown, PA 18104For SaleMLS ID #781716, Bob Susko Jr., RE/MAX Real Estate. GLVR
- $765,0004 bd3 ba3.5k sqft2165 Beechwood St, Orefield, PA 18069For SaleMLS ID #779962, Meredith Misko, Weichert Realtors. GLVR
- $575,0004 bd4 ba3.2k sqft1227 Fairmont St, Whitehall, PA 18052For SaleMLS ID #781699, Alexis Oakley, Weichert Realtors. GLVR
- $849,9006 bd5 ba3.4k sqft55 Island Ct, Easton, PA 18042For SaleMLS ID #780441, Shabana Pathan, Keller Williams Northampton. GLVR
