The Meadowood model is a new construction home designed for a busy lifestyle! As you enter the foyer, you will instantly appreciate the center hall layout offering a large formal dining room on one side & a spacious flex room on the other, which can act as that perfect work from home space. Following the included hardwood flooring from the foyer & into the main living area of the home, you will find a spacious great room overlooking the gourmet kitchen & breakfast area. Plentiful windows & glass slider allow natural light to fill the entire space, highlighting the designer appointments found within the kitchen including dazzling quartz countertops, an oversized central island, furniture quality 42’’ cabinets with soft close doors & drawers, stainless steel appliances, & large walk in pantry. Also found on this level of the home is a powder room, laundry room, & convenient mudroom with plentiful storage & access to the 2-car garage.Upstairs, the impressive owner’s suite is the perfect place to unwind at the end of the day with dual walk-in closets & spa-like owner’s bath with ceramic tile & quartz countertops.3 additional bedrooms,a multipurpose loft & hall bathroom also be found on this level of the home. Photos & video are for illustrative & marketing purposes only and depict optional features or upgrades not included in the base price. The sale price reflects the base home only & does not include homesite premiums upgrades,or options beyond the standard included features.
New construction
$759,990
5395 Red Oak Dr, Upper Saucon Township, PA 18036
4beds
2,900sqft
Single Family Residence
Built in ----
0.51 Acres Lot
$741,700 Zestimate®
$262/sqft
$220/mo HOA
What's special
Dazzling quartz countertopsMultipurpose loftSpacious flex roomLaundry roomLarge walk in pantryBreakfast areaOversized central island
- 184 days |
- 258 |
- 12 |
Zillow last checked:
Listing updated:
Listed by:
Robin G. Tobisch 215-699-0800,
WB Homes Realty Associates Inc 215-699-0800
Source: GLVR,MLS#: 771741 Originating MLS: Lehigh Valley MLS
Originating MLS: Lehigh Valley MLSFacts & features
Interior
Bedrooms & bathrooms
- Bedrooms: 4
- Bathrooms: 3
- Full bathrooms: 2
- 1/2 bathrooms: 1
Rooms
- Room types: Den, Office
Primary bedroom
- Level: Second
- Dimensions: 14.00 x 15.00
Bedroom
- Description: 2
- Level: Second
- Dimensions: 11.00 x 16.00
Bedroom
- Description: 3
- Level: Second
- Dimensions: 11.00 x 12.00
Bedroom
- Description: 4
- Level: Second
- Dimensions: 11.00 x 11.00
Primary bathroom
- Level: Second
- Dimensions: 13.00 x 10.00
Breakfast room nook
- Level: First
- Dimensions: 11.00 x 15.00
Den
- Level: First
- Dimensions: 11.00 x 11.00
Dining room
- Level: First
- Dimensions: 11.00 x 16.00
Family room
- Level: First
- Dimensions: 17.00 x 19.00
Other
- Level: Second
- Dimensions: 12.00 x 10.00
Half bath
- Level: First
- Dimensions: 9.00 x 10.00
Kitchen
- Level: First
- Dimensions: 12.00 x 19.00
Other
- Description: loft
- Level: Second
- Dimensions: 12.00 x 11.00
Heating
- Forced Air, Propane, Zoned
Cooling
- Central Air, Zoned
Appliances
- Included: Built-In Oven, Dishwasher, Electric Oven, Gas Cooktop, Disposal, Gas Water Heater, Microwave, Propane Water Heater
- Laundry: Washer Hookup, Dryer Hookup, Main Level
Features
- Breakfast Area, Dining Area, Separate/Formal Dining Room, Entrance Foyer, Home Office, Kitchen Island, Loft, Family Room Main Level, Walk-In Closet(s), Wired for Data
- Flooring: Carpet, Hardwood, Tile, Vinyl
- Windows: Screens
- Basement: Egress Windows,Full,Concrete
Interior area
- Total interior livable area: 2,900 sqft
- Finished area above ground: 2,900
- Finished area below ground: 0
Property
Parking
- Total spaces: 2
- Parking features: Attached, Driveway, Garage, On Street, Garage Door Opener
- Attached garage spaces: 2
- Has uncovered spaces: Yes
Features
- Stories: 2
- Patio & porch: Covered, Porch
- Exterior features: Porch, Propane Tank - Leased
- Has view: Yes
- View description: Panoramic
Lot
- Size: 0.51 Acres
- Features: Flat, Views
Details
- Parcel number: 642305321355
- Zoning: R2
- Special conditions: None
Construction
Type & style
- Home type: SingleFamily
- Architectural style: Colonial
- Property subtype: Single Family Residence
Materials
- Foundation: Basement
- Roof: Asphalt,Fiberglass,Metal
Condition
- New Construction
- New construction: Yes
Utilities & green energy
- Electric: 200+ Amp Service, Circuit Breakers
- Sewer: Public Sewer
- Water: Public
- Utilities for property: Cable Available
Green energy
- Construction elements: Conserving Methods
Community & HOA
Community
- Features: Curbs, Sidewalks
- Security: Smoke Detector(s)
- Subdivision: Strawberry Hill
HOA
- Has HOA: Yes
- HOA fee: $660 quarterly
Location
- Region: Upper Saucon Township
Financial & listing details
- Price per square foot: $262/sqft
- Date on market: 2/17/2026
- Ownership type: Fee Simple
Estimated market value
$741,700
$705,000 - $779,000
$3,236/mo
Price history
| Date | Event | Price |
|---|---|---|
| 5/19/2026 | Price change | $759,990+2.7%$262/sqft |
Source:  GLVR #771741 Report a problem GLVR #771741 Report a problem | ||
| 2/17/2026 | Listed for sale | $739,990$255/sqft |
Source: GLVR #771741 Report a problem | ||
Public tax history
Tax history is unavailable.
Monthly payment
Est. payment
Payment breakdown
Explore the cost of this home by adjusting the details. Changes won't be saved.Climate risks
Neighborhood: 18036
Nearby schools
GreatSchools rating
- 10/10Liberty Bell El SchoolGrades: K-3Distance: 0.9 mi
- 8/10Southern Lehigh Middle SchoolGrades: 7-8Distance: 2.4 mi
- 8/10Southern Lehigh Senior High SchoolGrades: 9-12Distance: 2.1 mi
Schools provided by the listing agent
- Elementary: Liberty Bell
- Middle: Southern Lehigh
- High: Southern Lehigh Senior
- District: Southern Lehigh
Source: GLVR. This data may not be complete. We recommend contacting the local school district to confirm school assignments for this home.

- $879,9904 bd4 ba3.6k sqft5405 Red Oak Dr, Upper Saucon Township, PA 18036New Construction
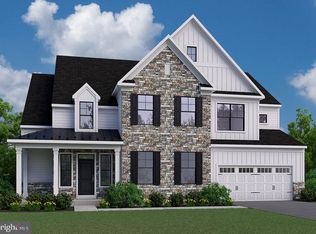
- $909,9904 bd4 ba3.9k sqft5411 Red Oak Dr, Coopersburg, PA 18036New Construction
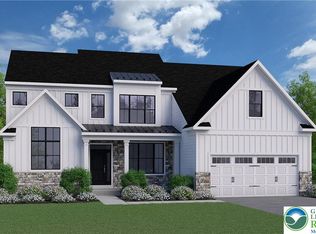
- $762,9904 bd3 ba2.8k sqft5397 Red Oak Dr, Upper Saucon Township, PA 18036New Construction
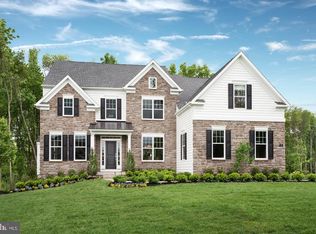
- $879,9904 bd4 ba3.6k sqft5394 Red Oak Dr, Coopersburg, PA 18036New Construction
- $759,9904 bd3 ba2.8k sqft5404 Red Oak Dr, Coopersburg, PA 18036New Construction
- from $762,9904 bd3 ba2.8k sqftAnderson Plan, Strawberry Hill, Coopersburg, PA 18036New Construction
- from $844,9904 bd4 ba3.6k sqftSutton Plan, Strawberry Hill, Coopersburg, PA 18036New Construction
- from $909,9904 bd4 ba3.9k sqftAtlas Plan, Strawberry Hill, Coopersburg, PA 18036New Construction
A local agent can set up tours, give advice and negotiate with sellers.
A local lender can help you make sure your offer is ready when you are.
Similar homes
- $789,9904 bd3 ba3k sqft5399 Red Oak Dr, Upper Saucon Township, PA 18036New Construction
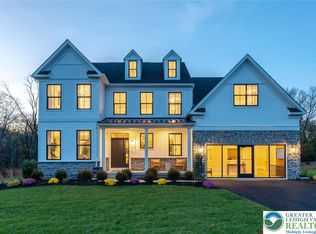 MLS ID #771898, Robin G. Tobisch, WB Homes Realty Associates Inc. GLVR
 - $809,9904 bd3 ba3.2k sqftNone Available, Coopersburg, PA 18036New Construction
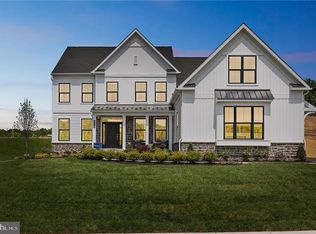
 MLS ID #PALH2016120, Robin Tobisch, WB Homes Realty Associates Inc.. Bright MLS
 - $809,9904 bd3 ba3.2k sqft5403 Red Oak Dr, Upper Saucon Township, PA 18036New Construction
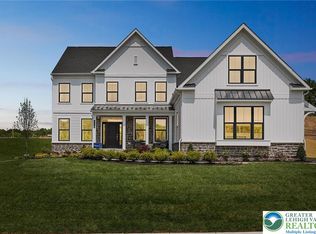 MLS ID #771712, Robin G. Tobisch, WB Homes Realty Associates Inc. GLVR
 - $844,9904 bd4 ba3.6k sqft5401 Red Oak Dr, Coopersburg, PA 18036New Construction
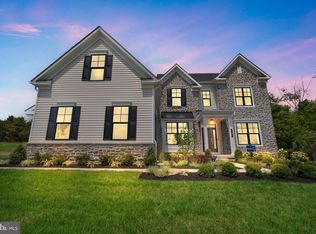 MLS ID #PALH2014550, Robin Tobisch, WB Homes Realty Associates Inc.. Bright MLS
 - $909,9904 bd4 ba3.9k sqft5411 Red Oak Dr, Upper Saucon Township, PA 18036New ConstructionMLS ID #771953, Robin G. Tobisch, WB Homes Realty Associates Inc. GLVR
- $997,5154 bd3 ba3.2k sqftNone Available, Coopersburg, PA 18036New ConstructionMLS ID #PALH2014548, Robin Tobisch, WB Homes Realty Associates Inc.. Bright MLS
- $750,0004 bd3 ba2.7k sqft313 Connor Ln, Perkasie, PA 18944For SaleMLS ID #PABU2128764, Lori Salmon, BHHS Fox & Roach-Blue Bell. Bright MLS
- $759,9004 bd3 ba2.6k sqft77 Tumble Creek Rd #14, Easton, PA 18042New ConstructionMLS ID #771254, Nicolise Barr, Tuskes Realty. GLVR
- $844,9904 bd4 ba3.6k sqft5401 Red Oak Dr, Upper Saucon Township, PA 18049New ConstructionMLS ID #771757, Robin G. Tobisch, WB Homes Realty Associates Inc. GLVR
- $728,9904 bd3 ba3k sqft535 Trolley Ln, Sellersville, PA 18960New ConstructionMLS ID #PABU2128664, Jeff Craig, D.R. Horton Realty of Pennsylvania. Bright MLS
- $839,9004 bd3 ba3.3k sqft1059 Smyth Ln, Pennsburg, PA 18073For SaleMLS ID #PAMC2181610, Julie Boland, Coldwell Banker Realty. Bright MLS
- from $809,9004 bd3 ba2.6k sqftMorgan Plan, The Cove at Millbrook, Macungie, PA 18062New ConstructionTuskes Homes
- $909,9004 bd3 ba3.2k sqft321 Green Top Rd #7, Sellersville, PA 18960New ConstructionMLS ID #PABU2118244, Vincent Vesci, Compass RE. Bright MLS
- from $849,9004 bd4 ba3.1k sqftBreckenridge Grande Plan, Tumble Creek Estates, Easton, PA 18042New ConstructionTuskes Homes
- from $688,6854 bd3 ba2.9k sqftMagnolia Plan, Retreat at Boyertown Farms, Gilbertsville, PA 19525New ConstructionKeystone Custom Homes
- $688,6854 bd3 ba2.9k sqft300 Pearl Ln, Gilbertsville, PA 19525New ConstructionMLS ID #PAMC2184326, Benjamin Rutt, Patriot Realty, LLC. Bright MLS
- from $803,9384 bd3 ba2.7k sqftSebastian Plan, Enclave at Everleigh Woods, Perkasie, PA 18944New ConstructionKeystone Custom Homes
- from $867,4124 bd3 ba2.7k sqftSebastian Plan, Fallbrooke Farms, Breinigsville, PA 18031New ConstructionKeystone Custom Homes
- from $754,9004 bd3 ba2.6k sqftMorgan Plan, Tumble Creek Estates, Easton, PA 18042New ConstructionTuskes Homes
- $995,0004 bd3 ba3.1k sqft1603 Chestnut Ridge Rd, Upper Black Eddy, PA 18972New ConstructionMLS ID #PABU2121174, Tom Smeland, EXP Realty, LLC. Bright MLS
