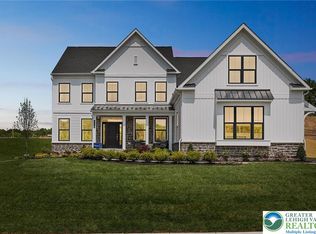
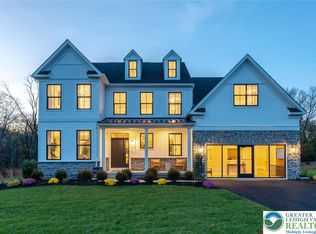
Introducing the Oakville, a new construction floorplan offering ample space &plenty of style within its impressive 3626 square foot design. As you enter the 2-story foyer you will instantly appreciate the flexibility &functionality of this open concept floorplan. Flanking the foyer is a formal dining room &oversized study following to the main living area of the home, a 2-story great room with a floor to ceiling windows open to the gourmet kitchen &breakfast area. Off the great room is a flex room, a powder room, mudroom, laundry room &access to your 2 car garage finish off the main living level. Upstairs the owner's suite is the perfect place to unwind at the end of the day with 2 oversized walk-in closets, a spa like bath,3 additional bedrooms: one being an en-suite with full bathroom &another full hall bathroom. Set on a scenic hilltop in Upper Saucon Township, Strawberry Hill offers 20 luxury single-family homes. Enjoy peaceful surroundings, a neighborhood walking trail, and access to the acclaimed Southern Lehigh School District—all while living just moments from local conveniences, major commuter routes, and the best of the Lehigh Valley. Photos and video are for illustrative and marketing purposes only and depict optional features or upgrade not included in the base price. The sale price reflects the base home only and does not include homesite premiums, upgrades, or options beyond the standard included features.
New construction
$879,990
5405 Red Oak Dr, Upper Saucon Township, PA 18036
4beds
3,626sqft
Single Family Residence
Built in ----
9,452 Square Feet Lot
$863,100 Zestimate®
$243/sqft
$220/mo HOA
What's special
Oversized studyPeaceful surroundingsFlex roomNeighborhood walking trailLaundry roomBreakfast areaFormal dining room
- 181 days |
- 280 |
- 22 |
Zillow last checked:
Listing updated:
Listed by:
Robin G. Tobisch 215-699-0800,
WB Homes Realty Associates Inc 215-699-0800
Source: GLVR,MLS#: 771946 Originating MLS: Lehigh Valley MLS
Originating MLS: Lehigh Valley MLSFacts & features
Interior
Bedrooms & bathrooms
- Bedrooms: 4
- Bathrooms: 4
- Full bathrooms: 4
Primary bedroom
- Level: Second
- Dimensions: 15.00 x 17.00
Bedroom
- Description: 2
- Level: Second
- Dimensions: 13.00 x 12.00
Bedroom
- Description: 3
- Level: Second
- Dimensions: 12.00 x 13.00
Bedroom
- Description: 4
- Level: Second
- Dimensions: 12.00 x 11.00
Breakfast room nook
- Level: First
- Dimensions: 11.00 x 14.00
Den
- Level: First
- Dimensions: 12.00 x 16.00
Dining room
- Level: First
- Dimensions: 13.00 x 15.00
Family room
- Level: First
- Dimensions: 18.00 x 22.00
Other
- Description: primary
- Level: Second
- Dimensions: 13.00 x 16.00
Other
- Description: en-suite
- Level: Second
- Dimensions: 6.00 x 9.00
Other
- Description: hall bath
- Level: Second
- Dimensions: 5.00 x 9.00
Other
- Level: First
- Dimensions: 6.00 x 9.00
Kitchen
- Level: First
- Dimensions: 14.00 x 16.00
Laundry
- Description: laundry
- Level: First
- Dimensions: 7.00 x 10.00
Living room
- Level: First
- Dimensions: 12.00 x 10.00
Other
- Description: owner's retreat
- Level: Second
- Dimensions: 10.00 x 14.00
Heating
- Forced Air, Propane, Zoned
Cooling
- Central Air, Zoned
Appliances
- Included: Dishwasher, Gas Cooktop, Disposal, Microwave, Propane Water Heater
- Laundry: Washer Hookup, Dryer Hookup, Main Level
Features
- Breakfast Area, Cathedral Ceiling(s), Dining Area, Separate/Formal Dining Room, Entrance Foyer, High Ceilings, Kitchen Island, Family Room Main Level, Vaulted Ceiling(s), Walk-In Closet(s)
- Flooring: Carpet, Engineered Hardwood, Tile, Vinyl
- Windows: Screens
- Basement: Full,Walk-Out Access
Interior area
- Total interior livable area: 3,626 sqft
- Finished area above ground: 3,626
- Finished area below ground: 0
Property
Parking
- Total spaces: 2
- Parking features: Attached, Garage, Garage Door Opener
- Attached garage spaces: 2
Features
- Stories: 2
- Patio & porch: Covered, Porch
- Exterior features: Porch, Propane Tank - Leased
- Has view: Yes
- View description: Panoramic
Lot
- Size: 9,452 Square Feet
Details
- Parcel number: 641395920062
- Zoning: R2
- Special conditions: None
Construction
Type & style
- Home type: SingleFamily
- Architectural style: Colonial
- Property subtype: Single Family Residence
Materials
- Roof: Other
Condition
- New Construction
- New construction: Yes
Utilities & green energy
- Electric: 200+ Amp Service, Circuit Breakers
- Sewer: Public Sewer
- Water: Public
Green energy
- Construction elements: Conserving Methods
Community & HOA
Community
- Features: Curbs, Sidewalks
- Security: Smoke Detector(s)
- Subdivision: Strawberry Hill
HOA
- Has HOA: Yes
- HOA fee: $660 quarterly
Location
- Region: Upper Saucon Township
Financial & listing details
- Price per square foot: $243/sqft
- Date on market: 2/17/2026
- Ownership type: Fee Simple
Estimated market value
$863,100
$820,000 - $906,000
$3,377/mo
Price history
| Date | Event | Price |
|---|---|---|
| 5/19/2026 | Price change | $879,990+1.1%$243/sqft |
Source:  GLVR #771946 Report a problem GLVR #771946 Report a problem | ||
| 2/17/2026 | Listed for sale | $869,990$240/sqft |
Source: GLVR #771946 Report a problem | ||
Public tax history
Tax history is unavailable.
Monthly payment
Est. payment
Payment breakdown
Explore the cost of this home by adjusting the details. Changes won't be saved.Climate risks
Neighborhood: 18036
Nearby schools
GreatSchools rating
- 10/10Liberty Bell El SchoolGrades: K-3Distance: 0.8 mi
- 8/10Southern Lehigh Middle SchoolGrades: 7-8Distance: 2.3 mi
- 8/10Southern Lehigh Senior High SchoolGrades: 9-12Distance: 2.1 mi
Schools provided by the listing agent
- Elementary: Liberty Bell
- Middle: Southern Lehigh
- High: Southern Lehigh Senior
- District: Southern Lehigh
Source: GLVR. This data may not be complete. We recommend contacting the local school district to confirm school assignments for this home.
- $759,9904 bd3 ba2.9k sqft5395 Red Oak Dr, Upper Saucon Township, PA 18036New Construction
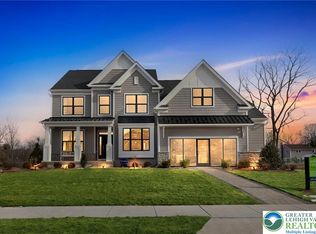
- $920,2094 bd3 ba2.9k sqft5399 Red Oak Dr, Coopersburg, PA 18036Pending
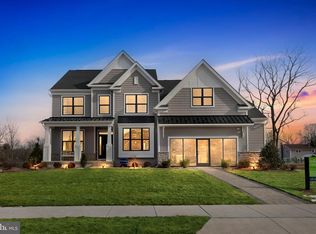
- $844,9904 bd4 ba3.6k sqft5401 Red Oak Dr, Coopersburg, PA 18036New Construction
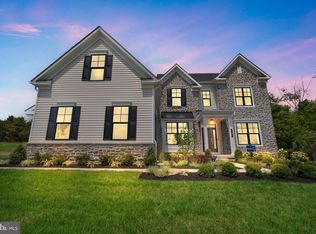
- $895,6694 bd3 ba3.3k sqft5397 Red Oak Dr, Coopersburg, PA 18036Pending
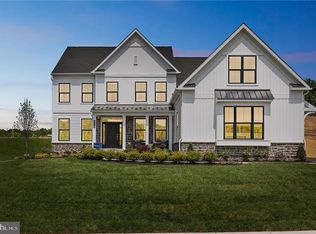
- $909,9904 bd4 ba3.9k sqft5411 Red Oak Dr, Coopersburg, PA 18036New Construction
- $879,9904 bd4 ba3.6k sqft5394 Red Oak Dr, Coopersburg, PA 18036New Construction
- $809,9904 bd3 ba3.2k sqft5392 Red Oak Dr, Coopersburg, PA 18036New Construction
- $997,5154 bd3 ba3.2k sqft5395 Red Oak Dr, Coopersburg, PA 18036New Construction
A local agent can set up tours, give advice and negotiate with sellers.
A local lender can help you make sure your offer is ready when you are.
Similar homes
- $844,9904 bd4 ba3.6k sqft5401 Red Oak Dr, Coopersburg, PA 18036New Construction
 MLS ID #PALH2014550, Robin Tobisch, WB Homes Realty Associates Inc.. Bright MLS
 - $809,9904 bd3 ba3.2k sqft5403 Red Oak Dr, Upper Saucon Township, PA 18036New Construction
 MLS ID #771712, Robin G. Tobisch, WB Homes Realty Associates Inc. GLVR
 - $809,9904 bd3 ba3.2k sqftNone Available, Coopersburg, PA 18036New ConstructionMLS ID #PALH2016120, Robin Tobisch, WB Homes Realty Associates Inc.. Bright MLS
- $789,9904 bd3 ba3k sqft5399 Red Oak Dr, Upper Saucon Township, PA 18036New Construction
 MLS ID #771898, Robin G. Tobisch, WB Homes Realty Associates Inc. GLVR
 - from $879,9904 bd4 ba3.6k sqftOakville Plan, Strawberry Hill, Coopersburg, PA 18036New ConstructionWB Homes
- $997,5154 bd3 ba3.2k sqftNone Available, Coopersburg, PA 18036New ConstructionMLS ID #PALH2014548, Robin Tobisch, WB Homes Realty Associates Inc.. Bright MLS
- $759,9904 bd3 ba2.9k sqft5395 Red Oak Dr, Upper Saucon Township, PA 18036New ConstructionMLS ID #771741, Robin G. Tobisch, WB Homes Realty Associates Inc. GLVR
- from $844,9904 bd4 ba3.6k sqftSutton Plan, Strawberry Hill, Coopersburg, PA 18036New ConstructionWB Homes
- from $809,9904 bd3 ba3.2k sqftHelena Plan, Strawberry Hill, Coopersburg, PA 18036New ConstructionWB Homes
- $844,9904 bd4 ba3.6k sqft5401 Red Oak Dr, Upper Saucon Township, PA 18049New ConstructionMLS ID #771757, Robin G. Tobisch, WB Homes Realty Associates Inc. GLVR
- $1,027,0293 bd3 ba2.8k sqft4825 S Mountain Dr, Emmaus, PA 18049New ConstructionMLS ID #780148, Carrie Wilson, Howard Hanna TheFrederickGroup. GLVR
- $759,9004 bd3 ba2.6k sqft77 Tumble Creek Rd #14, Easton, PA 18042New ConstructionMLS ID #771254, Nicolise Barr, Tuskes Realty. GLVR
- from $813,7174 bd3 ba2.9k sqftManchester Plan, Enclave at Everleigh Woods, Perkasie, PA 18944New ConstructionKeystone Custom Homes
- $728,9904 bd3 ba3k sqft535 Trolley Ln, Sellersville, PA 18960New ConstructionMLS ID #PABU2128664, Jeff Craig, D.R. Horton Realty of Pennsylvania. Bright MLS
- $938,4004 bd4 ba3.7k sqft35 Charlie Ct #3, Williams Township, PA 18042New ConstructionMLS ID #767879, Nicolise Barr, Tuskes Realty. GLVR
- $833,1554 bd3 ba3.4k sqft1000 Bluebird Ln, Perkasie, PA 18944New ConstructionMLS ID #PABU2106458, Benjamin Rutt, Patriot Realty, LLC. Bright MLS
- from $924,9004 bd4 ba3.3k sqftJuniper Plan, The Cove at Millbrook, Macungie, PA 18062New ConstructionTuskes Homes
- from $877,9904 bd2 ba3.3k sqftThe Roosevelt-Front Entry Plan, The Reserve at Surrey Court, Allentown, PA 18104New ConstructionHallmark Homes
- from $888,1344 bd3 ba3.2k sqftEthan Plan, Fallbrooke Farms, Breinigsville, PA 18031New ConstructionKeystone Custom Homes
- from $896,6294 bd3 ba3.4k sqftCovington Plan, Fallbrooke Farms, Breinigsville, PA 18031New ConstructionKeystone Custom Homes
