The Sutton floorplan features an impressive 4bedrooms,3.5 bathrooms,plentiful flex space,& so much more across its spacious 3,700 sq.ft. of living space Entering the home from the covered frontporch,you are met by a welcoming foyer with tray ceiling that seamlessly connects to the formal dining room & private study.Airy 9' ceilings are found throughout the home,guiding you into the main living area comprised of a chef-inspired kitchen,eat-in breakfast area,& voluminous 2-story great room.This oversized kitchen is designed to entertain with its plentiful cabinetry,gorgeous quartz countertops,ceramic tile backsplash,dramatic central island, walk-in pantry, gleaming stainless steel appliances.Also found on this level is a convenient flex room. Nearby, a convenient mudroom offers access to the 2 car garage &laundry room.Moving upstairs to the 2nd floor, you'll find double doors that lead you into the restful owner's suite, complete with 2 walk-in closets & a luxurious owner’s bath with dual sink vanity with gorgeous quartz countertops,private water closet,& spacious shower with bench seat.Also on this level are three additional bedrooms, one with an attached bathroom,&additional full bath with double sink vanity. The photos &video are for illustrative &marketing purposes only &depict optional features or upgrades not included in the base price.The sale price reflects the base home only &does not include homesite premiums,upgrades, or options beyond the standard included features.
New construction
Price increase: $10K (5/19)
$844,990
5401 Red Oak Dr, Upper Saucon Township, PA 18049
4beds
3,652sqft
:
Get pre-qualified$5,721/mo
Single Family Residence
Built in ----
9,452 Square Feet Lot
$835,600 Zestimate®
$231/sqft
$220/mo HOA
What's special
Gorgeous quartz countertopsPrivate water closetCovered front porchPrivate studyConvenient flex roomWalk-in pantryEat-in breakfast area
- 171 days |
- 426 |
- 25 |
Zillow last checked:
Listing updated:
Listed by:
Robin G. Tobisch 215-699-0800,
WB Homes Realty Associates Inc 215-699-0800
Source: GLVR,MLS#: 771757 Originating MLS: Lehigh Valley MLS
Originating MLS: Lehigh Valley MLSFacts & features
Interior
Bedrooms & bathrooms
- Bedrooms: 4
- Bathrooms: 4
- Full bathrooms: 3
- 1/2 bathrooms: 1
Rooms
- Room types: Den, Office
Primary bedroom
- Level: Second
- Dimensions: 16.00 x 18.00
Bedroom
- Level: Second
- Dimensions: 11.00 x 17.00
Bedroom
- Level: Second
- Dimensions: 15.00 x 12.00
Bedroom
- Level: Second
- Dimensions: 15.00 x 12.00
Primary bathroom
- Description: primary
- Level: Second
- Dimensions: 13.00 x 12.00
Breakfast room nook
- Level: First
- Dimensions: 16.00 x 11.00
Den
- Level: First
- Dimensions: 15.00 x 14.00
Den
- Level: First
- Dimensions: 15.00 x 14.00
Dining room
- Level: First
- Dimensions: 13.00 x 15.00
Family room
- Level: First
- Dimensions: 20.00 x 18.00
Other
- Description: en-suite
- Level: Second
- Dimensions: 10.00 x 5.00
Other
- Description: hall
- Level: Second
- Dimensions: 11.00 x 6.00
Half bath
- Level: First
- Dimensions: 6.00 x 6.00
Kitchen
- Level: First
- Dimensions: 16.00 x 18.00
Heating
- Forced Air, Propane, Zoned
Cooling
- Central Air
Appliances
- Included: Built-In Oven, Dishwasher, Gas Cooktop, Disposal, Microwave, Propane Water Heater
- Laundry: Washer Hookup, Dryer Hookup, Main Level
Features
- Breakfast Area, Dining Area, Separate/Formal Dining Room, Entrance Foyer, Home Office, Kitchen Island, Mud Room, Family Room Main Level, Utility Room, Vaulted Ceiling(s), Walk-In Closet(s)
- Flooring: Carpet, Ceramic Tile, Engineered Hardwood, Vinyl
- Windows: Screens
- Basement: Egress Windows,Full,Concrete,Sump Pump
Interior area
- Total interior livable area: 3,652 sqft
- Finished area above ground: 3,652
- Finished area below ground: 0
Property
Parking
- Total spaces: 2
- Parking features: Attached, Garage, Off Street, On Street
- Attached garage spaces: 2
- Has uncovered spaces: Yes
Features
- Stories: 2
- Exterior features: Propane Tank - Leased
- Has view: Yes
- View description: Panoramic
Lot
- Size: 9,452 Square Feet
- Features: Wooded
Details
- Parcel number: 642305027275
- Zoning: R-A
- Special conditions: None
Construction
Type & style
- Home type: SingleFamily
- Architectural style: Colonial
- Property subtype: Single Family Residence
Materials
- Stone Veneer, Vinyl Siding
- Foundation: Basement
- Roof: Asphalt,Fiberglass,Metal
Condition
- New Construction
- New construction: Yes
Utilities & green energy
- Sewer: Public Sewer
- Water: Public
Green energy
- Construction elements: Conserving Methods
Community & HOA
Community
- Features: Curbs, Sidewalks
- Subdivision: Strawberry Hill
HOA
- Has HOA: Yes
- HOA fee: $660 quarterly
Location
- Region: Upper Saucon Township
Financial & listing details
- Price per square foot: $231/sqft
- Date on market: 2/17/2026
- Ownership type: Fee Simple
Estimated market value
$835,600
$794,000 - $877,000
$2,945/mo
Price history
| Date | Event | Price |
|---|---|---|
| 5/19/2026 | Price change | $844,990+1.2%$231/sqft |
Source:  GLVR #771757 Report a problem GLVR #771757 Report a problem | ||
| 2/17/2026 | Listed for sale | $834,990$229/sqft |
Source: GLVR #771757 Report a problem | ||
Public tax history
Tax history is unavailable.
Monthly payment
Est. payment
Payment breakdown
Explore the cost of this home by adjusting the details. Changes won't be saved.Climate risks
Neighborhood: 18049
Nearby schools
GreatSchools rating
- 8/10Macungie El SchoolGrades: K-5Distance: 1.8 mi
- 8/10Eyer Middle SchoolGrades: 6-8Distance: 1.9 mi
- 8/10Emmaus High SchoolGrades: 9-12Distance: 2.1 mi
Schools provided by the listing agent
- Elementary: Liberty Bell
- Middle: Southern Lehigh
- High: Southern Lehigh Senior
- District: Southern Lehigh
Source: GLVR. This data may not be complete. We recommend contacting the local school district to confirm school assignments for this home.
- $933,317-- bd-- ba-- sqft5095 Maple Ridge Way, Emmaus, PA 18049Sold
- $1,339,9904 bd4 ba4.2k sqft4441 Taviston Ct E, Emmaus, PA 18049Pending
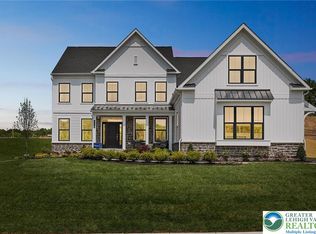
- $1,037,1914 bd3 ba2.8k sqft5160 Maple Ridge Way, Emmaus, PA 18049Sold
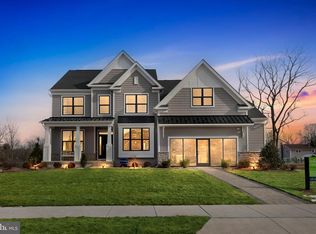
- $819,6504 bd3 ba2.8k sqft4415 Taviston Ct E, Emmaus, PA 18049Sold

- $489,500-- bd-- ba-- sqft4401 Main Rd W, Emmaus, PA 18049Off Market
- $782,8594 bd-- ba2.8k sqft4311 Taviston Ct E, Emmaus, PA 18049Sold
- $738,4394 bd3 ba3k sqft4362 E Taviston Court Upper, Emmaus, PA 18049Sold
- $774,9904 bd3 ba2.9k sqft126 Ashford Dr HOMESITE 3, Coopersburg Boro, PA 18036Sold
A local agent can set up tours, give advice and negotiate with sellers.
Similar homes
- $1,027,0293 bd3 ba2.8k sqft4825 S Mountain Dr, Emmaus, PA 18049New Construction
 MLS ID #780148, Carrie Wilson, Howard Hanna TheFrederickGroup. GLVR
 - $844,9904 bd4 ba3.6k sqft5401 Red Oak Dr, Coopersburg, PA 18036New Construction
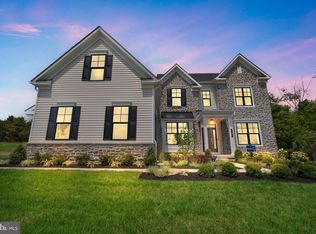
 MLS ID #PALH2014550, Robin Tobisch, WB Homes Realty Associates Inc.. Bright MLS
 - $729,9004 bd4 ba3.4k sqft3723 Oakwood Trl, Allentown, PA 18103For Sale
 MLS ID #782101, Justino A. Arroyo, Journey Home Real Estate. GLVR
 - $849,9004 bd3 ba3.9k sqft2475 Woodland Hills Ct, Hellertown, PA 18055For Sale
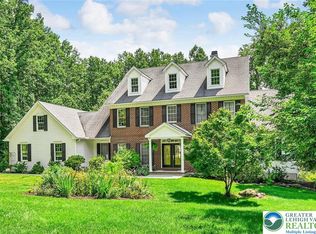 MLS ID #781412, Thomas C. Smeland, EXP Realty LLC. GLVR
 - $879,9904 bd4 ba3.6k sqft5405 Red Oak Dr, Upper Saucon Township, PA 18036New ConstructionMLS ID #771946, Robin G. Tobisch, WB Homes Realty Associates Inc. GLVR
- $809,9904 bd3 ba3.2k sqftNone Available, Coopersburg, PA 18036New ConstructionMLS ID #PALH2016120, Robin Tobisch, WB Homes Realty Associates Inc.. Bright MLS
- $809,9904 bd3 ba3.2k sqft5403 Red Oak Dr, Upper Saucon Township, PA 18036New ConstructionMLS ID #771712, Robin G. Tobisch, WB Homes Realty Associates Inc. GLVR
- $759,9904 bd3 ba2.9k sqft5395 Red Oak Dr, Upper Saucon Township, PA 18036New ConstructionMLS ID #771741, Robin G. Tobisch, WB Homes Realty Associates Inc. GLVR
- $815,0005 bd5 ba5k sqft6461 Scenic View Dr, Macungie, PA 18062For SaleMLS ID #777091, Tom Wuench Sr, EXP Realty LLC. GLVR
- $789,9904 bd3 ba3k sqft5399 Red Oak Dr, Upper Saucon Township, PA 18036New ConstructionMLS ID #771898, Robin G. Tobisch, WB Homes Realty Associates Inc. GLVR
- $849,9004 bd4 ba3.1k sqft4450 Maple St #2, North Whitehall Township, PA 18078New ConstructionGLVR
- $849,9006 bd5 ba3.4k sqft55 Island Ct, Easton, PA 18042For SaleMLS ID #780441, Shabana Pathan, Keller Williams Northampton. GLVR
- $939,0005 bd5 ba4.5k sqft6520 Granville Rd, Zionsville, PA 18092For SaleMLS ID #773697, Bob Sheesley, Howard Hanna TheFrederickGroup. GLVR
- $779,0004 bd3 ba3.2k sqft231 E 5th St, East Greenville, PA 18041New ConstructionMLS ID #PAMC2175884, Vincent Vesci, Compass RE. Bright MLS
- $997,5154 bd3 ba3.2k sqftNone Available, Coopersburg, PA 18036New ConstructionMLS ID #PALH2014548, Robin Tobisch, WB Homes Realty Associates Inc.. Bright MLS
- from $844,9904 bd4 ba3.6k sqftSutton Plan, Strawberry Hill, Coopersburg, PA 18036New ConstructionWB Homes
- $819,9904 bd4 ba4.9k sqft(Undisclosed Address), Mertztown, PA 19539New ConstructionMLS ID #781962, Natalie C. McKeogh, NVR Inc. GLVR
- $860,0004 bd3 ba3.3k sqft1059 Smyth Ln, Pennsburg, PA 18073For SaleMLS ID #PAMC2181610, Julie Boland, Coldwell Banker Realty. Bright MLS
- $594,9995 bd3 ba2.8k sqft6840 Scenic View Dr, Macungie, PA 18062For SaleMLS ID #781665, Jon Campbell, Real of Pennsylvania. GLVR
- from $924,9004 bd4 ba3.3k sqftJuniper Plan, The Cove at Millbrook, Macungie, PA 18062New ConstructionTuskes Homes
