Skip main navigation
For sale
  • $815,000

    6461 Scenic View Dr, Macungie, PA 18062

    5beds
    5,033sqft
    : 
    Loading
    Get pre-qualified
    Single Family Residence
    Built in 2021
    10,149 Square Feet Lot
    $800,500 Zestimate®
    $162/sqft
    $84/mo HOA

    What's special

    Professionally landscaped groundsElegant finishesQuartz countertopsPremium cul-de-sac lotVersatile loft areaFully finished lower levelBosch dishwasher
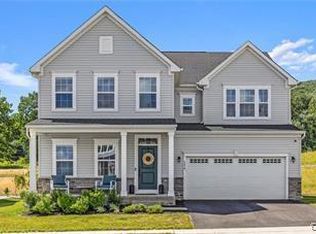
    Welcome to this stunning home in the highly desirable Stone Hill Meadows community, quietly situated on a premium cul-de-sac lot within the acclaimed East Penn School District. Just over 4 years young, this exceptional 5-bedroom, 4.5-bath residence combines luxury, comfort, and extensive high-end upgrades throughout. From the moment you arrive, the home impresses with outstanding curb appeal featuring a beautiful bluestone front porch and steps, professionally landscaped grounds, newly installed walkway, and raised stone flower beds with irrigation. Over $100,000 in exterior improvements have already been completed, including a newly added 32x16 deck — the perfect setting to relax and enjoy breathtaking sunset views. Inside, the gourmet kitchen is designed to impress any culinary enthusiast, showcasing stainless steel appliances, Bosch dishwasher, wall oven, 5-burner gas cooktop, quartz countertops, oversized center island, and spacious breakfast area. The sun-filled great room offers an inviting open layout highlighted by a cozy gas fireplace. The luxurious primary suite serves as a private retreat with a spa-inspired ensuite bath featuring a Jacuzzi soaking tub, glass-enclosed shower, and elegant finishes. Upstairs also includes a princess suite, two additional bedrooms, and a versatile loft area perfect for additional living or workspace. The fully finished lower level expands the living space with a large recreation room, bonus room, fifth bedroom, and full bath — ideal for guests, entertaining, or multi-generational living. Car enthusiasts and hobbyists will appreciate the fully insulated 3-car garage complete with recessed lighting, mini-split system, and air compressor hookup. Perfectly located near walking trails, Brookside Country Club, Hamilton Crossings, major routes including Routes 100, 222, I-78, and 309, plus the new Lehigh Valley Health Network hospital campus. This is an outstanding opportunity to own a nearly new home with every upgrade already completed — without the wait of new construction.
    60 days
    |
    1,062
    |
    63
    |

    Zillow last checked:

    Listing updated:

    Listed by:

    Tom Wuench Sr 610-965-1111,

    EXP Realty LLC 888-397-7352,

    Tom Wuench Jr 484-547-5920,

    EXP Realty LLC

    Source: GLVR,MLS#: 777091MLS LogoOriginating MLS: Lehigh Valley MLS

    Loading...

      Facts & features

      Interior

      Bedrooms & bathrooms
      • Bedrooms: 5
      • Bathrooms: 5
      • Full bathrooms: 4
      • 1/2 bathrooms: 1
      Rooms
      • Room types: Den, Office
      Primary bedroom
      • Description: Recessed Lighting, Two Spacious Walk-In Closets, Master En Suite
      • Level: Second
      • Dimensions: 19.00 x 15.00
      Bedroom
      • Level: Lower
      • Dimensions: 13.00 x 12.00
      Bedroom
      • Description: Princess (Prince) Bedroom, Wall to Wall Carpet
      • Level: Second
      • Dimensions: 13.00 x 13.00
      Bedroom
      • Level: Second
      • Dimensions: 14.00 x 13.00
      Bedroom
      • Level: Second
      • Dimensions: 14.00 x 13.00
      Primary bathroom
      • Description: Dual Vanity, Towel Warmer, Tile Flooring, Jacuzzi Soaking Tub, Glass Enclosed Shower, Private Water Closet
      • Level: Second
      • Dimensions: 18.00 x 15.00
      Breakfast room nook
      • Description: Breakfast Nook, Recessed Lighting, Open to Kitchen & Great Room, Access to the Beautiful Top of the Line Composite Deck, Perfect for Entertaining
      • Level: First
      • Dimensions: 20.00 x 11.00
      Den
      • Description: French Doors, Recessed Lighting
      • Level: First
      • Dimensions: 13.00 x 10.00
      Dining room
      • Description: Flex Space: Dining Room/Library/Reading Room
      • Level: First
      • Dimensions: 20.00 x 11.00
      Family room
      • Description: Recessed Lighting, *Rough-in Plumbing for Future Wet Bar
      • Level: Lower
      • Dimensions: 18.00 x 17.00
      Foyer
      • Level: First
      • Dimensions: 16.00 x 13.00
      Other
      • Level: Lower
      • Dimensions: 10.00 x 5.00
      Other
      • Level: Second
      • Dimensions: 9.00 x 8.00
      Other
      • Level: Second
      • Dimensions: 6.00 x 5.00
      Half bath
      • Description: Pedestal Sink
      • Level: First
      • Dimensions: 9.00 x 6.00
      Kitchen
      • Description: This stunning gourmet kitchen opens seamlessly to the great room and breakfast area, creating the perfect space for entertaining and everyday living. Features include recessed lighting, an oversized 11-foot quartz center island, stainless steel appliances
      • Level: First
      • Dimensions: 14.00 x 13.00
      Laundry
      • Description: Sink and Tile Flooring, Cabinets
      • Level: Second
      • Dimensions: 8.00 x 6.00
      Living room
      • Description: Gas Fireplace, Great Room, Recessed Lighting
      • Level: First
      • Dimensions: 23.00 x 20.00
      Other
      • Description: Entry Hall From Garage (Large Closet with Custom Shelving & Pantry)
      • Level: First
      • Dimensions: 9.00 x 6.00
      Other
      • Description: Loft Area: Recessed Lighting, Great Space for Gaming Area/Homework Station/Den
      • Level: Second
      • Dimensions: 21.00 x 13.00
      Recreation
      • Description: Bonus Room, Office/Gym/Playroom
      • Level: Lower
      • Dimensions: 16.00 x 15.00
      Heating
      • Forced Air, Gas
      Cooling
      • Central Air, Zoned
      Appliances
      • Included: Built-In Oven, Dishwasher, Gas Cooktop, Gas Water Heater, Microwave, Refrigerator
      • Laundry: Upper Level
      Features
      • Dining Area, Separate/Formal Dining Room, Family Room Lower Level, Game Room, Home Office, Kitchen Island, Loft, Walk-In Closet(s)
      • Flooring: Carpet, Luxury Vinyl, Luxury VinylPlank, Tile
      • Basement: Egress Windows,Finished,Concrete,Sump Pump
      • Has fireplace: Yes
      • Fireplace features: Living Room
      Interior area
      • Total interior livable area: 5,033 sqft
      • Finished area above ground: 3,348
      • Finished area below ground: 1,685

      Property

      Parking
      • Total spaces: 3
      • Parking features: Attached, Garage
      • Attached garage spaces: 3
      Features
      • Stories: 2
      • Patio & porch: Covered, Deck, Porch
      • Exterior features: Deck, Porch
      • Has view: Yes
      • View description: Panoramic, Valley
      Lot
      • Size: 10,149 Square Feet
      • Features: Cul-De-Sac
      Details
      • Parcel number: 547366744036 001
      • Zoning: R-Rual
      • Special conditions: None

      Construction

      Type & style
      • Home type: SingleFamily
      • Architectural style: Colonial
      • Property subtype: Single Family Residence
      Materials
      • Vinyl Siding
      • Foundation: Basement
      • Roof: Asphalt,Fiberglass
      Condition
      • Unknown
      • Year built: 2021

      Utilities & green energy

      • Electric: 200+ Amp Service, Circuit Breakers
      • Sewer: Public Sewer
      • Water: Public

      Community & HOA

      Community
      • Features: Sidewalks
      • Subdivision: Stone Hill Meadows
      HOA
      • Has HOA: Yes
      • HOA fee: $84 monthly
      Location
      • Region: Macungie

      Financial & listing details

      • Price per square foot: $162/sqft
      • Tax assessed value: $440,200
      • Annual tax amount: $11,608
      • Date on market: 5/17/2026
      • Cumulative days on market: 61 days
      • Ownership type: Fee Simple

        Estimated market value

        $800,500

        $760,000 - $841,000

        $4,910/mo

        Price history

        DateEventPrice
        5/17/2026Listed for sale$815,000-1.2%$162/sqft
        Source: GLVR #777091 Report a problem
        7/27/2024Listing removed$824,999$164/sqft
        Source: Berkshire Hathaway HomeServices Fox & Roach, REALTORS #737685 Report a problem
        6/25/2024Price change$824,999-0.3%$164/sqft
        Source: GLVR #737685 Report a problem
        6/20/2024Price change$827,500-2.6%$164/sqft
        Source: GLVR #737685 Report a problem
        5/14/2024Listed for sale$849,900+35.1%$169/sqft
        Source: GLVR #737685 Report a problem
        8/25/2021Sold$629,215+270.1%$125/sqft
        Source: GLVR #659440 Report a problem
        4/16/2021Sold$170,000$34/sqft
        Source: Public Record Report a problem

        Public tax history

        YearProperty taxesTax assessment
        2025$11,608 +6.8%$440,200
        2024$10,873 -0.2%$440,200 -2.2%
        2023$10,893 $450,000
        2022$10,893 +1265%$450,000 +1204.3%
        2021$798 +1%$34,500
        2020$790 $34,500
        Find assessor info on the county website

        Monthly payment

        Est. payment

        Payment breakdown

        Explore the cost of this home by adjusting the details. Changes won't be saved.
        All calculations are estimates and provided by Zillow, Inc. for informational purposes only. Actual amounts may vary.
        HOA fees may include property taxes on listings classified as Co-Ops. Contact the listing agent and/or owner for fee details.
        Mortgage interest rates are dependent on a number of factors, including credit score, down payment, and repayment length. Interest rate data provided by Zillow Group Marketplace, Inc. as of 1/1/1970 from various mortgage lenders with which we have lead or other similar arrangements; the Estimated Payment is an average of those rates.
        See how much you could borrow to make a competitive offer.

        Climate risks

        Neighborhood: 18062

        Getting around

        11 / 100
        Car-Dependent
        26 / 100
        Somewhat Bikeable

        Nearby schools

        GreatSchools rating
        Schools provided by the listing agent
        • Elementary: Macungie Elementary
        • Middle: Eyer Middle School
        • High: Emmaus
        • District: East Penn

        Source: GLVR. This data may not be complete. We recommend contacting the local school district to confirm school assignments for this home.

        A local agent can set up tours, give advice and negotiate with sellers.

        A local lender can help you make sure your offer is ready when you are.

        Browse local experts

        Similar homes