Skip main navigation
Sold for $755,000
  • $755,000

    6470 Scenic View Dr, Macungie, PA 18062

    4beds
    4,363sqft
    Single Family Residence
    Built in 2022
    7,492 Square Feet Lot
    $770,500 Zestimate®
    $173/sqft
    $4,247 Estimated rent

    Home value

    $770,500

    $693,000 - $855,000

    $4,247/mo

    Zestimate® history
    Loading
    Loading...

    Owner options

    List your home for rent

    $4,247/mo

    Rent Zestimate®

    Find your next renter with Zillow Rental Manager. Plus, with online applications, you can quickly screen prospective tenants – for free.

    Learn more

    $4,247/mo

    Rent Zestimate®

    Refinance and save

    $4,974/mo

    Est. payment

    Refinancing to a lower rate could help reduce your monthly payments and save thousands over the life of the loan.

    See today's rates

    $4,974/mo

    Est. payment

    Explore your selling options

    Work with a Zillow partner agent

    Leverage their expertise and Zillow's premium Showcase listings to get your home seen by more buyers.

    Get started

    List with your own agent

    Get your home in front of millions of buyers by listing it on Zillow.

    Learn how to do it

    Sell it yourself

    Take full control of how buyers see your home on Zillow by listing For Sale by Owner (FSBO).

    List your home

    What's special

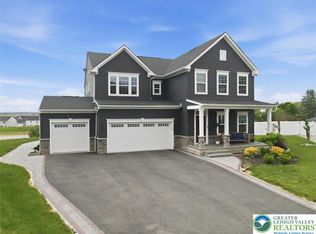
    Pending while processing. Why wait for new construction when your dream home is ready now. Welcome to 6470 Scenic View Drive, where comfort, style, and space come together in perfect harmony. Offering 3,348 square feet of beautifully crafted living space—over 4,300 square feet including the fully finished basement—this home is designed with both everyday living and grand entertaining in mind. Step into the heart of the home: a chef-inspired kitchen with an oversized quartz center island, top-of-the-line appliances, and sleek, soft-close cabinetry with pull-out drawers for easy organization. Whether you're hosting a festive gathering or enjoying a quiet night in, the open-concept layout flows seamlessly into a spacious family room—complete with a cozy gas fireplace and built-in blower for instant warmth & ambiance. Upstairs, retreat to your expansive primary suite featuring dual walk-in closets and a spa-like en suite bath. Three additional bedrooms and two beautifully appointed full baths provide space and comfort for family and guests. The second-floor loft offers a flexible space for a media room, game zone, or quiet reading nook. Convenience meets practicality in the thoughtfully designed laundry room, equipped with built-in cabinetry and a laundry tub to make chores a breeze. Downstairs, the fully finished basement adds incredible versatility with a massive family room, a bonus room perfect for a home gym or office, and a full bathroom—ideal for guests or extended stays.

    Zillow last checked:

    Listing updated:

    Listed by:

    Leilani Pettine 484-358-5184,

    Coldwell Banker Heritage R E

    Bought with:

    Leilani Pettine, RS344323

    Coldwell Banker Heritage R E

    Source: GLVR,MLS#: 755122MLS LogoOriginating MLS: Lehigh Valley MLS

    Facts & features

    Interior

    Bedrooms & bathrooms
    • Bedrooms: 4
    • Bathrooms: 4
    • Full bathrooms: 3
    • 1/2 bathrooms: 1
    Primary bedroom
    • Level: Second
    • Dimensions: 18.00 x 16.00
    Bedroom
    • Level: Second
    • Dimensions: 14.00 x 13.00
    Bedroom
    • Level: Second
    • Dimensions: 14.00 x 14.00
    Bedroom
    • Level: Second
    • Dimensions: 14.00 x 13.00
    Primary bathroom
    • Level: Second
    • Dimensions: 17.00 x 13.00
    Breakfast room nook
    • Level: First
    • Dimensions: 20.00 x 10.00
    Den
    • Level: First
    • Dimensions: 13.00 x 10.00
    Dining room
    • Level: First
    • Dimensions: 19.00 x 10.00
    Family room
    • Level: Second
    • Dimensions: 21.00 x 14.00
    Foyer
    • Level: First
    • Dimensions: 9.00 x 12.00
    Other
    • Level: Second
    • Dimensions: 8.00 x 7.00
    Other
    • Level: Second
    • Dimensions: 7.00 x 5.00
    Half bath
    • Level: First
    • Dimensions: 9.00 x 5.00
    Kitchen
    • Level: First
    • Dimensions: 15.00 x 14.00
    Laundry
    • Level: Second
    • Dimensions: 8.00 x 6.00
    Living room
    • Level: First
    • Dimensions: 23.00 x 19.00
    Other
    • Level: Lower
    • Dimensions: 19.00 x 12.00
    Other
    • Level: Lower
    • Dimensions: 19.00 x 14.00
    Other
    • Level: Lower
    • Dimensions: 19.00 x 8.00
    Recreation
    • Level: Lower
    • Dimensions: 39.00 x 23.00
    Heating
    • Forced Air, Gas
    Cooling
    • Central Air
    Appliances
    • Included: Double Oven, Dishwasher, Electric Oven, Electric Water Heater, Gas Cooktop, Disposal, Microwave, Refrigerator, Washer
    • Laundry: Upper Level
    Features
    • Dining Area, Separate/Formal Dining Room, Entrance Foyer, Game Room, Kitchen Island, Loft, Family Room Main Level, Walk-In Closet(s)
    • Flooring: Carpet, Ceramic Tile, Luxury Vinyl, Luxury VinylPlank
    • Basement: Full,Finished,Rec/Family Area
    • Has fireplace: Yes
    • Fireplace features: Family Room
    Interior area
    • Total interior livable area: 4,363 sqft
    • Finished area above ground: 3,348
    • Finished area below ground: 1,015

    Property

    Parking
    • Total spaces: 2
    • Parking features: Attached, Garage
    • Attached garage spaces: 2
    Features
    • Patio & porch: Patio
    • Exterior features: Patio
    Lot
    • Size: 7,492 Square Feet
    Details
    • Parcel number: 547366716544 001
    • Zoning: R-Rural
    • Special conditions: None

    Construction

    Type & style
    • Home type: SingleFamily
    • Architectural style: Colonial
    • Property subtype: Single Family Residence
    Materials
    • Stone Veneer, Vinyl Siding
    • Roof: Asphalt,Fiberglass
    Condition
    • Unknown
    • Year built: 2022

    Utilities & green energy

    • Sewer: Public Sewer
    • Water: Public

    Community & HOA

    Community
    • Subdivision: Stone Hill Meadows
    HOA
    • Has HOA: Yes
    • HOA fee: $84 monthly
    Location
    • Region: Macungie

    Financial & listing details

    • Price per square foot: $173/sqft
    • Tax assessed value: $429,300
    • Annual tax amount: $10,960
    • Date on market: 6/16/2025
    • Listing terms: Cash,Conventional
    • Ownership type: Fee Simple

    Price history

    DateEventPrice
    10/15/2025Sold$755,000$173/sqft
    Source: GLVR #755122 Report a problem
    4/5/2025Pending sale$755,000$173/sqft
    Source: Bright MLS #PALH2011518 Report a problem
    4/5/2025Listed for sale$755,000$173/sqft
    Source: Bright MLS #PALH2011518 Report a problem
    4/5/2025Pending sale$755,000$173/sqft
    Source: GLVR #755122 Report a problem
    4/5/2025Listed for sale$755,000+0.7%$173/sqft
    Source: GLVR #755122 Report a problem
    9/13/2024Listing removed$749,900+0.1%$172/sqft
    Source: GLVR #740884 Report a problem
    9/3/2024Price change$749,000-0.1%$172/sqft
    Source: Bright MLS #PALH2009218 Report a problem
    8/26/2024Price change$749,900-2.5%$172/sqft
    Source: GLVR #740884 Report a problem
    8/2/2024Price change$769,000-2.5%$176/sqft
    Source: GLVR #740884 Report a problem
    7/17/2024Price change$789,000-1.3%$181/sqft
    Source: GLVR #740884 Report a problem
    7/3/2024Listed for sale$799,000+19.7%$183/sqft
    Source: GLVR #740884 Report a problem
    6/15/2022Sold$667,325+290.7%$153/sqft
    Source: GLVR #683413 Report a problem
    1/3/2022Sold$170,800-73.9%$39/sqft
    Source: Public Record Report a problem
    11/16/2021Listed for sale$654,390$150/sqft
    Source: GLVR #683413 Report a problem
    11/16/2021Pending sale$654,390$150/sqft
    Source: GLVR #683413 Report a problem

    Public tax history

    YearProperty taxesTax assessment
    2025$11,321 +6.8%$429,300
    2024$10,604 +2%$429,300
    2023$10,392 +1455.4%$429,300 +1455.4%
    2022$668 +4.6%$27,600
    2021$638 +1%$27,600
    2020$632 $27,600
    Find assessor info on the county website

    Neighborhood: 18062

    Nearby schools

    GreatSchools rating
    Schools provided by the listing agent
    • District: East Penn

    Source: GLVR. This data may not be complete. We recommend contacting the local school district to confirm school assignments for this home.

    Get a cash offer in 3 minutes
    Find out how much your home could sell for in as little as 3 minutes with a no-obligation cash offer.
    Estimated market value
    $770,500
    Get a cash offer in 3 minutes
    Find out how much your home could sell for in as little as 3 minutes with a no-obligation cash offer.
    Estimated market value
    $770,500