Designed for both elegant everyday living and exceptional entertaining, this stunning residence combines timeless architecture, abundant natural light, and an inviting open floor plan in one of Saucon Valley's most sought-after neighborhoods. Gleaming hardwood floors, opening to a spectacular two-story great room with soaring ceilings, floor-to-ceiling windows, and a beautiful gas fireplace make an unforgettable first impression, Bathed in natural light, the home's thoughtfully designed living spaces offer breathtaking views of the expansive deck, resort-style in-ground pool, and serene wooded backdrop, creating a seamless connection between indoor and outdoor living. At the heart of the home, the newly renovated chef inspired kitchen (2025) is designed to be a gathering place, featuring quartz countertops, a huge center island, high end appliances, hardwood flooring, and generous workspace for everything from casual family meals to holiday gatherings. The kitchen flows effortlessly into the sun-filled family room. The coffee and bar offers a great way to begin each day in the sunlight, where cathedral ceilings, a fireplace, and multiple sliding doors provide easy access to the outdoor entertaining areas. The luxurious first-floor owner's suite offers the convenience of main-level living while serving as a peaceful private retreat. Enjoy tranquil views of the pool and grounds, custom walk-in closet organization, and a spacious spa-inspired bath complete with a whirlpool tub, oversized shower with dual showerheads, and elegant finishes. Upstairs, three generously sized bedrooms, two full baths—including a convenient Jack-and-Jill layout—and a spacious loft overlooking the great room provide comfortable accommodations for family and guests. The loft creates the perfect setting for a home office, library, study area, or additional lounge space. The home's impressive lower level offers approximately 2,200 square feet of possibilities, ready to be transformed into a home theater, fitness center, game room, wine cellar, guest suite, or additional living space tailored to your lifestyle. Outside, located on 2.38 acres, your private backyard oasis awaits. The expansive multi-level deck (2024) overlooks a sparkling in-ground pool, (refinished in 2020) open lawn, and mature woodlands, providing the perfect setting for summer entertaining, quiet mornings with coffee, or evenings spent relaxing under the stars. The surrounding trees offer exceptional privacy while creating a peaceful retreat just minutes from everyday conveniences. Ideally located in the award-winning Saucon Valley School District and just minutes from Routes I-78, 309, and 378, as well as shopping, dining, and The Promenade Shops, this remarkable home offers the perfect balance of luxury, privacy, and accessibility. Don’t miss the GOLF simulator in the garage!! From its grand architectural details and light-filled interiors to its exceptional outdoor living spaces and premier location, this Woodland Hills estate delivers a lifestyle of comfort, elegance, and lasting memories.
Pending
$849,900
2475 Woodland Hills Ct, Hellertown, PA 18055
4beds
3,968sqft
Single Family Residence
Built in 1999
2.38 Acres Lot
$-- Zestimate®
$214/sqft
$-- HOA
What's special
Elegant finishesQuartz countertopsResort-style in-ground poolSparkling in-ground poolWhirlpool tubFloor-to-ceiling windowsSun-filled family room
- 22 days |
- 831 |
- 220 |
Likely to sell faster than
Zillow last checked:
Listing updated:
Listed by:
Thomas C. Smeland 215-660-5349,
EXP Realty LLC 888-397-7352
Source: GLVR,MLS#: 781412 Originating MLS: Lehigh Valley MLS
Originating MLS: Lehigh Valley MLSFacts & features
Interior
Bedrooms & bathrooms
- Bedrooms: 4
- Bathrooms: 4
- Full bathrooms: 3
- 1/2 bathrooms: 1
Primary bedroom
- Level: First
- Dimensions: 21.00 x 14.00
Bedroom
- Level: Second
- Dimensions: 13.00 x 14.00
Bedroom
- Level: Second
- Dimensions: 12.00 x 14.00
Bedroom
- Level: Second
- Dimensions: 12.00 x 14.00
Primary bathroom
- Level: First
- Dimensions: 17.00 x 9.00
Dining room
- Level: First
- Dimensions: 12.00 x 13.00
Family room
- Level: First
- Dimensions: 20.00 x 15.00
Foyer
- Level: First
- Dimensions: 12.00 x 12.00
Other
- Level: Second
- Dimensions: 5.00 x 8.00
Other
- Level: Second
- Dimensions: 12.00 x 8.00
Half bath
- Level: First
- Dimensions: 8.00 x 8.00
Kitchen
- Level: First
- Dimensions: 24.00 x 15.00
Laundry
- Level: First
- Dimensions: 8.00 x 7.00
Living room
- Level: First
- Dimensions: 19.00 x 19.00
Other
- Level: First
- Dimensions: 12.00 x 11.00
Heating
- Forced Air, Fireplace(s), Gas, Heat Pump, Propane, Zoned
Cooling
- Central Air, Ceiling Fan(s), Zoned
Appliances
- Included: Built-In Oven, Double Oven, Dryer, Dishwasher, Gas Cooktop, Gas Dryer, Microwave, Propane Water Heater, Refrigerator, Washer
- Laundry: Washer Hookup, Dryer Hookup, GasDryer Hookup, Main Level
Features
- Wet Bar, Cathedral Ceiling(s), Dining Area, Separate/Formal Dining Room, Entrance Foyer, Eat-in Kitchen, High Ceilings, Kitchen Island, Loft, Family Room Main Level, Vaulted Ceiling(s), Walk-In Closet(s)
- Flooring: Carpet, Ceramic Tile, Hardwood, Tile
- Basement: Exterior Entry,Full,Partially Finished,Sump Pump
- Has fireplace: Yes
- Fireplace features: Bedroom, Family Room, Gas Log, Living Room, Wood Burning, Insert
Interior area
- Total interior livable area: 3,968 sqft
- Finished area above ground: 3,608
- Finished area below ground: 360
Property
Parking
- Total spaces: 2
- Parking features: Attached, Driveway, Garage, Off Street, Garage Door Opener
- Attached garage spaces: 2
- Has uncovered spaces: Yes
Features
- Stories: 2
- Patio & porch: Covered, Deck, Patio, Porch
- Exterior features: Deck, Fence, Pool, Porch, Patio, Shed, Propane Tank - Leased
- Has private pool: Yes
- Pool features: In Ground
- Fencing: Yard Fenced
Lot
- Size: 2.38 Acres
Details
- Additional structures: Shed(s)
- Parcel number: P863J0719
- Zoning: 19RA
- Special conditions: None
Construction
Type & style
- Home type: SingleFamily
- Architectural style: Colonial
- Property subtype: Single Family Residence
Materials
- Brick, Vinyl Siding
- Roof: Asphalt,Fiberglass
Condition
- Year built: 1999
Utilities & green energy
- Electric: 200+ Amp Service, Circuit Breakers
- Sewer: Septic Tank
- Water: Well
Community & HOA
Community
- Subdivision: Woodland Hills Country Club Estates
Location
- Region: Hellertown
Financial & listing details
- Price per square foot: $214/sqft
- Tax assessed value: $171,400
- Annual tax amount: $12,297
- Date on market: 8/5/2026
- Ownership type: Fee Simple
Estimated market value
Not available
Estimated sales range
Not available
Not available
Price history
| Date | Event | Price |
|---|---|---|
| 8/10/2026 | Pending sale | $849,900$214/sqft |
Source:  GLVR #781412 Report a problem GLVR #781412 Report a problem | ||
| 8/5/2026 | Listed for sale | $849,900+109.3%$214/sqft |
Source:  Bright MLS #PANH2010364 Report a problem Bright MLS #PANH2010364 Report a problem | ||
| 3/24/2017 | Sold | $406,000+1.8%$102/sqft |
Source: GLVR #533242 Report a problem | ||
| 2/8/2017 | Price change | $399,000+5%$101/sqft |
Source: Howard Hanna - Lehigh Valley - The Frederick Group #533242 Report a problem | ||
| 2/3/2017 | Listed for sale | $379,900-10.6%$96/sqft |
Source: The Frederick Group LLC #533242 Report a problem | ||
| 12/10/2016 | Listing removed | $1,800-39% |
Source: Owner Report a problem | ||
| 11/18/2016 | Listing removed | $424,900$107/sqft |
Source: Howard Hanna - Lehigh Valley - The Frederick Group #533242 Report a problem | ||
| 10/21/2016 | Price change | $424,900-10.5%$107/sqft |
Source: Howard Hanna - Lehigh Valley - The Frederick Group #533242 Report a problem | ||
| 8/1/2016 | Price change | $474,900-4.7%$120/sqft |
Source: Frederick Group/The #524230 Report a problem | ||
| 6/27/2016 | Listed for sale | $498,500+4.9%$126/sqft |
Source: Frederick Group/The #524230 Report a problem | ||
| 5/31/2016 | Listing removed | $2,950+2.6%$1/sqft |
Source: Owner Report a problem | ||
| 5/26/2016 | Listing removed | $475,000$120/sqft |
Source: RE/MAX Central #514700 Report a problem | ||
| 3/27/2016 | Price change | $475,000-4.2%$120/sqft |
Source: RE/MAX Central #514700 Report a problem | ||
| 3/8/2016 | Listed for sale | $495,900-0.3%$125/sqft |
Source: RE/MAX CENTRAL #514700 Report a problem | ||
| 12/23/2014 | Listing removed | $497,500$125/sqft |
Source: Keller Williams #481899 Report a problem | ||
| 12/1/2014 | Listing removed | $2,875$1/sqft |
Source: Owner Report a problem | ||
| 11/30/2014 | Listed for rent | $2,875$1/sqft |
Source: Owner Report a problem | ||
| 10/22/2014 | Price change | $497,500-9.4%$125/sqft |
Source: Keller Williams #481899 Report a problem | ||
| 9/27/2014 | Listing removed | $2,875$1/sqft |
Source: Owner Report a problem | ||
| 9/19/2014 | Listed for rent | $2,875+2.7%$1/sqft |
Source: Owner Report a problem | ||
| 7/23/2014 | Price change | $549,000-7.7%$138/sqft |
Source: Weidel Realtors #3144297 Report a problem | ||
| 5/24/2014 | Listed for sale | $595,000+5.3%$150/sqft |
Source: Weidel Realtors #3144297 Report a problem | ||
| 3/30/2012 | Listing removed | $2,800$1/sqft |
Source: Frank Barstow Report a problem | ||
| 1/30/2012 | Listed for rent | $2,800$1/sqft |
Source: Frank Barstow Report a problem | ||
| 7/29/2010 | Listing removed | $565,000$142/sqft |
Source: Bill Kuklinski Report a problem | ||
Public tax history
| Year | Property taxes | Tax assessment |
|---|---|---|
| 2026 | $12,297 +0.8% | $171,400 |
| 2025 | $12,194 +0.8% | $171,400 |
| 2024 | $12,101 | $171,400 |
| 2023 | $12,101 | $171,400 |
| 2022 | $12,101 +498.3% | $171,400 |
| 2021 | $2,023 -3.1% | $171,400 -3.1% |
| 2020 | $2,086 | $176,800 |
| 2018 | $2,086 | $176,800 |
| 2017 | -- | $176,800 |
| 2016 | -- | $176,800 |
| 2015 | -- | $176,800 |
| 2014 | -- | $176,800 |
| 2013 | -- | $176,800 |
| 2012 | -- | $176,800 |
| 2011 | -- | $176,800 |
| 2010 | -- | $176,800 |
| 2004 | -- | $176,800 |
| 2003 | -- | $176,800 |
| 2002 | -- | $176,800 |
| 2000 | -- | $176,800 |
Find assessor info on the county website
Monthly payment
Est. payment
Payment breakdown
Explore the cost of this home by adjusting the details. Changes won't be saved.Climate risks
Neighborhood: 18055
Getting around
0 / 100
Car-DependentNearby schools
GreatSchools rating
- 8/10Saucon Valley El SchoolGrades: K-4Distance: 4.1 mi
- 8/10Saucon Valley Middle SchoolGrades: 5-8Distance: 4.1 mi
- 9/10Saucon Valley Senior High SchoolGrades: 9-12Distance: 3.9 mi
Schools provided by the listing agent
- District: Saucon Valley
Source: GLVR. This data may not be complete. We recommend contacting the local school district to confirm school assignments for this home.

- $1,098,5004 bd4 ba5.2k sqft2485 Woodland Hills Ct, Hellertown, PA 18055Off Market
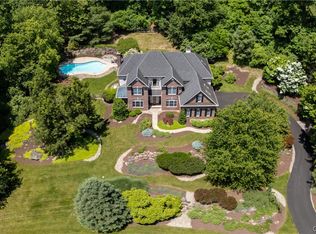
- $975,0005 bd5 ba4.6k sqft2460 Woodland Hills Ct, Hellertown, PA 18055Sold
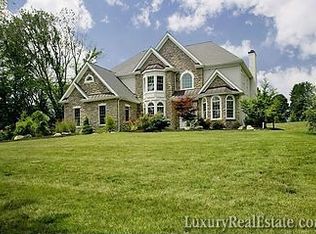
- $1,121,4005 bd5 ba4k sqft2490 Woodland Hills Ct, Hellertown, PA 18055Off Market
- $1,172,5004 bd5 ba4.4k sqft2455 Woodland Hills Ct, Hellertown, PA 18055Off Market
- $1,107,6005 bd6 ba7.4k sqft2450 Woodland Hills Ct, Hellertown, PA 18055Off Market
- $2,191,4005 bd4 ba7k sqft2705 Woodland Rd, Hellertown, PA 18055Off Market
- $595,6005 bd4 ba5.6k sqft2440 Woodland Hills Ct, Hellertown, PA 18055Off Market
- $506,2002 bd1 ba1.1k sqft4099 Lower Saucon Rd, Hellertown, PA 18055Off Market
A local agent can set up tours, give advice and negotiate with sellers.
Similar homes
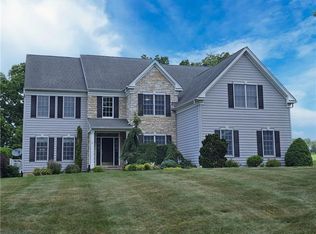
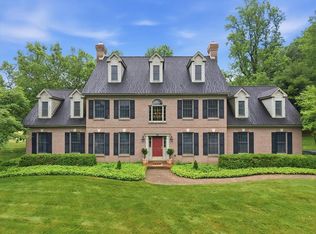
- $849,0004 bd4 ba3.8k sqft115 Fox Run, Easton, PA 18042For Sale
 MLS ID #778994, Lori J. Campbell, BHGRE Valley Partners-Bethlehm. GLVR
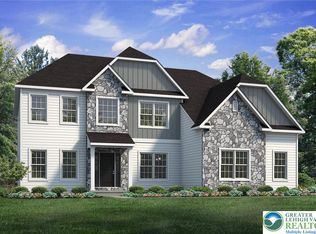
 - $1,187,0004 bd5 ba3.8k sqft55 Church Rd, Hellertown, PA 18055For Sale
 MLS ID #779941, Lisa K. Cohan, Keller Williams Northampton. GLVR
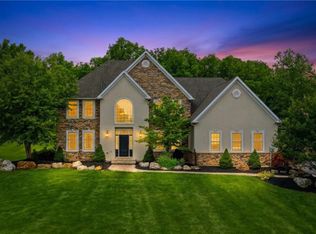
 - $844,9004 bd3 ba3.1k sqft25 Lillian Ct #10, Easton, PA 18042New Construction
 MLS ID #771255, Nicolise Barr, Tuskes Realty. GLVR
 - $849,9006 bd5 ba3.4k sqft55 Island Ct, Easton, PA 18042For Sale
 MLS ID #780441, Shabana Pathan, Keller Williams Northampton. GLVR
 - $799,9006 bd4 ba4.6k sqft1596 Woodfield Dr, Bethlehem, PA 18015For SaleMLS ID #783168, Justin R. Kline, House & Land Real Estate. GLVR
- $759,9004 bd3 ba2.6k sqft77 Tumble Creek Rd #14, Easton, PA 18042New ConstructionMLS ID #771254, Nicolise Barr, Tuskes Realty. GLVR
- $930,0005 bd4 ba4.2k sqft1553 Surrey Rd, Bethlehem, PA 18015For SaleMLS ID #781492, Shay Shimon, Setton Realty. GLVR
- $889,9005 bd5 ba4.6k sqft7 Moreland Ave, Bethlehem, PA 18017For SaleMLS ID #782836, Janice Pigga, RE/MAX Real Estate. GLVR
- $799,5004 bd3 ba2.1k sqft4682 Steuben Rd, Bethlehem, PA 18020For SaleMLS ID #780303, Kimberly D. Rosado, Keller Williams Allentown. GLVR
- $939,9005 bd5 ba5.5k sqft30 Melchor Dr, Easton, PA 18042For SaleMLS ID #778848, Lori J. Campbell, BHGRE Valley Partners-Bethlehm. GLVR
- $705,0006 bd4 ba3.4k sqft15 Spring Water Ct, Easton, PA 18042For SaleMLS ID #771981, Anna Ames, Weichert Realtors. GLVR
- $860,0005 bd4 ba4.9k sqft519 Rose Inn Ave, Nazareth, PA 18064For SaleMLS ID #776053, Michael Dorney, Weichert Realtors. GLVR
- $849,9004 bd3 ba4k sqft860 Newlins Rd E, Easton, PA 18040For SaleMLS ID #778449, Christopher Forister, BHHS Fox & Roach Easton. GLVR
- $849,9004 bd4 ba3.1k sqft4450 Maple St #2, North Whitehall Township, PA 18078New ConstructionGLVR
- $750,0004 bd3 ba4.3k sqft5061 Wendi Dr W, Zionsville, PA 18092For SaleMLS ID #783193, Larry W. Ginsburg, BHHS Regency Real Estate. GLVR
- $749,9004 bd3 ba3.1k sqft4415 Crosswinds Dr, Easton, PA 18045For SaleMLS ID #782708, Shabana Pathan, Keller Williams Northampton. GLVR
- $935,0005 bd4 ba4.7k sqft6958 Lehigh Ct, Allentown, PA 18106For SaleMLS ID #781262, Stuart Dubbs, RE/MAX Real Estate. GLVR
- $625,0005 bd3 ba3.1k sqft3582 Country Club Rd, Easton, PA 18045For SaleMLS ID #781876, Debbie Albanese, Home Team Real Estate. GLVR
- $669,5004 bd3 ba3.8k sqft3736 Melrose Ct, Bethlehem, PA 18020For SaleMLS ID #781935, Jessica Tomasetti, BetterHomes&GardensRE/Cassidon. GLVR
- $674,9003 bd4 ba4.7k sqft100 S Greenwood Ave, Easton, PA 18045For SaleMLS ID #782782, Rick Matos, IronValley RE of Lehigh Valley. GLVR
