Skip main navigation
Sold for $975,000
  • $975,000

    2460 Woodland Hills Ct, Hellertown, PA 18055

    5beds
    4,690sqft
    Single Family Residence
    Built in 1999
    2.55 Acres Lot
    $1,113,900 Zestimate®
    $208/sqft
    $5,431 Estimated rent

    Home value

    $1,113,900

    $1.06M - $1.19M

    $5,431/mo

    Zestimate® history
    Loading
    Loading...

    Owner options

    List your home for rent

    $5,431/mo

    Rent Zestimate®

    Find your next renter with Zillow Rental Manager. Plus, with online applications, you can quickly screen prospective tenants – for free.

    Learn more

    $5,431/mo

    Rent Zestimate®

    Refinance and save

    $6,394/mo

    Est. payment

    Refinancing to a lower rate could help reduce your monthly payments and save thousands over the life of the loan.

    See today's rates

    $6,394/mo

    Est. payment

    Explore your selling options

    Work with a Zillow partner agent

    Leverage their expertise and Zillow's premium Showcase listings to get your home seen by more buyers.

    Get started

    List with your own agent

    Get your home in front of millions of buyers by listing it on Zillow.

    Learn how to do it

    Sell it yourself

    Take full control of how buyers see your home on Zillow by listing For Sale by Owner (FSBO).

    List your home

    What's special

    Stone fireplaceHeated poolPool areaWoodland viewsBuilt - insBeautifully renovated kitchenFully renovated bathroom
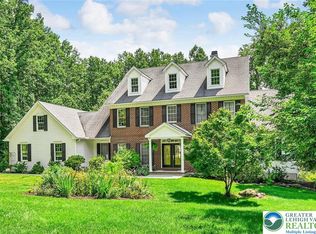
    Perched on a quiet country CUL-DE-SAC on a private 2.5-acre lot in LOWER SAUCON Township, this beautiful 5-bed, 5-bath BRICK COLONIAL offers quality and character at every turn. Prepare to be wowed from the moment you set foot into the bright foyer with SOARING CEILINGS and HARDWOOD FLOORS. Enjoy time with family and friends in your SPACIOUS dining room while a cozy living room opens to the side porch overlooking MANICURED GARDENS. The family room features a FLOOR-to-CEILING STONE FIREPLACE and the BEAUTIFULLY RENOVATED KITCHEN has QUARTZ counter tops, BOSCH appliances, six-burner GAS cooktop, and a completely outfitted BUTLER'S PANTRY. A 1st FLOOR BEDROOM with ENSUITE BATH, complete with private access to the outside and pool area, is a wonderful addition to this perfect home. Upstairs, a magnificent TWO STORY PRIMARY SUITE features a stone fireplace, sitting area, LOFTED OFFICE SPACE with built-ins, FULLY RENOVATED BATHROOM, and airy DRESSING/BONUS ROOM. Three more bedrooms plus 2 additional baths complete the second level. The FINISHED BASEMENT features MOVIE ROOM, cherry WET BAR with granite counters, and cigar room with fireplace. Outside, enjoy the HEATED POOL, and professionally landscaped backyard with woodland views. 3-CAR GARAGE with EV CHARGER. This property is tucked away yet still close to I-78 and all downtown Bethlehem, Easton and Hellertown have to offer. A truly special place to call home.

    Zillow last checked:

    Listing updated:

    Listed by:

    Rebecca L. Francis 484-280-6212,

    BHHS Fox & Roach Center Valley,

    Elizabeth S. Bowers 610-533-8108,

    BHHS Fox & Roach Center Valley

    Bought with:

    Michael J. Seitz, RS311201

    BHHS Fox & Roach Easton

    Source: GLVR,MLS#: 739014MLS LogoOriginating MLS: Lehigh Valley MLS

    Facts & features

    Interior

    Bedrooms & bathrooms
    • Bedrooms: 5
    • Bathrooms: 5
    • Full bathrooms: 4
    • 1/2 bathrooms: 1
    Rooms
    • Room types: Den, Office
    Heating
    • Baseboard, Forced Air, Gas, Propane, Zoned
    Cooling
    • Central Air, Ceiling Fan(s)
    Appliances
    • Included: Built-In Oven, Double Oven, Dishwasher, Gas Cooktop, Disposal, Gas Water Heater, Microwave, Propane Water Heater, Refrigerator, Washer
    • Laundry: Upper Level
    Features
    • Attic, Wet Bar, Cathedral Ceiling(s), Dining Area, Separate/Formal Dining Room, Entrance Foyer, Eat-in Kitchen, Game Room, High Ceilings, Home Office, Kitchen Island, Loft, Mud Room, Family Room Main Level, Storage, Skylights, Traditional Floorplan, Utility Room, Vaulted Ceiling(s), Walk-In Closet(s), Window Treatments
    • Flooring: Carpet, Engineered Hardwood, Hardwood, Slate, Tile
    • Windows: Drapes, Skylight(s)
    • Basement: Full,Partially Finished
    • Has fireplace: Yes
    • Fireplace features: Bedroom, Insert, Family Room, Gas Log
    Interior area
    • Total interior livable area: 4,690 sqft
    • Finished area above ground: 3,769
    • Finished area below ground: 921

    Property

    Parking
    • Total spaces: 3
    • Parking features: Attached, Electric Vehicle Charging Station(s), Garage, Off Street, On Street, Garage Door Opener
    • Attached garage spaces: 3
    • Has uncovered spaces: Yes
    Features
    • Stories: 2
    • Patio & porch: Covered, Patio, Porch
    • Exterior features: Pool, Porch, Patio, Shed, Propane Tank - Owned
    • Has private pool: Yes
    • Pool features: In Ground
    • Has view: Yes
    • View description: Golf Course, Hills, Mountain(s)
    Lot
    • Size: 2.55 Acres
    • Features: Cul-De-Sac, Sloped, Wooded
    Details
    • Additional structures: Shed(s)
    • Parcel number: P8 6 3D 0719
    • Zoning: RA-RURAL AGRICULTURE
    • Special conditions: None

    Construction

    Type & style
    • Home type: SingleFamily
    • Architectural style: Colonial
    • Property subtype: Single Family Residence
    Materials
    • Brick, Stone
    • Roof: Asphalt,Fiberglass,Metal
    Condition
    • Year built: 1999

    Utilities & green energy

    • Electric: 400 Amp Service, Circuit Breakers
    • Sewer: Septic Tank
    • Water: Well
    • Utilities for property: Cable Available

    Community & HOA

    Community
    • Features: Curbs, Sidewalks
    • Security: Smoke Detector(s)
    • Subdivision: Woodland Hills Country Club Estates
    Location
    • Region: Hellertown

    Financial & listing details

    • Price per square foot: $208/sqft
    • Tax assessed value: $237,400
    • Annual tax amount: $16,582
    • Date on market: 9/19/2025
    • Cumulative days on market: 5 days
    • Listing terms: Cash,Conventional
    • Ownership type: Fee Simple
    • Road surface type: Paved

    Price history

    DateEventPrice
    7/15/2024Sold$975,000-2%$208/sqft
    Source: GLVR #739014 Report a problem
    6/16/2024Pending sale$995,000$212/sqft
    Source: GLVR #739014 Report a problem
    6/11/2024Listed for sale$995,000+46.9%$212/sqft
    Source: GLVR #739014 Report a problem
    8/6/2009Sold$677,500-9.7%$144/sqft
    Source: Public Record Report a problem
    10/4/2004Sold$750,000$160/sqft
    Source: Public Record Report a problem

    Public tax history

    YearProperty taxesTax assessment
    2026$17,032 +0.8%$237,400
    2025$16,890 +0.8%$237,400
    2024$16,760 $237,400
    2023$16,760 $237,400
    2022$16,760 +498.3%$237,400
    2021$2,801 $237,400
    2020$2,801 $237,400
    2018$2,801 $237,400
    2017-- $237,400
    2016-- $237,400
    2015-- $237,400
    2014-- $237,400
    2013-- $237,400
    2012-- $237,400
    2011-- $237,400
    2010-- $237,400
    2004-- $237,400
    2003-- $237,400
    2002-- $237,400
    2000-- $237,400
    Find assessor info on the county website

    Neighborhood: 18055

    Nearby schools

    GreatSchools rating
    Schools provided by the listing agent
    • District: Saucon Valley

    Source: GLVR. This data may not be complete. We recommend contacting the local school district to confirm school assignments for this home.

    Get a cash offer in 3 minutes
    Find out how much your home could sell for in as little as 3 minutes with a no-obligation cash offer.
    Estimated market value
    $1,113,900
    Get a cash offer in 3 minutes
    Find out how much your home could sell for in as little as 3 minutes with a no-obligation cash offer.
    Estimated market value
    $1,113,900