To be built - A rare opportunity to secure a private 2.4 acre ridge-top lot on South Mountain in Upper Milford Township and build a custom home located within the East Penn School District. Set high above the valley, this exceptional property offers impressive Lehigh Valley views, a mostly cleared building envelope, and a long private driveway already in place—creating the ideal setting for a custom-built home. Introducing the Blakesley, this established builder's newest and most versatile floorplan. Step into the foyer and be greeted by an expansive space that seamlessly blends a stunning 2-story family room, complete with a floor-to-ceiling fireplace, and a gourmet kitchen featuring an oversized island. Adjacent to the kitchen, you’ll find a galley pantry, a pocket office, and a separate family entrance from the garage. On the opposite side of the home, a cozy lounge off the first-floor owner’s suite offers an intimate setting for entertaining guests or unwinding. Upstairs, the home boasts 2 to 3
additional bedrooms, a hall bath, and a loft that overlooks the inviting family room. The family room’s sliding door opens to an optional back patio or deck, perfect for extending your living space outdoors. Adding a unique layer of value, the property includes a telecommunications tower that was previously leased. Positioned away from the primary homesite, it preserves the privacy and aesthetic of the setting while offering potential for passive income. Located with convenient access to I-78, Route 309, and the PA Turnpike, this is a distinctive opportunity to create a custom home in one of the area’s most scenic and private locations. (Please Note: Pictures show options not included in the listed sales price.)
New construction
Price increase: $677K (7/7)
$1,027,029
4825 S Mountain Dr, Emmaus, PA 18049
3beds
2,877sqft
:
Get pre-qualified$6,761/mo
Farm, Single Family Residence
Built in ----
2.41 Acres Lot
$1,006,600 Zestimate®
$357/sqft
$-- HOA
What's special
Long private drivewayPocket officeOversized islandGalley pantryImpressive lehigh valley viewsFloor-to-ceiling fireplaceGourmet kitchen
- 18 days |
- 1,059 |
- 49 |
Zillow last checked:
Listing updated:
Listed by:
Carrie Wilson 610-349-0155,
Howard Hanna TheFrederickGroup 610-398-0411,
Kwinn Christopher 484-239-0378,
Howard Hanna TheFrederickGroup
Source: GLVR,MLS#: 780148 Originating MLS: Lehigh Valley MLS
Originating MLS: Lehigh Valley MLSFacts & features
Interior
Bedrooms & bathrooms
- Bedrooms: 3
- Bathrooms: 3
- Full bathrooms: 2
- 1/2 bathrooms: 1
Rooms
- Room types: Den, Office
Primary bedroom
- Level: First
- Dimensions: 16.00 x 14.00
Bedroom
- Level: Second
- Dimensions: 14.00 x 13.00
Bedroom
- Level: Second
- Dimensions: 13.00 x 12.00
Primary bathroom
- Level: First
- Dimensions: 14.00 x 12.00
Den
- Description: Lounge area
- Level: First
- Dimensions: 14.00 x 13.00
Den
- Description: Pocket office off the galley pantry
- Level: First
- Dimensions: 14.00 x 9.00
Dining room
- Level: First
- Dimensions: 14.00 x 12.00
Family room
- Level: First
- Dimensions: 16.00 x 16.00
Family room
- Description: Many uses -Open loft space.
- Level: Second
- Dimensions: 15.00 x 13.00
Foyer
- Description: Main entry foyer
- Level: First
- Dimensions: 13.00 x 7.00
Foyer
- Description: Family Entry
- Level: First
- Dimensions: 15.00 x 8.00
Other
- Level: Second
- Dimensions: 10.00 x 5.00
Half bath
- Level: First
- Dimensions: 6.00 x 5.00
Kitchen
- Level: First
- Dimensions: 18.00 x 13.00
Laundry
- Level: First
- Dimensions: 8.00 x 6.00
Other
- Description: Galley Pantry
- Level: First
- Dimensions: 9.00 x 6.00
Heating
- Forced Air, Gas, Propane
Cooling
- Central Air
Appliances
- Included: Built-In Oven, Dishwasher, Electric Water Heater, Gas Cooktop, Microwave
- Laundry: Washer Hookup, Dryer Hookup, Main Level
Features
- Attic, Cathedral Ceiling(s), Dining Area, Separate/Formal Dining Room, Entrance Foyer, High Ceilings, Home Office, Internal Expansion, Kitchen Island, Loft, Mud Room, Family Room Main Level, Storage, Utility Room, Vaulted Ceiling(s), Walk-In Closet(s)
- Flooring: Ceramic Tile, Engineered Hardwood, Luxury Vinyl, Luxury VinylPlank
- Windows: Screens
- Basement: Full,Concrete,Sump Pump
- Has fireplace: Yes
- Fireplace features: Insert, Family Room, Gas Log
Interior area
- Total interior livable area: 2,877 sqft
- Finished area above ground: 2,877
- Finished area below ground: 0
Property
Parking
- Total spaces: 2
- Parking features: Attached, Garage
- Attached garage spaces: 2
Features
- Stories: 2
- Patio & porch: Porch
- Exterior features: Porch, Propane Tank - Leased
- Has view: Yes
- View description: City Lights, Hills, Mountain(s), Panoramic, Valley
Lot
- Size: 2.41 Acres
- Features: Flat, Sloped, Views, Wooded
- Residential vegetation: Partially Wooded
Details
- Parcel number: 5493692974641
- Zoning: CON
- Special conditions: None
Construction
Type & style
- Home type: SingleFamily
- Architectural style: Craftsman,Farmhouse
- Property subtype: Farm, Single Family Residence
Materials
- Blown-In Insulation, Stone Veneer, Wood Siding
- Foundation: Basement
- Roof: Asphalt,Fiberglass
Condition
- New Construction
- New construction: Yes
Utilities & green energy
- Electric: 200+ Amp Service
- Sewer: Holding Tank, Septic Tank
- Water: Well
Community & HOA
Community
- Subdivision: Not in Development
Location
- Region: Emmaus
Financial & listing details
- Price per square foot: $357/sqft
- Tax assessed value: $41,600
- Annual tax amount: $1,096
- Date on market: 7/7/2026
- Ownership type: Fee Simple
Estimated market value
$1,006,600
$956,000 - $1.06M
$2,877/mo
Price history
| Date | Event | Price |
|---|---|---|
| 7/7/2026 | Price change | $1,027,029+193.4%$357/sqft |
Source:  GLVR #780148 Report a problem GLVR #780148 Report a problem | ||
| 5/2/2026 | Listed for sale | $350,000+253.5%$122/sqft |
Source: GLVR #775358 Report a problem | ||
| 3/5/2026 | Listing removed | $99,000$34/sqft |
Source:  Bright MLS #PALH2014740 Report a problem Bright MLS #PALH2014740 Report a problem | ||
| 3/2/2026 | Listed for sale | $99,000$34/sqft |
Source: Bright MLS #PALH2014740 Report a problem | ||
Public tax history
| Year | Property taxes | Tax assessment |
|---|---|---|
| 2025 | $1,097 +8.1% | $41,600 |
| 2024 | $1,015 +2.1% | $41,600 |
| 2023 | $995 | $41,600 |
| 2022 | $995 +4.7% | $41,600 |
| 2021 | $950 +1% | $41,600 |
| 2020 | $941 +10225% | $41,600 |
| 2019 | $9 | $41,600 |
| 2018 | $9 | $41,600 |
| 2017 | -- | $41,600 |
| 2016 | -- | $41,600 |
| 2015 | -- | $41,600 |
| 2014 | -- | $41,600 +58.8% |
| 2012 | -- | $26,200 |
| 2011 | -- | $26,200 |
| 2010 | -- | $26,200 |
| 2009 | -- | $26,200 -79% |
| 2005 | -- | $125,000 |
| 2004 | -- | $125,000 |
| 2003 | -- | $125,000 |
| 2002 | -- | $125,000 |
| 2000 | -- | $125,000 |
Find assessor info on the county website
Monthly payment
Est. payment
Payment breakdown
Explore the cost of this home by adjusting the details. Changes won't be saved.Climate risks
Neighborhood: 18049
Nearby schools
GreatSchools rating
- 9/10Lincoln El SchoolGrades: K-5Distance: 1.5 mi
- 7/10Lower Macungie Middle SchoolGrades: 6-8Distance: 4.8 mi
- 8/10Emmaus High SchoolGrades: 9-12Distance: 1.3 mi
Schools provided by the listing agent
- High: Emmaus High School
- District: East Penn
Source: GLVR. This data may not be complete. We recommend contacting the local school district to confirm school assignments for this home.
- $584,2003 bd2 ba2.5k sqft4811 S Mountain Dr, Emmaus, PA 18049Off Market
- $585,7003 bd3 ba2k sqft4951 S Mountain Dr, Emmaus, PA 18049Off Market
- $721,1004 bd2 ba2.8k sqft4981 S Mountain Dr, Emmaus, PA 18049Off Market
- $450,8003 bd2 ba1.8k sqft4886 S Mountain Dr, Emmaus, PA 18049Off Market
- $541,2003 bd2 ba2.6k sqft4862 S Mountain Dr, Emmaus, PA 18049Off Market
- $486,4003 bd2 ba2.1k sqft4826 S Mountain Dr, Emmaus, PA 18049Off Market
- $481,5003 bd2 ba2.1k sqft4785 S Mountain Dr, Emmaus, PA 18049Off Market
- $530,2004 bd2 ba2.1k sqft4802 S Mountain Dr, Emmaus, PA 18049Off Market
A local agent can set up tours, give advice and negotiate with sellers.
Similar homes
- $844,9904 bd4 ba3.6k sqft5401 Red Oak Dr, Upper Saucon Township, PA 18049New Construction
 MLS ID #771757, Robin G. Tobisch, WB Homes Realty Associates Inc. GLVR
 - $915,5014 bd3 ba2.7k sqft15 Berks Mont Ln, Barto, PA 19504New Construction

 MLS ID #PABK2075554, Terese Brittingham, Keller Williams Realty Group. Bright MLS
 - $997,5154 bd3 ba3.2k sqftNone Available, Coopersburg, PA 18036New Construction
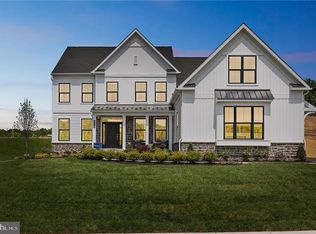 MLS ID #PALH2014548, Robin Tobisch, WB Homes Realty Associates Inc.. Bright MLS
 - $927,2324 bd3 ba2.9k sqft2010 Sunrise Dr Lot 1, Coopersburg, PA 18036New Construction
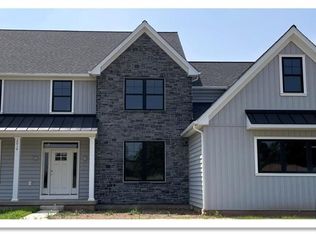 MLS ID #734418, Terese Brittingham, Keller Williams Realty Group. GLVR
 - $699,9004 bd3 ba3.3k sqft2011 Greenwood Rd, Allentown, PA 18103For SaleMLS ID #779446, Jennifer Brehm, Coldwell Banker Hearthside. GLVR
- $809,9904 bd3 ba3.2k sqftNone Available, Coopersburg, PA 18036New ConstructionMLS ID #PALH2016120, Robin Tobisch, WB Homes Realty Associates Inc.. Bright MLS
- $975,0004 bd3 ba3.5k sqft160 S Allentown Rd, Telford, PA 18969For SaleMLS ID #PAMC2177490, Geoff Horrocks, Moments Real Estate. Bright MLS
- $849,5004 bd3 ba2.1k sqft4682 Steuben Rd, Bethlehem, PA 18020For SaleMLS ID #780303, Kimberly D. Rosado, Keller Williams Allentown. GLVR
- $759,9904 bd3 ba2.9k sqft5395 Red Oak Dr, Upper Saucon Township, PA 18036New ConstructionMLS ID #771741, Robin G. Tobisch, WB Homes Realty Associates Inc. GLVR
- $1,170,0003 bd4 ba3.6k sqft4630 Old Saucon Rd, Bethlehem, PA 18015For SaleMLS ID #778198, Ashley Petridis, BHHS Fox & Roach Center Valley. GLVR
- $799,0004 bd3 ba2.9k sqft72 Cider Mill Rd, Mertztown, PA 19539For SaleMLS ID #779933, Loren K. Keim Jr., CENTURY 21 Keim Realtors. GLVR
- $1,145,0004 bd4 ba4.1k sqft1989 W Point Dr, Bethlehem, PA 18015For SaleMLS ID #776816, Jon D. Capobianco, Equity Lehigh Valley LLC. GLVR
- $879,9904 bd4 ba3.6k sqft5405 Red Oak Dr, Upper Saucon Township, PA 18036New ConstructionMLS ID #771946, Robin G. Tobisch, WB Homes Realty Associates Inc. GLVR
- $809,9904 bd3 ba3.2k sqft5403 Red Oak Dr, Upper Saucon Township, PA 18036New ConstructionMLS ID #771712, Robin G. Tobisch, WB Homes Realty Associates Inc. GLVR
- $789,9904 bd3 ba3k sqft5399 Red Oak Dr, Upper Saucon Township, PA 18036New ConstructionMLS ID #771898, Robin G. Tobisch, WB Homes Realty Associates Inc. GLVR
- $849,9004 bd4 ba3.1k sqft4450 Maple St #2, North Whitehall Township, PA 18078New ConstructionGLVR
- $1,187,0004 bd5 ba3.8k sqft55 Church Rd, Hellertown, PA 18055For SaleMLS ID #779941, Lisa K. Cohan, Keller Williams Northampton. GLVR
- $759,9004 bd3 ba2.6k sqft77 Tumble Creek Rd #14, Easton, PA 18042New ConstructionMLS ID #771254, Nicolise Barr, Tuskes Realty. GLVR
- $699,9004 bd3 ba3.5k sqft3680 Swabia Ct, Macungie, PA 18062For SaleMLS ID #780304, Daniel E. Huber, D.E. Huber Real Estate. GLVR
- $765,0004 bd3 ba3.5k sqft2165 Beechwood St, Orefield, PA 18069For SaleMLS ID #779962, Meredith Misko, Weichert Realtors. GLVR
