Quick Delivery Home!
Hamilton Modern Farmhouse on Lot #1, which is over 1 acre in size.
This is our Hamilton Modern Farmhouse floorplan with 4 bedroom and 2.5 baths. There is a grand 2 story foyer with hardwood staircase. Convenient home office with French glass doors on first floor. A gourmet kitchen has an open concept to a comfortable family room with cathedral ceiling and gas fireplace. The kitchen features an extended island, walk in pantry, butler pantry, 42" upper cabinets with soft close, SS GE appliances and granite countertops. Walk in pantry, walk in butler pantry features upgraded cabinets. The second floor features an elegant owner's suite with large walk-in closet, double sinks, oversized tile shower and free standing tub. Our Quick Delivery Home includes a 3-car garage and full walk-out basement with 9' walls, windows and bath rough in prep. This Hamilton Modern farmhouse as stone accents on front elevation, black windows, and extend porch. Call agent for more details. Pictures show upgrades.
New construction
$989,900
2010 Sunrise Dr Lot 1, Coopersburg, PA 18036
4beds
2,900sqft
Single Family Residence
Built in ----
1.2 Acres Lot
$-- Zestimate®
$341/sqft
$-- HOA
What's special
Gas fireplaceFree standing tubWalk in pantryExtended islandBlack windowsLarge walk-in closetCathedral ceiling
- 902 days
- 181
- 5
Zillow last checked:
Listing updated:
Listed by:
Terese Brittingham,
Keller Williams Realty Group 610-792-5900
Source: GLVR,MLS#: 734418 Originating MLS: Lehigh Valley MLS
Originating MLS: Lehigh Valley MLSFacts & features
Interior
Bedrooms & bathrooms
- Bedrooms: 4
- Bathrooms: 3
- Full bathrooms: 2
- 1/2 bathrooms: 1
Rooms
- Room types: Den, Office
Primary bedroom
- Level: Second
- Dimensions: 20.00 x 15.00
Bedroom
- Level: Second
- Dimensions: 11.00 x 12.00
Bedroom
- Level: Second
- Dimensions: 12.00 x 11.00
Bedroom
- Level: Second
- Dimensions: 11.00 x 12.00
Primary bathroom
- Level: Second
- Dimensions: 10.00 x 15.00
Den
- Level: First
- Dimensions: 14.00 x 11.00
Dining room
- Level: First
- Dimensions: 13.00 x 14.00
Family room
- Level: First
- Dimensions: 20.00 x 15.00
Foyer
- Level: First
- Dimensions: 11.00 x 13.00
Other
- Level: Second
- Dimensions: 9.00 x 5.00
Half bath
- Level: First
- Dimensions: 5.00 x 6.00
Kitchen
- Level: First
- Dimensions: 29.00 x 13.00
Laundry
- Level: First
- Dimensions: 10.00 x 7.00
Heating
- Forced Air
Cooling
- Central Air
Appliances
- Included: Built-In Oven, Dishwasher, Electric Water Heater, Gas Cooktop, Disposal, Microwave
- Laundry: Washer Hookup, Dryer Hookup, Main Level
Features
- Cathedral Ceiling(s), Dining Area, Separate/Formal Dining Room, Entrance Foyer, High Ceilings, Home Office, Kitchen Island, Mud Room, Utility Room, Vaulted Ceiling(s), Walk-In Closet(s)
- Flooring: Carpet, Ceramic Tile, Engineered Hardwood, Tile
- Basement: Full,Concrete
- Has fireplace: Yes
- Fireplace features: Family Room
Interior area
- Total interior livable area: 2,900 sqft
- Finished area above ground: 2,900
- Finished area below ground: 0
Property
Parking
- Total spaces: 3
- Parking features: Attached, Driveway, Garage
- Attached garage spaces: 3
- Has uncovered spaces: Yes
Features
- Stories: 2
- Patio & porch: Porch
- Exterior features: Porch
Lot
- Size: 1.2 Acres
Details
- Zoning: R
- Special conditions: None
Construction
Type & style
- Home type: SingleFamily
- Architectural style: Colonial
- Property subtype: Single Family Residence
Materials
- Asphalt, Blown-In Insulation, Steel Siding, Vinyl Siding
- Foundation: Basement
- Roof: Asphalt,Fiberglass
Condition
- New Construction
- New construction: Yes
Utilities & green energy
- Sewer: Septic Tank
- Water: Well
- Utilities for property: Cable Available
Community & HOA
Community
- Subdivision: Not in Development
Location
- Region: Coopersburg
Financial & listing details
- Price per square foot: $341/sqft
- Date on market: 3/14/2024
- Listing terms: Cash,Conventional,FHA,VA Loan
- Ownership type: Fee Simple
Estimated market value
Not available
Estimated sales range
Not available
$4,208/mo
Price history
| Date | Event | Price |
|---|---|---|
| 8/7/2026 | Price change | $989,900+6.8%$341/sqft |
Source:  Bright MLS #PABU2128406 Report a problem Bright MLS #PABU2128406 Report a problem | ||
| 12/5/2025 | Price change | $927,232+0.1%$320/sqft |
Source: Bright MLS #PABU2066828 Report a problem | ||
| 10/7/2025 | Price change | $926,574-0.1%$320/sqft |
Source: Bright MLS #PABU2066828 Report a problem | ||
| 4/9/2025 | Price change | $927,232+4.4%$320/sqft |
Source: Bright MLS #PABU2066828 Report a problem | ||
| 1/10/2025 | Price change | $888,232+9.7%$306/sqft |
Source: Bright MLS #PABU2066828 Report a problem | ||
| 3/15/2024 | Price change | $809,500+10.4%$279/sqft |
Source: Bright MLS #PABU2066828 Report a problem | ||
| 3/14/2024 | Listed for sale | $733,500$253/sqft |
Source:  GLVR #734418 Report a problem GLVR #734418 Report a problem | ||
Public tax history
Tax history is unavailable.
Monthly payment
Est. payment
Payment breakdown
Explore the cost of this home by adjusting the details. Changes won't be saved.Climate risks
Neighborhood: 18036
Nearby schools
Schools provided by the listing agent
- District: Palisades
Source: GLVR. This data may not be complete. We recommend contacting the local school district to confirm school assignments for this home.
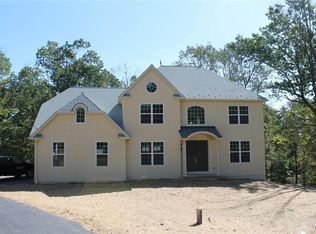
- $1,016,6534 bd3 ba2.4k sqft2061 Sunrise Dr LOT 6, Coopersburg, PA 18036Sold

- $799,5004 bd3 ba2.7k sqft2034 Sunrise Dr LOT 3, Coopersburg, PA 18036Pending
- $426,3003 bd1 ba1.7k sqft1279 State Rd, Coopersburg, PA 18036Off Market
- $438,7003 bd2 ba1.6k sqft2322 Richlandtown Pike, Coopersburg, PA 18036Off Market
Similar homes
- $950,0004 bd3 ba3k sqft0 Hottle Rd, Coopersburg, PA 18036New Construction
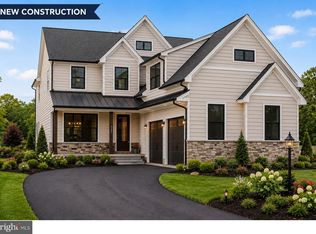
 MLS ID #PABU2129704, Christa Ward, Iron Valley Real Estate of Lehigh Valley. Bright MLS
 - $997,5154 bd3 ba3.2k sqftNone Available, Coopersburg, PA 18036New Construction
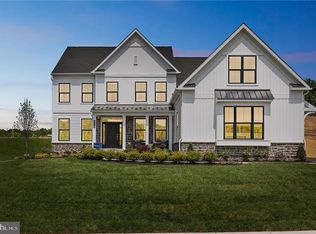 Bright MLS
 - $759,9904 bd3 ba2.9k sqft5395 Red Oak Dr, Upper Saucon Township, PA 18036New Construction
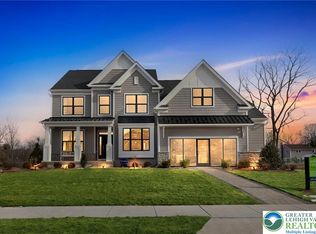 MLS ID #771741, Robin G. Tobisch, WB Homes Realty Associates Inc. GLVR
 - $809,9904 bd3 ba3.2k sqftNone Available, Coopersburg, PA 18036New ConstructionMLS ID #PALH2016120, Robin Tobisch, WB Homes Realty Associates Inc.. Bright MLS
- $838,1304 bd3 ba2.7k sqftLOT 1 Fels Rd, Pennsburg, PA 18073New ConstructionMLS ID #PABU2127612, Terese Brittingham, Keller Williams Realty Group. Bright MLS
- $909,9004 bd3 ba3.2k sqft321 Green Top Rd #7, Sellersville, PA 18960New ConstructionMLS ID #PABU2118244, Vincent Vesci, Compass RE. Bright MLS
- $850,0004 bd3 ba3.4k sqft13 Leapson Ln, Doylestown, PA 18901For SaleMLS ID #PABU2125450, Robert Weiss, Coldwell Banker Hearthside Realtors. Bright MLS
- $765,5004 bd3 ba3.3k sqft1059 Smyth Ln, Pennsburg, PA 18073For SaleMLS ID #PAMC2181610, Julie Boland, Coldwell Banker Realty. Bright MLS
