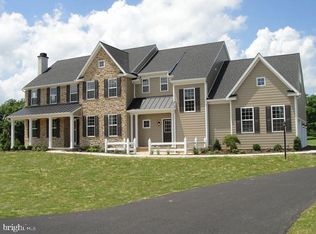
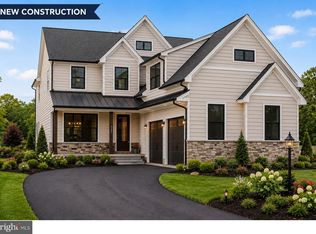
Cooks Creek community!! We have large lots each is 1-2 acres in size! We customize and allow you to redesign and modify to suit needs. This is our Hamilton floorplan with 4 bedroom and 2.5 baths. There is a grand 2 story foyer with first floor study. A well-appointed kitchen opens to a comfortable family room with gas fireplace. The kitchen features an island, pantry, 42" upper cabinets in 9 colors with soft close, SS GE appliances and granite countertops. Elegant owner's suite is on the second floor with walk in closet, double sinks, extended tile shower. Home includes a 2-car garage and full basement. Some lots offer walk-out options. Pictures show upgrades. Homes are to-be built. Rotelle is a semicustom builder and welcomes you to re-design and customize your home to fit your needs. We build in-law suites!
Pending
$799,500
2034 Sunrise Dr Lot 3, Coopersburg, PA 18036
4beds
2,705sqft
Single Family Residence
Built in 2025
1.8 Acres Lot
$-- Zestimate®
$296/sqft
$-- HOA
What's special
- 899 days
- 17
- 0
Zillow last checked:
Listing updated:
Listed by:
Terese Brittingham,
Keller Williams Realty Group 610-792-5900
Source: GLVR,MLS#: 734520 Originating MLS: Lehigh Valley MLS
Originating MLS: Lehigh Valley MLSFacts & features
Interior
Bedrooms & bathrooms
- Bedrooms: 4
- Bathrooms: 3
- Full bathrooms: 2
- 1/2 bathrooms: 1
Rooms
- Room types: Den, Office
Primary bedroom
- Level: Second
- Dimensions: 12.00 x 16.00
Bedroom
- Level: Second
- Dimensions: 12.00 x 11.00
Bedroom
- Level: Second
- Dimensions: 12.00 x 12.00
Bedroom
- Level: Second
- Dimensions: 11.00 x 11.00
Primary bathroom
- Level: Second
- Dimensions: 10.00 x 15.00
Den
- Level: First
- Dimensions: 13.00 x 11.00
Dining room
- Level: First
- Dimensions: 12.00 x 14.00
Family room
- Level: First
- Dimensions: 20.00 x 15.00
Foyer
- Level: First
- Dimensions: 10.00 x 12.00
Other
- Level: Second
- Dimensions: 9.00 x 5.00
Half bath
- Level: First
- Dimensions: 5.00 x 5.00
Kitchen
- Level: First
- Dimensions: 33.00 x 13.00
Laundry
- Level: First
- Dimensions: 7.00 x 9.00
Heating
- Forced Air
Cooling
- Central Air
Appliances
- Included: Built-In Oven, Dishwasher, Electric Water Heater, Gas Cooktop, Disposal, Microwave
- Laundry: Washer Hookup, Dryer Hookup, Main Level
Features
- Cathedral Ceiling(s), Dining Area, Separate/Formal Dining Room, Entrance Foyer, High Ceilings, Home Office, Kitchen Island, Vaulted Ceiling(s)
- Flooring: Carpet, Ceramic Tile, Engineered Hardwood, Tile, Vinyl
- Basement: Full
- Has fireplace: Yes
- Fireplace features: Family Room
Interior area
- Total interior livable area: 2,705 sqft
- Finished area above ground: 2,705
- Finished area below ground: 0
Property
Parking
- Total spaces: 2
- Parking features: Attached, Garage
- Attached garage spaces: 2
Lot
- Size: 1.8 Acres
Details
- Zoning: R
- Special conditions: None
Construction
Type & style
- Home type: SingleFamily
- Architectural style: Colonial,Craftsman
- Property subtype: Single Family Residence
Materials
- Blown-In Insulation, Stone Veneer, Vinyl Siding, Wood Siding
- Roof: Asphalt,Fiberglass
Condition
- New Construction
- New construction: Yes
- Year built: 2025
Utilities & green energy
- Sewer: Septic Tank
- Water: Well
- Utilities for property: Cable Available
Community & HOA
Community
- Subdivision: Not in Development
Location
- Region: Coopersburg
Financial & listing details
- Price per square foot: $296/sqft
- Date on market: 3/17/2024
- Cumulative days on market: 900 days
- Listing terms: Cash,Conventional,VA Loan
- Ownership type: Fee Simple
Estimated market value
Not available
Estimated sales range
Not available
$4,091/mo
Price history
| Date | Event | Price |
|---|---|---|
| 1/13/2026 | Pending sale | $799,500$296/sqft |
Source:  Bright MLS #PABU2066860 Report a problem Bright MLS #PABU2066860 Report a problem | ||
| 12/5/2025 | Price change | $799,500-7.8%$296/sqft |
Source: Bright MLS #PABU2066860 Report a problem | ||
| 10/6/2025 | Price change | $867,500+10.6%$321/sqft |
Source: Bright MLS #PABU2066860 Report a problem | ||
| 2/17/2025 | Price change | $784,500-8%$290/sqft |
Source:  GLVR #734520 Report a problem GLVR #734520 Report a problem | ||
| 2/16/2025 | Price change | $852,500+10.1%$315/sqft |
Source: Bright MLS #PABU2066860 Report a problem | ||
| 3/17/2024 | Price change | $774,500-8.1%$286/sqft |
Source: GLVR #734520 Report a problem | ||
| 3/15/2024 | Listed for sale | $842,500$311/sqft |
Source: Bright MLS #PABU2066860 Report a problem | ||
Public tax history
Tax history is unavailable.
Monthly payment
Est. payment
Payment breakdown
Explore the cost of this home by adjusting the details. Changes won't be saved.Climate risks
Neighborhood: 18036
Nearby schools
Schools provided by the listing agent
- District: Palisades
Source: GLVR. This data may not be complete. We recommend contacting the local school district to confirm school assignments for this home.
Similar homes
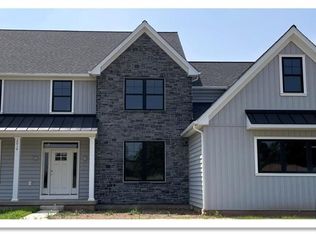
- $989,9004 bd3 ba2.9k sqft2010 Sunrise Dr Lot 1, Coopersburg, PA 18036New Construction
 MLS ID #734418, Terese Brittingham, Keller Williams Realty Group. GLVR
 - $950,0004 bd3 ba3k sqft0 Hottle Rd, Coopersburg, PA 18036New Construction
 MLS ID #PABU2129704, Christa Ward, Iron Valley Real Estate of Lehigh Valley. Bright MLS
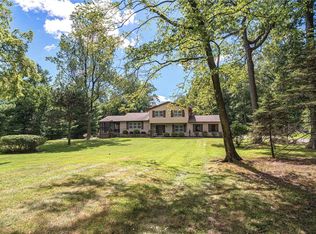
 - $625,0004 bd3 ba3k sqft1820 Flint Hill Rd, Coopersburg, PA 18036For Sale
 MLS ID #783345, Cathy W. Taylor, RE/MAX Real Estate. GLVR
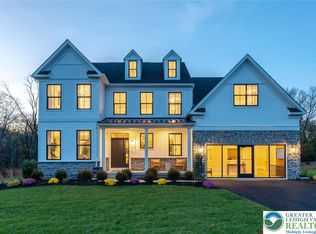
 - $789,9904 bd3 ba3k sqft5399 Red Oak Dr, Upper Saucon Township, PA 18036New Construction
 MLS ID #771898, Robin G. Tobisch, WB Homes Realty Associates Inc. GLVR
 - $800,0004 bd3 ba3.2k sqft1025 Mariwill Dr, Quakertown, PA 18951For SaleMLS ID #PABU2129438, Lynne DiDonato, Coldwell Banker Hearthside-Doylestown. Bright MLS
- $799,9003 bd3 ba2.2k sqft4325 Lehnenberg Rd, Riegelsville, PA 18077For SaleMLS ID #PABU2117574, Evan Walton, Addison Wolfe Real Estate. Bright MLS
- $838,1304 bd3 ba2.7k sqftLOT 1 Fels Rd, Pennsburg, PA 18073New ConstructionMLS ID #PABU2127612, Terese Brittingham, Keller Williams Realty Group. Bright MLS
- $749,9004 bd3 ba2.6k sqft414 S Ridge Rd Lot 6, Perkasie, PA 18944New ConstructionMLS ID #PABU2102900, Vincent Vesci, Compass RE. Bright MLS
- $770,2874 bd3 ba2.7k sqft1200 Jordan Ln Lot 8, Perkasie, PA 18944New ConstructionMLS ID #PABU2102908, Vincent Vesci, Compass RE. Bright MLS
- $909,9004 bd3 ba3.2k sqft321 Green Top Rd #7, Sellersville, PA 18960New ConstructionMLS ID #PABU2118244, Vincent Vesci, Compass RE. Bright MLS
- $695,0004 bd3 ba3.1k sqft691 Pennfield Dr, Hatfield, PA 19440For SaleMLS ID #PAMC2192250, Joseph D'Alonzo, Homestarr Realty. Bright MLS
