Tucked away in Upper Saucon, this sprawling 4–5 bedroom, 2.5-bath split-level offers something most homeowners could only dream to find … the feeling of having your own private park! Set on nearly 2 acres of flat, beautifully landscaped grounds, the property is enveloped by mature trees, flowering perennials, and vibrant color that attract birds and butterflies throughout the seasons. Water gently ripples in the koi pond, creating a peaceful soundtrack as you unwind outdoors. A spacious deck and covered patio provide inviting places to entertain or simply take in the views, but the true outdoor showstopper is the enormous screened porch. With its vaulted wood raftered ceiling, it is the perfect retreat for morning coffee, afternoon reading, family game nights, or lingering conversations surrounded by nature. Inside, the home feels equally welcoming. Hardwood floors flow through much of the main living space, while the sunny kitchen features white cabinetry and granite countertops. Pine paneling in the family room adds warmth and creates a natural connection to the wooded setting outside. Updated bathrooms feature inviting, warm finishes, and the main-level laundry adds everyday convenience. A flexible room with a closet on the first floor, currently used as an office, offers the possibility of a 5th bedroom. A finished basement provides even more room to spread out, play, work, or entertain. This unique offering is giving "forever home" vibes. Whether you're seeking privacy, room to gather, or simply a place to slow down and enjoy the beauty around you, this special oasis invites you to come home and stay awhile.
Pending
$625,000
1820 Flint Hill Rd, Coopersburg, PA 18036
4beds
3,023sqft
Single Family Residence
Built in 1977
1.99 Acres Lot
$634,400 Zestimate®
$207/sqft
$-- HOA
What's special
- 47 days
- 140
- 10
Likely to sell faster than
Zillow last checked:
Listing updated:
Listed by:
Cathy W. Taylor 610-216-5422,
RE/MAX Real Estate 610-691-6100
Source: GLVR,MLS#: 783345 Originating MLS: Lehigh Valley MLS
Originating MLS: Lehigh Valley MLSFacts & features
Interior
Bedrooms & bathrooms
- Bedrooms: 4
- Bathrooms: 3
- Full bathrooms: 2
- 1/2 bathrooms: 1
Rooms
- Room types: Den, Office
Primary bedroom
- Description: With ensuite 8'6" x 4'10" walk-in closet, hardwood floors, ensuite full bath, fan/light
- Level: Third
- Dimensions: 16.00 x 13.00
Bedroom
- Description: Has an adjoining door to both primary bedroom and hallway, hardwood floors, double door closet, fan/light,
- Level: Third
- Dimensions: 12.00 x 11.00
Bedroom
- Description: Front corner bedroom, hardwood floor, fan/light, double door closet
- Level: Third
- Dimensions: 13.00 x 12.00
Bedroom
- Description: Front middle bedroom, fan/light, hardwood floor, double door closet
- Level: Third
- Dimensions: 12.00 x 12.00
Primary bathroom
- Description: Updated with warm tile and finishes, glass door to tiled shower, linen closet
- Level: Third
- Dimensions: 9.00 x 7.00
Breakfast room nook
- Description: Hardwood floors, double window with backyard views
- Level: Second
- Dimensions: 10.00 x 9.00
Den
- Description: Could be a 5th bedroom, used as office, closet w/shelving, carpet
- Level: First
- Dimensions: 13.00 x 11.00
Dining room
- Description: Hardwood floors, french doors to screen porch
- Level: Second
- Dimensions: 14.00 x 12.00
Family room
- Description: Cozy stone fireplace surround w/ mantle, pine paneling, carpet, Pella door to back patio, door to garage
- Level: First
- Dimensions: 19.00 x 15.00
Family room
- Description: Carpet, flexible family room space w/ large cedar closet, doors to home systems
- Level: Basement
- Dimensions: 31.00 x 18.00
Foyer
- Description: Parquet floors, double door coat closet, large front door with sidelights
- Level: First
- Dimensions: 15.00 x 13.00
Other
- Description: Hall full bath, tile floor, medicine cabinet, tub/shower
- Level: Third
- Dimensions: 9.00 x 8.00
Half bath
- Description: Two entry doors, spacious w/ large vanity, tile floor
- Level: First
- Dimensions: 8.00 x 7.00
Kitchen
- Description: Granite counters, travertine back splash, white cabinets, window overlooking backyard, recessed lights, wood-look laminate floors
- Level: Second
- Dimensions: 10.00 x 11.00
Laundry
- Description: Washer/dryer - stay, double door closet, door to backyard
- Level: First
- Dimensions: 8.00 x 6.00
Living room
- Description: Hardwood floor, vaulted ceiling, 4 windows
- Level: Second
- Dimensions: 19.00 x 12.00
Other
- Description: Huge cedar closet, carpet
- Level: Basement
- Dimensions: 9.00 x 7.00
Heating
- Baseboard, Hot Water, Propane
Cooling
- Central Air, Ceiling Fan(s)
Appliances
- Included: Dryer, Dishwasher, Electric Dryer, Electric Oven, Electric Range, Refrigerator, Washer
- Laundry: Washer Hookup, Dryer Hookup, ElectricDryer Hookup, Main Level
Features
- Attic, Cedar Closet(s), Dining Area, Separate/Formal Dining Room, Entrance Foyer, Eat-in Kitchen, Family Room Lower Level, Home Office, Mud Room, Family Room Main Level, Storage, Utility Room, Walk-In Closet(s)
- Flooring: Carpet, Hardwood, Laminate, Resilient, Tile, Vinyl
- Basement: Partially Finished
- Has fireplace: Yes
- Fireplace features: Family Room, Wood Burning
Interior area
- Total interior livable area: 3,023 sqft
- Finished area above ground: 2,430
- Finished area below ground: 593
Property
Parking
- Total spaces: 2
- Parking features: Attached, Built In, Garage, Off Street, Garage Door Opener
- Attached garage spaces: 2
Features
- Levels: Multi/Split
- Stories: 2
- Patio & porch: Covered, Deck, Patio, Porch, Screened
- Exterior features: Deck, Fence, Porch, Patio, Propane Tank - Leased
- Fencing: Yard Fenced
- Has view: Yes
- View description: Panoramic
Lot
- Size: 1.99 Acres
- Features: Flat, Pond on Lot
Details
- Parcel number: 643465842701 1
- Zoning: R-1
- Special conditions: None
Construction
Type & style
- Home type: SingleFamily
- Architectural style: Split Level
- Property subtype: Single Family Residence
Materials
- Brick, Vinyl Siding, Wood Siding
- Roof: Asphalt,Fiberglass
Condition
- Year built: 1977
Utilities & green energy
- Electric: Circuit Breakers
- Sewer: Septic Tank
- Water: Well
- Utilities for property: Cable Available
Community & HOA
Community
- Features: Sidewalks
- Security: Smoke Detector(s)
- Subdivision: Pine Tree Estates
Location
- Region: Coopersburg
Financial & listing details
- Price per square foot: $207/sqft
- Tax assessed value: $286,400
- Annual tax amount: $6,626
- Date on market: 8/26/2026
- Ownership type: Fee Simple
- Road surface type: Paved
Estimated market value
$634,400
$603,000 - $666,000
$3,214/mo
Price history
| Date | Event | Price |
|---|---|---|
| 9/4/2026 | Pending sale | $625,000$207/sqft |
Source:  GLVR #783345 Report a problem GLVR #783345 Report a problem | ||
| 8/29/2026 | Listed for sale | $625,000+212.5%$207/sqft |
Source: GLVR #783345 Report a problem | ||
| 9/29/1999 | Sold | $200,000$66/sqft |
Source: Public Record Report a problem | ||
Public tax history
| Year | Property taxes | Tax assessment |
|---|---|---|
| 2026 | $6,627 | $286,400 |
| 2025 | $6,627 +2% | $286,400 |
| 2024 | $6,497 +1.2% | $286,400 |
| 2023 | $6,418 | $286,400 |
| 2022 | $6,418 +3.8% | $286,400 |
| 2021 | $6,182 +2% | $286,400 |
| 2020 | $6,063 +10064% | $286,400 |
| 2019 | $60 | $286,400 |
| 2018 | $60 | $286,400 |
| 2017 | -- | $286,400 |
| 2016 | -- | $286,400 |
| 2015 | -- | $286,400 |
| 2014 | -- | $286,400 +160.7% |
| 2012 | -- | $109,850 |
| 2011 | -- | $109,850 |
| 2010 | -- | $109,850 |
| 2009 | -- | $109,850 |
| 2008 | -- | $109,850 |
| 2007 | -- | $109,850 |
| 2006 | -- | $109,850 |
| 2005 | -- | $109,850 |
| 2004 | -- | $109,850 |
| 2003 | -- | $109,850 |
| 2002 | -- | $109,850 |
| 2000 | -- | $109,850 |
Find assessor info on the county website
Monthly payment
Est. payment
Payment breakdown
Explore the cost of this home by adjusting the details. Changes won't be saved.Climate risks
Neighborhood: 18036
Nearby schools
Schools provided by the listing agent
- Elementary: Liberty Bell
- Middle: Southern Lehigh
- High: Southern Lehigh
- District: Southern Lehigh
Source: GLVR. This data may not be complete. We recommend contacting the local school district to confirm school assignments for this home.
Similar homes
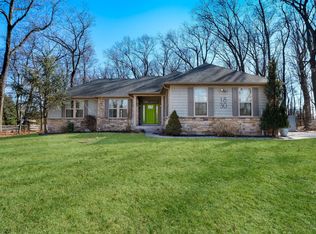
- $509,9994 bd3 ba2.5k sqft7458 S Main St, Coopersburg, PA 18036For Sale
 MLS ID #PALH2015480, William Holder, Real Broker, LLC. Bright MLS
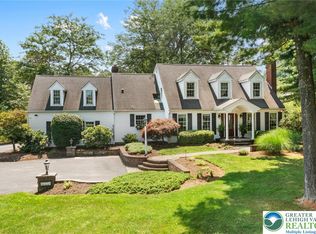
 - $550,0003 bd2 ba1.8k sqft507 E Station Ave, Coopersburg, PA 18036For Sale
 MLS ID #783998, Jeffrey D. Torchia, Preferred Properties Plus. GLVR
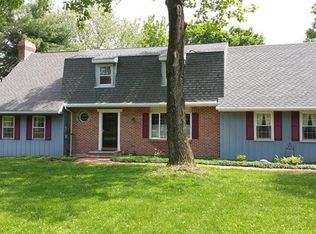
 - $595,0004 bd3 ba2k sqft1006 Old Bethlehem Rd, Perkasie, PA 18944For Sale
 MLS ID #PABU2132476, Sarah Peters, EXP Realty, LLC. Bright MLS
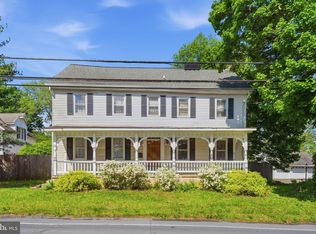
 - $825,0006 bd3 ba4.4k sqft2202 High Meadow Rd, Coopersburg, PA 18036For Sale
 MLS ID #783057, Cynthia L. Rundatz, Howard Hanna - Blue Bell. GLVR
 - $585,0004 bd3 ba2.4k sqft1421 Cobblestone Way, Quakertown, PA 18951For SaleMLS ID #PABU2131494, Brandi Shaw, Roc Hous Real Estate LLC. Bright MLS
- $534,9005 bd3 ba3.3k sqft244 S 4th St, Quakertown, PA 18951For SaleMLS ID #PABU2131130, Dylan Smith, J. Carroll Molloy Realtor, LLC. Bright MLS
- $549,9004 bd3 ba2.7k sqft421 Park Ave, Quakertown, PA 18951For SaleMLS ID #PABU2130722, Michele Hohlfeld, RE/MAX Reliance. Bright MLS
- $575,0004 bd2 ba2.1k sqft1103 Fairhill Rd, Sellersville, PA 18960For SaleMLS ID #PABU2132108, Lacy Peacock, Keller Williams Real Estate-Doylestown. Bright MLS
- $699,9004 bd4 ba3.1k sqft211 Tollgate Rd, Quakertown, PA 18951For SaleMLS ID #PABU2131392, Steve Hull, RE/MAX One Realty. Bright MLS
