Experience a lifestyle of sophisticated comfort and effortless living in this Washington Model 3 Bedroom 3 Full bath home, ideally situated within the highly coveted Traditions of America at Locust Valley community at 5424 Traditions Drive, Upper Saucon Twp, PA. This nearly new residence, constructed just four years ago, spans over 3000 square feet, offering a versatile floor plan designed for contemporary living. The heart of the home is an expansive, open-concept kitchen, featuring a generous quartz island, 42-inch soft-close cabinetry with convenient pull-out shelves, a sophisticated backsplash, and a suite of stainless-steel appliances. This culinary haven flows seamlessly into the family room, highlighted by impressive cathedral ceilings, and further extends into a luminous sunroom, creating an inviting atmosphere for both relaxation and entertaining. The main level provides a private primary bedroom complete with an en-suite full bath and a spacious walk-in closet, as well as an additional guest suite with full bath access. A dedicated office or den offers flexible utility, easily adaptable as a formal living area. Elegant wood flooring graces the entire first floor, imparting warmth and refined sophistication throughout. This level is completed by a convenient walk-in laundry room and a two-car garage. The upper level introduces a versatile loft, encompassing additional living space, an extra bedroom, a full bathroom, two substantial storage closets, and an expansive living room, perfectly accommodating guests or extended family. A sizable unfinished storage room ensures ample capacity for organizational needs. Outside, an inviting patio offers a serene setting, ideal for relaxation or entertaining. This exceptional property provides a remarkable opportunity to embrace low-maintenance living complemented by upscale finishes within a vibrant, amenity-rich community that includes a clubhouse, pool, and pickleball courts.
For sale
Price cut: $20K (8/19)
$709,900
5424 Traditions Dr, Coopersburg, PA 18036
3beds
3,012sqft
Single Family Residence
Built in 2022
-- sqft lot
$702,300 Zestimate®
$236/sqft
$446/mo HOA
What's special
- 9 days
- 396
- 8
Zillow last checked:
Listing updated:
Listed by:
Jeffrey D. Torchia 610-360-6466,
Preferred Properties Plus 610-282-1333
Source: GLVR,MLS#: 783064 Originating MLS: Lehigh Valley MLS
Originating MLS: Lehigh Valley MLSFacts & features
Interior
Bedrooms & bathrooms
- Bedrooms: 3
- Bathrooms: 3
- Full bathrooms: 3
Rooms
- Room types: Four Season, Sunroom
Heating
- Forced Air, Gas
Cooling
- Central Air
Appliances
- Included: Dishwasher, Electric Dryer, Gas Oven, Gas Range, Gas Water Heater, Microwave, Refrigerator, Washer
- Laundry: Washer Hookup, Dryer Hookup, ElectricDryer Hookup, Main Level
Features
- Dining Area, Separate/Formal Dining Room, Entrance Foyer, Eat-in Kitchen, Handicap Access, In-Law Floorplan, Kitchen Island, Mud Room, Utility Room, Walk-In Closet(s)
- Flooring: Carpet, Engineered Hardwood, Tile
Interior area
- Total interior livable area: 3,012 sqft
- Finished area above ground: 3,012
- Finished area below ground: 0
Video & virtual tour
Property
Parking
- Total spaces: 2
- Parking features: Attached, Garage, Garage Door Opener
- Attached garage spaces: 2
Features
- Stories: 2
- Patio & porch: Patio
- Exterior features: Patio
- Has view: Yes
- View description: Panoramic
Lot
- Features: Views
Details
- Parcel number: 6423232764940250
- Zoning: R-2
- Special conditions: None
Construction
Type & style
- Home type: SingleFamily
- Architectural style: Colonial,Craftsman
- Property subtype: Single Family Residence
Materials
- Stone, Vinyl Siding
- Foundation: Slab
- Roof: Asphalt,Fiberglass
Condition
- Year built: 2022
Utilities & green energy
- Electric: 200+ Amp Service, Circuit Breakers
- Sewer: Public Sewer
- Water: Public
Community & HOA
Community
- Senior community: Yes
- Subdivision: Traditions of America at Locust Valley
HOA
- Has HOA: Yes
- HOA fee: $446 monthly
Location
- Region: Coopersburg
Financial & listing details
- Price per square foot: $236/sqft
- Tax assessed value: $410,000
- Annual tax amount: $9,486
- Date on market: 8/19/2026
- Ownership type: Fee Simple
Estimated market value
$702,300
$667,000 - $737,000
$4,072/mo
Price history
| Date | Event | Price |
|---|---|---|
| 8/19/2026 | Price change | $709,900-2.7%$236/sqft |
Source:  GLVR #783064 Report a problem GLVR #783064 Report a problem | ||
| 7/29/2026 | Price change | $729,900-0.7%$242/sqft |
Source: GLVR #778427 Report a problem | ||
| 6/7/2026 | Listed for sale | $735,000-0.7%$244/sqft |
Source: GLVR #778427 Report a problem | ||
| 5/26/2026 | Listing removed | $739,900$246/sqft |
Source: GLVR #771950 Report a problem | ||
| 4/21/2026 | Price change | $739,900-1.3%$246/sqft |
Source: GLVR #771950 Report a problem | ||
| 2/20/2026 | Listed for sale | $749,900+44.8%$249/sqft |
Source: GLVR #771950 Report a problem | ||
| 7/21/2022 | Sold | $517,767$172/sqft |
Source: Public Record Report a problem | ||
Public tax history
| Year | Property taxes | Tax assessment |
|---|---|---|
| 2026 | $9,487 -20.1% | $410,000 -20.1% |
| 2025 | $11,877 +2% | $513,300 |
| 2024 | $11,644 +1.2% | $513,300 |
| 2023 | $11,502 | $513,300 |
| 2022 | -- | -- |
Find assessor info on the county website
Monthly payment
Est. payment
Payment breakdown
Explore the cost of this home by adjusting the details. Changes won't be saved.Climate risks
Neighborhood: 18036
Nearby schools
Schools provided by the listing agent
- High: Southern Lehigh
- District: Southern Lehigh
Source: GLVR. This data may not be complete. We recommend contacting the local school district to confirm school assignments for this home.


Similar homes
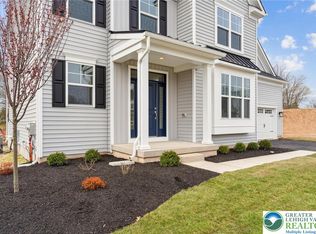
- $769,9904 bd3 ba2.8k sqft120 Ashford Dr, Coopersburg, PA 18036New Construction
 MLS ID #780787, Robin G. Tobisch, WB Homes Realty Associates Inc. GLVR
 - $629,9004 bd3 ba2.6k sqft3829 E Hopewell Rd, Center Valley, PA 18034For Sale
 MLS ID #780272, Linda A. Martin, BHGRE Valley Partners-Quakrtwn. GLVR
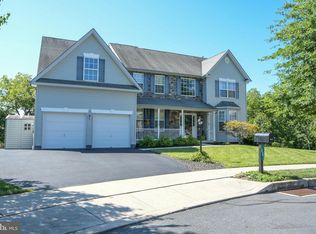
 - $669,0005 bd5 ba3.8k sqft1001 Creekview Dr, Pennsburg, PA 18073For Sale
 MLS ID #PAMC2184544, Bonnie Walker, Iron Valley Real Estate Doylestown. Bright MLS
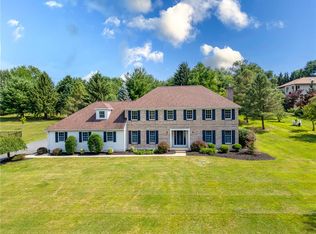
 - $799,9996 bd3 ba3.9k sqft5642 Limeport Rd, Emmaus, PA 18049For Sale
 MLS ID #779574, Basel Ido, I-Do Real Estate. GLVR
 - $749,0003 bd3 ba3.5k sqft2242 Chandler Ln, Schwenksville, PA 19473For SaleMLS ID #PAMC2190606, Marie DeZarate, RE/MAX Main Line - Devon. Bright MLS
- $800,0004 bd3 ba3.2k sqft1025 Mariwill Dr, Quakertown, PA 18951For SaleMLS ID #PABU2129438, Lynne DiDonato, Coldwell Banker Hearthside-Doylestown. Bright MLS
- $625,0004 bd4 ba2.5k sqft1810 Alamingo Dr, Quakertown, PA 18951For SaleMLS ID #PABU2125278, Lucy Loudenslager, Keller Williams Real Estate-Doylestown. Bright MLS
- $785,0005 bd4 ba3.4k sqft603 S 12th St, Sellersville, PA 18960For SaleMLS ID #PABU2128500, Denise McLean, Century 21 Advantage Gold-Elkins Park. Bright MLS
