Discover a rare opportunity in Hamilton Walk, a desired 55+ community, where refined design, thoughtful enhancements, and an enviable location converge. This highly upgraded D.R. Horton Azalea ranch model occupies a truly premium homesite, positioned directly across from the community’s resort-style clubhouse and its impressive collection of amenities. This home warmly greets you with a welcoming foyer while allowing for easy navigation to adjacent bedrooms and guest bathroom. The pristine interior reflects a commitment to quality and comfort, with an extensive array of upgrades and recent improvements in this open-concept floorplan. Highlights include a customized kitchen backsplash, premium engineered kitchen quartz countertops, freshly repainted bathrooms, an accent wall surrounding the fireplace, and amazing living area great for entertaining. Wellness and everyday convenience are represented throughout the home with an owned whole-house water softening and filtration system, complemented by an advanced, bottleless, multi-stage, self-cleaning water purification hub offering hot, cold, and room-temperature water. A filtered Samsung refrigerator provides an additional level of convenience and water quality. Thoughtfully designed with universal-living enhancements, the residence features a custom walk-in shower package in the front bathroom, complete with an integrated fold-down bench and securely anchored safety grab bar. The primary suite includes three additional strategically positioned grab bars, upgraded spa-inspired dual shower systems featuring oversized rain showerheads and detachable handheld sprayers. The professionally installed premium stairlift system provides effortless accessibility between levels. The home’s exceptional structural design includes a walk-out basement, bringing natural light to the lower level and creating an inviting extension of the main living space. This is more than a beautifully appointed home—it is a thoughtfully enhanced residence designed to deliver comfort, convenience, accessibility, and an elevated lifestyle. With the fitness center, heated pool, pickleball courts, and clubhouse amenities just steps away, this exceptional Hamilton Walk property offers a rare combination of luxury, location, and turnkey living so schedule your appointment to see this lovely property today.
For sale
$629,900
8157 Century Blvd, Breinigsville, PA 18031
3beds
2,887sqft
Single Family Residence
Built in 2021
3,659 Square Feet Lot
$617,700 Zestimate®
$218/sqft
$265/mo HOA
What's special
Customized kitchen backsplashWelcoming foyerFreshly repainted bathroomsOpen-concept floorplanFiltered samsung refrigeratorPremium homesite
- 4 days
- 378
- 9
Zillow last checked:
Listing updated:
Listed by:
Nathan E. Chaney 610-360-2914,
BHHS Fox & Roach Macungie 484-519-4444
Source: GLVR,MLS#: 783249 Originating MLS: Lehigh Valley MLS
Originating MLS: Lehigh Valley MLSFacts & features
Interior
Bedrooms & bathrooms
- Bedrooms: 3
- Bathrooms: 2
- Full bathrooms: 2
Primary bedroom
- Description: Comfortable primary suite with neutral carpeting, ceiling fan and a generous walk-in closet.
- Level: First
- Dimensions: 15.00 x 14.00
Bedroom
- Description: Bright guest bedroom with carpeting and front-facing windows providing plenty of natural light.
- Level: First
- Dimensions: 12.00 x 13.00
Bedroom
- Description: Versatile additional bedroom with neutral finishes and ideal for guests, a home office, hobby room or den.
- Level: First
- Dimensions: 11.00 x 12.00
Primary bathroom
- Description: Private primary bath featuring a large double vanity, abundant storage and an oversized tiled walk-in shower with assistance bars and bench..
- Level: First
- Dimensions: 10.00 x 10.00
Breakfast room nook
- Description: Breakfast area boasting natural light, luxury viny plank flooring and visible open concept to kitchen and living space.
- Level: First
- Dimensions: 10.00 x 8.00
Dining room
- Description: Open dining area flows seamlessly from the kitchen and living space and features luxury vinyl plank flooring.
- Level: First
- Dimensions: 17.00 x 9.00
Foyer
- Description: Inviting foyer area with luxury vinyl plank floors.
- Level: First
- Dimensions: 17.00 x 6.00
Other
- Description: Full bathroom conveniently located adjacent to the foyer in between two bedrooms.
- Level: First
- Dimensions: 9.00 x 6.00
Kitchen
- Description: Bright kitchen featuring white cabinetry, stainless steel appliances, tile backsplash and a spacious center island with additional prep and gathering space.
- Level: First
- Dimensions: 27.00 x 12.00
Laundry
- Description: Convenient laundry room adjacent to 2-car garage with washer and dryer included plus additional shelving and closet for everyday storage.
- Level: First
- Dimensions: 7.00 x 5.00
Living room
- Description: Spacious open-concept living area filled with natural light and offering flexible space for relaxing and entertaining.
- Level: First
- Dimensions: 12.00 x 27.00
Other
- Description: Partially finished walk-out basement and ready for entertaining.
- Level: Basement
- Dimensions: 35.00 x 25.00
Heating
- Forced Air, Fireplace(s), Gas
Cooling
- Central Air
Appliances
- Included: Double Oven, Dishwasher, Free-Standing Freezer, Gas Cooktop, Disposal, Gas Dryer, Gas Oven, Gas Water Heater, Microwave, Refrigerator, Water Softener Owned, Washer
- Laundry: Gas Dryer Hookup
Features
- Dining Area, Eat-in Kitchen, Kitchen Island
- Flooring: Carpet, Luxury Vinyl, Luxury VinylPlank, Tile
- Basement: Partially Finished,Walk-Out Access
- Has fireplace: Yes
- Fireplace features: Gas Log, Living Room, Insert
Interior area
- Total interior livable area: 2,887 sqft
- Finished area above ground: 2,012
- Finished area below ground: 875
Property
Parking
- Total spaces: 2
- Parking features: Attached, Garage, Off Street, Garage Door Opener
- Attached garage spaces: 2
Features
- Stories: 1
Lot
- Size: 3,659 Square Feet
- Dimensions: 40.13 x 91.04
Details
- Parcel number: 5464262231061
- Zoning: R-3
- Special conditions: None
Construction
Type & style
- Home type: SingleFamily
- Architectural style: Ranch
- Property subtype: Single Family Residence
Materials
- Other, Stone Veneer, Vinyl Siding, Wood Siding
- Roof: Asphalt,Fiberglass
Condition
- Year built: 2021
Utilities & green energy
- Electric: 200+ Amp Service, Circuit Breakers
- Sewer: Public Sewer
- Water: Public
- Utilities for property: Cable Available
Community & HOA
Community
- Security: Security System, Closed Circuit Camera(s)
- Senior community: Yes
- Subdivision: Hamilton Walk
HOA
- Has HOA: Yes
- HOA fee: $265 monthly
Location
- Region: Breinigsville
Financial & listing details
- Price per square foot: $218/sqft
- Tax assessed value: $342,100
- Annual tax amount: $7,635
- Date on market: 8/25/2026
- Ownership type: Fee Simple
Estimated market value
$617,700
$587,000 - $649,000
$3,009/mo
Price history
| Date | Event | Price |
|---|---|---|
| 8/25/2026 | Listed for sale | $629,900+26%$218/sqft |
Source:  GLVR #783249 Report a problem GLVR #783249 Report a problem | ||
| 9/21/2021 | Sold | $499,990$173/sqft |
Source: Public Record Report a problem | ||
Public tax history
| Year | Property taxes | Tax assessment |
|---|---|---|
| 2026 | $7,636 | $342,100 |
| 2025 | $7,636 +7.2% | $342,100 |
| 2024 | $7,123 +2.5% | $342,100 |
| 2023 | $6,951 | $342,100 |
| 2022 | $6,951 | $342,100 |
| 2021 | -- | -- |
Find assessor info on the county website
Monthly payment
Est. payment
Payment breakdown
Explore the cost of this home by adjusting the details. Changes won't be saved.Climate risks
Neighborhood: 18031
Nearby schools
Schools provided by the listing agent
- Elementary: Jaindl
- Middle: Springhouse
- High: Parkland
- District: Parkland
Source: GLVR. This data may not be complete. We recommend contacting the local school district to confirm school assignments for this home.
- $546,2002 bd2 ba1.7k sqft8167 Century Blvd, Breinigsville, PA 18031Off Market
- $534,1002 bd2 ba1.8k sqft7981 Schaefer Crst #103, Upper Macungie Township, PA 18031Off Market
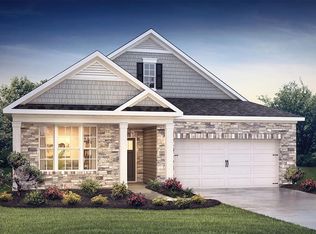
- $523,2002 bd2 ba1.8k sqft8084 Century Blvd #1001, Upper Macungie Township, PA 18031Off Market
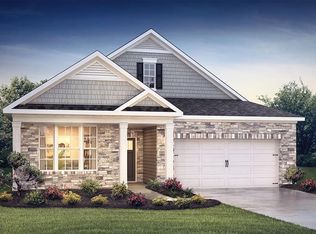
- $534,1002 bd2 ba1.8k sqft8004 Keystone Dr #135, Upper Macungie Township, PA 18031Off Market
Similar homes
- $624,9994 bd3 ba3.8k sqft1649 Thorndale Rd, Breinigsville, PA 18031For Sale
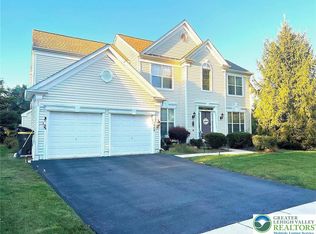 MLS ID #765763, Tiffanie R. Bailey-Romey, Bairo Real Estate. GLVR
 - $629,9004 bd3 ba3.1k sqft835 Rebecca Ln, Orefield, PA 18069For Sale
 MLS ID #782558, Daniel E. Huber, D.E. Huber Real Estate. GLVR
 - $389,0003 bd2 ba1.9k sqft1111 Sparrow Way, Breinigsville, PA 18031For Sale
 MLS ID #782991, Rafet Eroglu, Parkhill Realty. GLVR
 - $464,0003 bd3 ba1.9k sqft973 Spring White Dr, Breinigsville, PA 18031For Sale
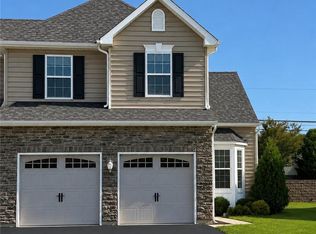 MLS ID #779590, Sian Bellows, EXP Realty LLC. GLVR
 - $669,0005 bd5 ba3.8k sqft1001 Creekview Dr, Pennsburg, PA 18073For Sale
 MLS ID #PAMC2184544, Bonnie Walker, Iron Valley Real Estate Doylestown. Bright MLS
 - $615,0005 bd4 ba4k sqft20 Ava Cir, Gilbertsville, PA 19525For SaleMLS ID #PAMC2191934, Bob Raynor, BHHS Fox & Roach-Collegeville. Bright MLS
- $499,0003 bd3 ba1.7k sqft330 Bartman Ave, Gilbertsville, PA 19525For SaleMLS ID #PAMC2191982, Cathy Klock, Realty One Group Exclusive. Bright MLS
- $399,9003 bd3 ba1.5k sqft1173 Martin Rd, Breinigsville, PA 18031For SaleMLS ID #PALH2016424, Jason Schneider, EXP Realty, LLC. Bright MLS
