Welcome to this well maintained East Facing Townhome, away from the highway in Sought-After Highgate Community, Breinigsville, Parkland School District, Upper Macungie Township. Minutes from entertainment, shopping, and dining options. This 3 bed, 2.5 bath gem is perfect for those seeking comfort, elegance, and entertainment. Hardwood floors throughout on 1st floor, Modern kitchen, with off white cabinets, stainless steel appliances, and granite countertops, Formal living room with open floor plan. Primary suite with walk-in closet, full bath, and separate shower with tub, 2 spacious bedrooms, laundry room, and full bathroom, 2nd floor laundry room. Unfinished basement, Beautiful deck with steps, private kind backyard. 1 attached car garage. 3-cars driveway and guest parking right on the left side of the house. Private porch entrance. Community Perks- Walking distance to kids' tot lot, Low HOA ($110) covers grass cutting, mulching, sidewalk snow removal in winter, and common area maintenance. Close proximity to major restaurants, Costco, Hamilton Walk, and Velodrome Biking Center. Easy access to highways 78, 222, Rt. 22, and 100. Don't miss out on this incredible opportunity! Schedule your appointment today and make this stunning townhome yours!
For sale
Price cut: $15K (6/30)
$375,000
923 King Way, Breinigsville, PA 18031
3beds
1,670sqft
Townhouse
Built in 2012
2,700 Square Feet Lot
$373,500 Zestimate®
$225/sqft
$110/mo HOA
What's special
Private kind backyardBeautiful deck with stepsOff white cabinetsGranite countertopsModern kitchenStainless steel appliancesPrivate porch entrance
- 76 days |
- 801 |
- 24 |
Zillow last checked:
Listing updated:
Listed by:
Ravi Dhingra 610-955-7987,
Keller Williams Allentown 610-435-1800
Source: GLVR,MLS#: 778676 Originating MLS: Lehigh Valley MLS
Originating MLS: Lehigh Valley MLSFacts & features
Interior
Bedrooms & bathrooms
- Bedrooms: 3
- Bathrooms: 3
- Full bathrooms: 2
- 1/2 bathrooms: 1
Primary bedroom
- Level: Second
- Dimensions: 14.00 x 16.00
Bedroom
- Level: Second
- Dimensions: 10.00 x 11.00
Bedroom
- Level: Second
- Dimensions: 9.00 x 10.00
Primary bathroom
- Level: Second
- Dimensions: 10.00 x 6.00
Dining room
- Level: First
- Dimensions: 10.00 x 9.00
Family room
- Level: First
- Dimensions: 12.00 x 17.00
Other
- Level: Second
- Dimensions: 8.00 x 8.00
Half bath
- Level: First
- Dimensions: 5.00 x 5.00
Kitchen
- Level: First
- Dimensions: 10.00 x 11.00
Laundry
- Level: Second
- Dimensions: 6.00 x 4.00
Living room
- Level: First
- Dimensions: 12.00 x 11.00
Other
- Description: Estimated
- Level: Basement
- Dimensions: 22.00 x 22.00
Heating
- Forced Air, Gas, Heat Pump
Cooling
- Central Air
Appliances
- Included: Dishwasher, Disposal, Gas Dryer, Gas Oven, Gas Water Heater, Microwave, Refrigerator, Washer
- Laundry: Gas Dryer Hookup, Upper Level
Features
- Dining Area, Separate/Formal Dining Room, Family Room Main Level, Walk-In Closet(s)
- Flooring: Carpet, Hardwood, Tile
- Basement: Egress Windows,Full,Sump Pump
Interior area
- Total interior livable area: 1,670 sqft
- Finished area above ground: 1,670
- Finished area below ground: 0
Property
Parking
- Total spaces: 1
- Parking features: Attached, Driveway, Garage, Parking Lot, Garage Door Opener
- Attached garage spaces: 1
- Has uncovered spaces: Yes
Features
- Stories: 2
- Patio & porch: Covered, Deck, Patio, Porch
- Exterior features: Deck, Porch, Patio
Lot
- Size: 2,700 Square Feet
- Features: Flat
Details
- Parcel number: 545499335371 001
- Zoning: R3-Medium - Low Density R
- Special conditions: None
Construction
Type & style
- Home type: Townhouse
- Architectural style: Colonial
- Property subtype: Townhouse
Materials
- Stone, Stone Veneer, Vinyl Siding
- Roof: Asphalt,Fiberglass
Condition
- Year built: 2012
Utilities & green energy
- Electric: 200+ Amp Service, Circuit Breakers
- Sewer: Public Sewer
- Water: Public
Community & HOA
Community
- Subdivision: Highgate
HOA
- Has HOA: Yes
- HOA fee: $110 monthly
Location
- Region: Breinigsville
Financial & listing details
- Price per square foot: $225/sqft
- Tax assessed value: $175,200
- Annual tax amount: $3,910
- Date on market: 6/11/2026
- Ownership type: Fee Simple
Estimated market value
$373,500
$355,000 - $392,000
$2,540/mo
Price history
| Date | Event | Price |
|---|---|---|
| 8/6/2026 | Listed for sale | $375,000$225/sqft |
Source:  GLVR #778676 Report a problem GLVR #778676 Report a problem | ||
| 7/15/2026 | Pending sale | $375,000$225/sqft |
Source: GLVR #778676 Report a problem | ||
| 6/30/2026 | Price change | $375,000-3.8%$225/sqft |
Source: GLVR #778676 Report a problem | ||
| 6/11/2026 | Listed for sale | $390,000+110.8%$234/sqft |
Source: GLVR #778676 Report a problem | ||
| 7/10/2012 | Sold | $185,000$111/sqft |
Source: Public Record Report a problem | ||
Public tax history
| Year | Property taxes | Tax assessment |
|---|---|---|
| 2026 | $3,910 | $175,200 |
| 2025 | $3,910 +7.2% | $175,200 |
| 2024 | $3,648 +2.5% | $175,200 |
| 2023 | $3,560 | $175,200 |
| 2022 | $3,560 +0.4% | $175,200 |
| 2021 | $3,544 | $175,200 |
| 2020 | $3,544 +10321.3% | $175,200 |
| 2019 | $34 | $175,200 |
| 2018 | $34 | $175,200 |
| 2017 | -- | $175,200 |
| 2016 | -- | $175,200 |
| 2015 | -- | $175,200 |
| 2014 | -- | $175,200 +200.5% |
| 2012 | -- | $58,300 +1255.8% |
| 2011 | -- | $4,300 |
| 2010 | -- | $4,300 |
Find assessor info on the county website
Monthly payment
Est. payment
Payment breakdown
Explore the cost of this home by adjusting the details. Changes won't be saved.Climate risks
Neighborhood: 18031
Nearby schools
GreatSchools rating
- 9/10Fred J. Jaindl El SchoolGrades: K-5Distance: 0.4 mi
- 8/10Springhouse Middle SchoolGrades: 6-8Distance: 5.7 mi
- 8/10Parkland Senior High SchoolGrades: 9-12Distance: 7.5 mi
Schools provided by the listing agent
- Elementary: Fred Jaindl
- Middle: Springhouse
- High: Parkland
- District: Parkland
Source: GLVR. This data may not be complete. We recommend contacting the local school district to confirm school assignments for this home.
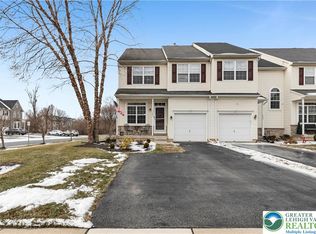
- $409,9003 bd3 ba2k sqft1092 King Way, Breinigsville, PA 18031Sold
- $344,4003 bd3 ba1.8k sqft1090 King Way, Breinigsville, PA 18031Off Market
- $419,2003 bd3 ba2k sqft1088 King Way, Breinigsville, PA 18031Off Market
- $390,1003 bd3 ba1.6k sqft1086 King Way, Breinigsville, PA 18031Off Market
- $418,9003 bd3 ba2k sqft1084 King Way, Breinigsville, PA 18031Off Market
- $440,4004 bd3 ba2.2k sqft851 King Way, Breinigsville, PA 18031Off Market
- $347,2003 bd2 ba1.6k sqft1082 King Way, Breinigsville, PA 18031Off Market
- $460,8003 bd2 ba2.2k sqft849 King Way, Breinigsville, PA 18031Off Market
A local agent can set up tours, give advice and negotiate with sellers.
A local lender can help you make sure your offer is ready when you are.
Similar homes
- $337,0003 bd3 ba1.7k sqft7911 Cross Creek Cir #15, Breinigsville, PA 18031For Sale
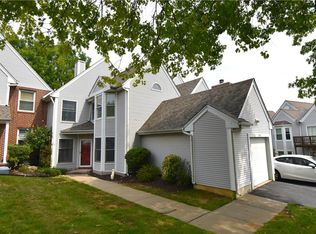 MLS ID #782754, Clay R. Mitman, BHHS Paul Ford Easton. GLVR
 - $348,9003 bd3 ba1.8k sqft8145 Cross Creek Cir, Breinigsville, PA 18031For Sale
 MLS ID #782116, Christopher C. George, Coldwell Banker Hearthside. GLVR
 - $379,9003 bd3 ba1.6k sqft1738 Pinewind Dr, Alburtis, PA 18011For Sale
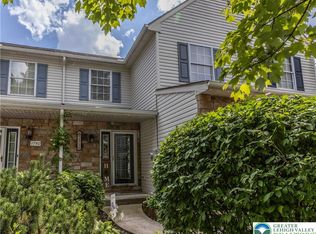 MLS ID #782396, Kimberly A. Schmidt, BHHS Fox & Roach - Allentown. GLVR
 - $365,0003 bd1 ba1.7k sqft10144 Dietrich Rd, Breinigsville, PA 18031For Sale
 MLS ID #781526, Lisa M. Wright, BHHS Fox & Roach Bethlehem. GLVR
 - $388,0003 bd3 ba2.3k sqft8130 Heritage Dr, Alburtis, PA 18011For SaleMLS ID #782383, Mary Ann E. Baunach ABR, RE/MAX Central - Allentown. GLVR
- $369,9003 bd3 ba2.2k sqft1792 Pinewind Dr, Alburtis, PA 18011For SaleMLS ID #782542, Frank J. Mastroianni, Real of Pennsylvania. GLVR
- $359,9003 bd3 ba1.7k sqft124 Brookfield Dr, Macungie, PA 18062For SaleMLS ID #781666, Carrie Petrovich, BHHS Fox & Roach Macungie. GLVR
- $464,0003 bd3 ba1.9k sqft973 Spring White Dr, Breinigsville, PA 18031For SaleMLS ID #779590, Sian Bellows, EXP Realty LLC. GLVR
- $329,5003 bd3 ba1.8k sqft257 Ridgeview Dr, Alburtis, PA 18011New ConstructionMLS ID #782135, Kimberly A. Schmidt, BHHS Fox & Roach - Allentown. GLVR
- $315,0003 bd3 ba1.6k sqft324 Surrey Pl #324, Macungie, PA 18062For SaleMLS ID #782454, Stacey V. Figueroa, BHGRE Valley Partners - Emmaus. GLVR
- $329,9003 bd3 ba1.7k sqft4115 Bunker Hill Dr S, Coopersburg, PA 18036For SaleMLS ID #782062, Jeffrey D. Torchia, Preferred Properties Plus. GLVR
- $395,0003 bd3 ba2.1k sqft2504 Rolling Green Dr, Macungie, PA 18062For SaleMLS ID #775478, Creighton Faust, RE/MAX Real Estate. GLVR
- $375,0003 bd3 ba1.6k sqft4690 Blue Grass Ln, Macungie, PA 18062For SaleMLS ID #781151, Barb Hodick, BHHS Fox & Roach Macungie. GLVR
- $329,9003 bd3 ba1.8k sqft335 Moty Dr, Alburtis, PA 18011For SaleMLS ID #778044, Deb Fusco, IronValley RE of Lehigh Valley. GLVR
- $359,0003 bd3 ba1.9k sqft5275 Chandler Way, Orefield, PA 18069For SaleMLS ID #782593, Michael J. Billera, IronValley RE of Lehigh Valley. GLVR
- $389,0003 bd3 ba1.4k sqft472 Vera Cir, Bethlehem, PA 18017For SaleMLS ID #782973, Anthony Ramos, Century 21 Ramos Realty. GLVR
- $414,9003 bd3 ba2k sqft4034 Evergreen Rd, Allentown, PA 18104For SaleMLS ID #781860, Pat Spitzer, Weichert Realtors - Allentown. GLVR
- $356,5003 bd3 ba1.8k sqft917 Carrington Dr, Red Hill, PA 18076For SaleMLS ID #782838, Jill F. Barbera, EXP Realty LLC. GLVR
- $420,0003 bd3 ba2.4k sqft3589 Lenape Ln, Emmaus, PA 18049For SaleMLS ID #782664, Alexandria Piazza, Valor Realty. GLVR
- $359,9004 bd3 ba1.7k sqft52 Willow St, Macungie, PA 18062For SaleMLS ID #780502, Zack Nebbaki, EXP Realty LLC. GLVR
