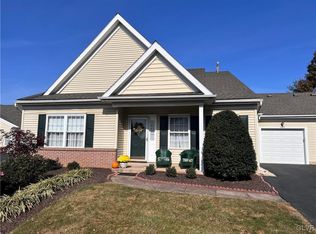
Welcome to Easy Living in Millbrook Chase! Enjoy low-maintenance living in the highly desirable Millbrook Chase 55+ Community! This spacious 1,680 sq. ft. corner-unit condo offers 3 bedrooms, 2.5 baths, and a 2-car attached garage. The thoughtfully designed floor plan features a first-floor Primary Suite with vaulted ceilings, a large walk-in closet, and a private bath complete with a dual vanity, ceramic tile flooring, and a walk in shower. A 2nd bedroom and convenient half bath are also located on the main level, making one-floor living a breeze. Bright and open living and dining areas flow seamlessly into the kitchen, which includes an electric range, dishwasher, microwave, refrigerator, and a cozy breakfast area. Convenient Laundry room area off of Kitchen. Upstairs, you'll find a spacious third bedroom, a full bath, and a handy storage/mechanical room. Additional features include gas heat and central air (approximately 5 years old), central vacuum, and all major appliances remain, including the refrigerator, washer, and gas dryer.
For sale
$375,000
4690 Blue Grass Ln, Macungie, PA 18062
3beds
1,680sqft
:
Get pre-qualified$2,954/mo
Condominium, Multi Family, Single Family Residence
Built in 1999
-- sqft lot
$368,600 Zestimate®
$223/sqft
$385/mo HOA
What's special
Cozy breakfast areaLarge walk-in closetCeramic tile flooringCentral vacuum
- 7 days |
- 1,087 |
- 29 |
Likely to sell faster than
Zillow last checked:
Listing updated:
Listed by:
Barb Hodick 610-390-1313,
BHHS Fox & Roach Macungie 484-519-4444
Source: GLVR,MLS#: 781151 Originating MLS: Lehigh Valley MLS
Originating MLS: Lehigh Valley MLSFacts & features
Interior
Bedrooms & bathrooms
- Bedrooms: 3
- Bathrooms: 3
- Full bathrooms: 2
- 1/2 bathrooms: 1
Heating
- Forced Air, Gas
Cooling
- Central Air
Appliances
- Included: Dishwasher, Electric Oven, Electric Range, Gas Dryer, Gas Water Heater, Microwave, Refrigerator, Washer
- Laundry: Washer Hookup, Dryer Hookup, GasDryer Hookup, Main Level
Features
- Dining Area, Eat-in Kitchen, Vaulted Ceiling(s), Walk-In Closet(s), Central Vacuum
- Flooring: Carpet, Ceramic Tile, Vinyl
- Basement: None
Interior area
- Total interior livable area: 1,680 sqft
- Finished area above ground: 1,680
- Finished area below ground: 0
Property
Parking
- Total spaces: 2
- Parking features: Attached, Driveway, Garage, Off Street
- Attached garage spaces: 2
- Has uncovered spaces: Yes
Features
- Levels: One and One Half
- Stories: 1.5
Details
- Parcel number: 54843846801828
- Zoning: S
- Special conditions: None
Construction
Type & style
- Home type: Condo
- Architectural style: Colonial
- Property subtype: Condominium, Multi Family, Single Family Residence
Materials
- Brick, Vinyl Siding
- Roof: Asphalt,Fiberglass
Condition
- Year built: 1999
Utilities & green energy
- Electric: Circuit Breakers
- Sewer: Public Sewer
- Water: Public
Community & HOA
Community
- Senior community: Yes
- Subdivision: Millbrook Chase
HOA
- Has HOA: Yes
- HOA fee: $385 monthly
Location
- Region: Macungie
Financial & listing details
- Price per square foot: $223/sqft
- Tax assessed value: $174,100
- Annual tax amount: $4,591
- Date on market: 7/24/2026
- Ownership type: Common
Estimated market value
$368,600
$350,000 - $387,000
$2,500/mo
Price history
| Date | Event | Price |
|---|---|---|
| 7/24/2026 | Listed for sale | $375,000+145.1%$223/sqft |
Source:  GLVR #781151 Report a problem GLVR #781151 Report a problem | ||
| 10/1/1999 | Sold | $153,000$91/sqft |
Source: Public Record Report a problem | ||
Public tax history
| Year | Property taxes | Tax assessment |
|---|---|---|
| 2025 | $4,591 +6.8% | $174,100 |
| 2024 | $4,300 +2% | $174,100 |
| 2023 | $4,214 | $174,100 |
| 2022 | $4,214 +4.6% | $174,100 |
| 2021 | $4,027 +1% | $174,100 |
| 2020 | $3,989 +10209.6% | $174,100 |
| 2019 | $39 | $174,100 |
| 2018 | $39 | $174,100 |
| 2017 | -- | $174,100 |
| 2016 | -- | $174,100 |
| 2015 | -- | $174,100 |
| 2014 | -- | $174,100 +140.5% |
| 2012 | -- | $72,400 |
| 2011 | -- | $72,400 |
| 2010 | -- | $72,400 |
| 2009 | -- | $72,400 |
| 2008 | -- | $72,400 |
| 2007 | -- | $72,400 |
| 2006 | -- | $72,400 |
| 2005 | -- | $72,400 |
| 2004 | -- | $72,400 |
| 2003 | -- | $72,400 |
| 2002 | -- | $72,400 |
| 2000 | -- | $72,400 |
Find assessor info on the county website
Monthly payment
Est. payment
Payment breakdown
Explore the cost of this home by adjusting the details. Changes won't be saved.Climate risks
Neighborhood: 18062
Nearby schools
GreatSchools rating
- 8/10Macungie El SchoolGrades: K-5Distance: 2.1 mi
- 8/10Eyer Middle SchoolGrades: 6-8Distance: 2 mi
- 8/10Emmaus High SchoolGrades: 9-12Distance: 1.7 mi
Schools provided by the listing agent
- District: East Penn
Source: GLVR. This data may not be complete. We recommend contacting the local school district to confirm school assignments for this home.
- $357,4003 bd2 ba1.6k sqft2431 Steeplechase Dr, Macungie, PA 18062Off Market
- $325,0003 bd2 ba1.6k sqft2455 Steeplechase Dr, Macungie, PA 18062Sold
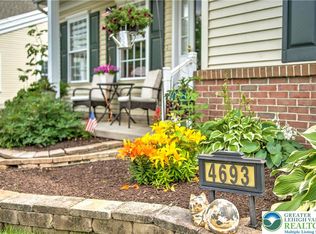
- $360,0003 bd2 ba1.6k sqft4693 Blue Grass Ln, Macungie, PA 18062Sold
- $376,2003 bd2 ba1.6k sqft2437 Steeplechase Dr, Macungie, PA 18062Off Market
- $323,6002 bd2 ba1.3k sqft2435 Steeplechase Dr, Macungie, PA 18062Off Market
- $354,9003 bd3 ba1.7k sqft2443 Steeplechase Dr, Macungie, PA 18062Pending
- $350,6003 bd2 ba1.6k sqft2426 Steeplechase Dr, Macungie, PA 18062Off Market
- $375,2003 bd2 ba1.6k sqft2432 Steeplechase Dr, Macungie, PA 18062Off Market
A local agent can set up tours, give advice and negotiate with sellers.
A local lender can help you make sure your offer is ready when you are.
Similar homes
- $345,0003 bd3 ba2k sqft6652 Pioneer Dr, Macungie, PA 18062For Sale
 MLS ID #780595, Yakaris Baez, I-Do Real Estate. GLVR
 - $365,0003 bd2 ba1.8k sqft119 Main St, Alburtis, PA 18011For Sale
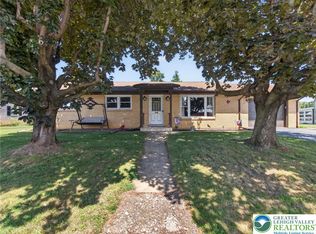 MLS ID #781470, Mick Seislove, BHHS Fox & Roach Macungie. GLVR
 - $355,0003 bd2 ba1.6k sqft725 E Main St, Macungie, PA 18062For Sale
 MLS ID #764455, Mick Seislove, BHHS Fox & Roach Macungie. GLVR
 - $259,9002 bd2 ba1k sqft7359-G Sauerkraut Ln, Macungie, PA 18062For Sale
 MLS ID #781189, Betty L. Shuster Hanzlik, Howard Hanna TheFrederickGroup. GLVR
 - $359,9004 bd3 ba1.7k sqft52 Willow St, Macungie, PA 18062For SaleMLS ID #780502, Zack Nebbaki, EXP Realty LLC. GLVR
- $360,0003 bd2 ba1.6k sqft1321 Saint John St, Allentown, PA 18103For SaleMLS ID #781483, Jose Ortiz, I-Do Real Estate. GLVR
- $374,9004 bd2 ba1.7k sqft82 White Oak Ln, Emmaus, PA 18049For SaleMLS ID #781386, Eric A. Rothenberger, BHGRE Valley Partners-Allentwn. GLVR
- $410,0003 bd2 ba1.8k sqft34 S 41st St, Allentown, PA 18104For SaleMLS ID #780313, Loren K. Keim Jr., CENTURY 21 Keim Realtors. GLVR
- $374,9003 bd3 ba2.3k sqft511 Howertown Rd, Northampton, PA 18067For SaleMLS ID #781813, Rami Mamari, Mamari Realty. GLVR
- $369,0003 bd2 ba1.3k sqft132 E Landis St, Coopersburg, PA 18036For SaleMLS ID #780703, Jennifer L. Schimmel, Keller Williams Northampton. GLVR
- $389,9003 bd2 ba2k sqft855 N Main St, Allentown, PA 18104For SaleMLS ID #779540, Christopher J Zajacek, Grace Realty Co Inc. GLVR
- $388,9003 bd3 ba1.5k sqft1274 Martin Rd, Breinigsville, PA 18031For SaleMLS ID #776966, Rob Sandoval, BHGRE Valley Partners - Emmaus. GLVR
- $354,9003 bd2 ba1.9k sqft2442 Lisa Ln, Allentown, PA 18104For SaleMLS ID #780434, Shabana Pathan, Keller Williams Northampton. GLVR
- $378,0003 bd2 ba1.7k sqft386 Upper Ridge Dr, Effort, PA 18330For SaleMLS ID #781314, Penny Soto, CENTURY 21 Keim. GLVR
- $347,0004 bd1 ba2.3k sqft2445 W Allen St, Allentown, PA 18104For SaleMLS ID #780863, Barb Hodick, BHHS Fox & Roach Macungie. GLVR
- $374,0003 bd3 ba1.6k sqft2955 Ithaca St, Allentown, PA 18103For SaleMLS ID #778704, Moises Romero Jr, Realty One Group Supreme. GLVR
- $369,9004 bd2 ba2k sqft5140 Route 873, Schnecksville, PA 18078For SaleMLS ID #779699, Christopher J Zajacek, Grace Realty Co Inc. GLVR
- $339,9003 bd3 ba1.8k sqft335 Moty Dr, Alburtis, PA 18011For SaleMLS ID #778044, Deb Fusco, IronValley RE of Lehigh Valley. GLVR
- $415,0003 bd3 ba1.6k sqft721 Wistar St, Bethlehem, PA 18015For SaleMLS ID #778353, Kelly L. Houston, Keller Williams Northampton. GLVR
- $471,5003 bd3 ba1.8k sqft1497 Caspian St, Allentown, PA 18104For SaleMLS ID #781152, Barb Hodick, BHHS Fox & Roach Macungie. GLVR
