Luxury, comfort and convenience at a great value in highly desirable Millbrook Chase—a 55+ active, pet-friendly community celebrated for its vibrant atmosphere, two clubhouses (including one with a fitness center), and beautifully maintained grounds. This 3-bedroom, 2-full-bath carriage home features a smart open-concept layout with 9-foot ceilings, custom lighting, and architectural detailing throughout. The first floor showcases elegant bamboo hardwood flooring, crown molding, and an upgraded kitchen with double oven. The spacious primary suite offers vaulted ceilings, an ensuite bath with double vanity, walk-in shower, and two closets (including a large walk-in). A second generously sized bedroom and a full hall bath with tub add comfort and flexibility. All major systems—including all appliances and HVAC—were replaced in 2022, offering modern efficiency and peace of mind. A full laundry room with utility sink and interior access to the attached 1-car garage adds everyday convenience, as does a large main-level storage closet. Upstairs, you'll find a versatile third bedroom plus a finished storage room—perfect for a guest space, office, or hobby room. Enjoy low-maintenance living with a responsive HOA that covers the roof, landscaping, and snow removal. Conveniently located just minutes from shopping, top-rated healthcare, and major roadways—this is your opportunity to embrace easy living in style. Schedule your tour today!
Sold for $360,000
$360,000
4693 Blue Grass Ln, Macungie, PA 18062
3beds
1,622sqft
Multi Family
Built in 1999
392 Square Feet Lot
$370,600 Zestimate®
$222/sqft
$2,492 Estimated rent
Home value
$370,600
$334,000 - $415,000
$2,492/mo
Zestimate® history
Owner options
List your home for rent
$2,492/mo
Rent Zestimate®
Find your next renter with Zillow Rental Manager. Plus, with online applications, you can quickly screen prospective tenants – for free.
$2,492/mo
Rent Zestimate®
Refinance and save
$2,736/mo
Est. payment
Refinancing to a lower rate could help reduce your monthly payments and save thousands over the life of the loan.
$2,736/mo
Est. payment
Explore your selling options
Work with a Zillow partner agent
Leverage their expertise and Zillow's premium Showcase listings to get your home seen by more buyers.
Get startedList with your own agent
Get your home in front of millions of buyers by listing it on Zillow.
Learn how to do itSell it yourself
Take full control of how buyers see your home on Zillow by listing For Sale by Owner (FSBO).
List your homeWhat's special
Utility sinkFull laundry roomBeautifully maintained groundsSmart open-concept layoutVaulted ceilingsElegant bamboo hardwood flooringTwo closets
Zillow last checked:
Listing updated:
Listed by:
Jerry Hill 267-242-9172,
HomeStarr Realty
Bought with:
Cathy W. Taylor, RS327195
RE/MAX Real Estate
Source: GLVR,MLS#: 759433 Originating MLS: Lehigh Valley MLS
Originating MLS: Lehigh Valley MLSFacts & features
Interior
Bedrooms & bathrooms
- Bedrooms: 3
- Bathrooms: 2
- Full bathrooms: 2
Primary bedroom
- Description: Cathedral ceiling, walk in closet, extra closet
- Level: First
- Dimensions: 14.50 x 14.00
Bedroom
- Description: Bamboo flooring, walk in closet
- Level: First
- Dimensions: 13.00 x 11.80
Bedroom
- Description: Carpeting
- Level: Second
- Dimensions: 18.70 x 11.70
Primary bathroom
- Description: Double vanity, walk in shower
- Level: First
- Dimensions: 7.80 x 6.00
Dining room
- Description: Bamboo flooring, crown molding, 9ft ceiling
- Level: First
- Dimensions: 13.00 x 10.70
Other
- Description: Tub/shower combo
- Level: First
- Dimensions: 8.00 x 5.40
Kitchen
- Description: Double oven, stainless steel appliances
- Level: First
- Dimensions: 16.00 x 10.50
Living room
- Description: Bamboo flooring, crown molding, 9ft ceiling
- Level: First
- Dimensions: 18.70 x 15.00
Other
- Description: Finished storage area with vinyl flooring
- Level: Second
- Dimensions: 7.40 x 5.40
Heating
- Gas
Cooling
- Central Air
Appliances
- Included: Double Oven, Dishwasher, Electric Cooktop, Electric Oven, Electric Range, Disposal, Gas Dryer, Gas Water Heater, Microwave, Refrigerator, Washer
- Laundry: Gas Dryer Hookup, Main Level
Features
- Cathedral Ceiling(s), Dining Area, Separate/Formal Dining Room, Eat-in Kitchen, High Ceilings, Mud Room, Utility Room, Vaulted Ceiling(s), Walk-In Closet(s)
- Flooring: Carpet, Ceramic Tile, Hardwood, Vinyl
- Basement: None
Interior area
- Total interior livable area: 1,622 sqft
- Finished area above ground: 1,622
- Finished area below ground: 0
Property
Parking
- Total spaces: 2
- Parking features: Attached, Garage
- Attached garage spaces: 2
Features
- Levels: One and One Half
- Stories: 1.5
- Patio & porch: Covered, Porch
- Exterior features: Porch
Lot
- Size: 392 Square Feet
- Features: Flat
Details
- Parcel number: 548438468018 30
- Zoning: S
- Special conditions: None
Construction
Type & style
- Home type: SingleFamily
- Architectural style: Contemporary
- Property subtype: Multi Family
Materials
- Vinyl Siding
- Roof: Asphalt,Fiberglass
Condition
- Year built: 1999
Utilities & green energy
- Electric: 200+ Amp Service, Circuit Breakers
- Sewer: Public Sewer
- Water: Public
Community & HOA
Community
- Senior community: Yes
- Subdivision: Millbrook Chase
HOA
- Has HOA: Yes
- HOA fee: $365 monthly
Location
- Region: Macungie
Financial & listing details
- Price per square foot: $222/sqft
- Tax assessed value: $139,000
- Annual tax amount: $3,548
- Date on market: 9/19/2025
- Cumulative days on market: 39 days
- Listing terms: Cash,Conventional,VA Loan
- Ownership type: Fee Simple
Price history
| Date | Event | Price |
|---|---|---|
| 7/29/2025 | Sold | $360,000$222/sqft |
Source:  GLVR #759433 Report a problem GLVR #759433 Report a problem | ||
| 7/29/2025 | Pending sale | $360,000$222/sqft |
Source: GLVR #759433 Report a problem | ||
| 7/25/2025 | Price change | $360,000-1.4%$222/sqft |
Source: GLVR #759433 Report a problem | ||
| 6/26/2025 | Price change | $365,000-1.4%$225/sqft |
Source: GLVR #759433 Report a problem | ||
| 6/20/2025 | Listed for sale | $370,000+25.5%$228/sqft |
Source: GLVR #759433 Report a problem | ||
| 8/30/2022 | Sold | $294,900$182/sqft |
Source: GLVR #694619 Report a problem | ||
| 7/27/2022 | Pending sale | $294,900$182/sqft |
Source: GLVR #694619 Report a problem | ||
| 7/14/2022 | Listed for sale | $294,900+114.5%$182/sqft |
Source: GLVR #694619 Report a problem | ||
| 5/17/1999 | Sold | $137,478$85/sqft |
Source: Public Record Report a problem | ||
Public tax history
| Year | Property taxes | Tax assessment |
|---|---|---|
| 2025 | $3,665 +6.8% | $139,000 |
| 2024 | $3,433 +2% | $139,000 |
| 2023 | $3,365 | $139,000 |
| 2022 | $3,365 +4.6% | $139,000 |
| 2021 | $3,215 +1% | $139,000 |
| 2020 | $3,185 +10209.5% | $139,000 |
| 2019 | $31 | $139,000 |
| 2018 | $31 | $139,000 |
| 2017 | -- | $139,000 |
| 2016 | -- | $139,000 |
| 2015 | -- | $139,000 |
| 2014 | -- | $139,000 +122% |
| 2012 | -- | $62,600 |
| 2011 | -- | $62,600 |
| 2010 | -- | $62,600 |
| 2009 | -- | $62,600 |
| 2008 | -- | $62,600 |
| 2007 | -- | $62,600 |
| 2006 | -- | $62,600 |
| 2005 | -- | $62,600 |
| 2004 | -- | $62,600 |
| 2003 | -- | $62,600 |
Find assessor info on the county website
Neighborhood: 18062
Nearby homes
- $325,0003 bd2 ba1.6k sqft2455 Steeplechase Dr, Macungie, PA 18062Sold
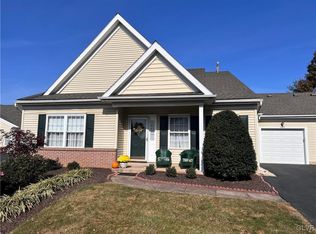
- $374,9002 bd3 ba1.6k sqft4697 Blue Grass Ln, Macungie, PA 18062Sold
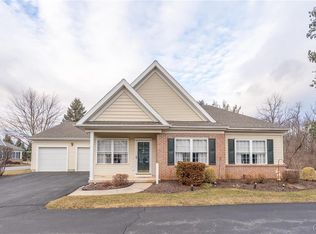
- $375,0003 bd3 ba1.6k sqft4690 Blue Grass Ln, Macungie, PA 18062For Sale

- $372,9003 bd2 ba1.6k sqft2437 Steeplechase Dr, Macungie, PA 18062Off Market
- $355,6003 bd2 ba1.6k sqft2431 Steeplechase Dr, Macungie, PA 18062Off Market
- $319,6002 bd2 ba1.3k sqft2435 Steeplechase Dr, Macungie, PA 18062Off Market
- $355,8003 bd2 ba1.3k sqft2433 Steeplechase Dr, Macungie, PA 18062Off Market
- $349,2003 bd2 ba1.6k sqft2426 Steeplechase Dr, Macungie, PA 18062Off Market
Nearby schools
GreatSchools rating
- 8/10Macungie El SchoolGrades: K-5Distance: 2.1 mi
- 8/10Eyer Middle SchoolGrades: 6-8Distance: 2 mi
- 8/10Emmaus High SchoolGrades: 9-12Distance: 1.7 mi
Schools provided by the listing agent
- District: East Penn
Source: GLVR. This data may not be complete. We recommend contacting the local school district to confirm school assignments for this home.
Get a cash offer in 3 minutes
Find out how much your home could sell for in as little as 3 minutes with a no-obligation cash offer.
Estimated market value
$370,600
Get a cash offer in 3 minutes
Find out how much your home could sell for in as little as 3 minutes with a no-obligation cash offer.
Estimated market value
$370,600
- Pennsylvania
- Lehigh County
- Macungie
- 18062
- 4693 Blue Grass Ln
Nearby cities
Nearby neighborhoods
Nearby zip codes
Other Macungie Topics
