Discover an exceptional opportunity for comfortable living in this rarely available first-floor condominium, ideally situated in the East Penn area of the Lehigh Valley. This charming residence offers a low-cost entry into a solid community, providing both convenience and a serene lifestyle. Enjoy easy access to Hamilton Crossings, where shopping, dining, and entertainment options are just minutes away, enhancing everyday living.
Step inside to find a welcoming living room featuring a cozy fireplace, perfect for relaxing evenings, complemented by a ceiling fan for year-round comfort. The open-concept design seamlessly connects to the U shaped kitchen, boasting ample cabinetry, a dishwasher, range and refrigerator, all set on practical vinyl flooring. A dedicated laundry space with a washer and dryer adds to the home's functional appeal. The residence includes two comfortable bedrooms, each with windows to enjoy the surrounding greenery. The bathrooms contain convenient shower-tub combinations. The primary bedroom provides direct access to a private bathroom and includes a spacious closet.
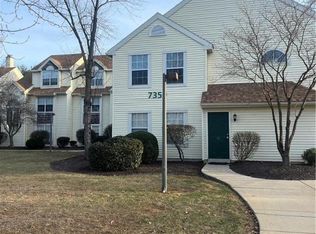
Outdoor enjoyment awaits on the practical concrete patio, providing a tranquil space for relaxation. The community itself is nestled among mature trees. The residential complex showcases appealing architecture and mature landscaping, contributing to a pleasant neighborhood aesthetic. This condominium represents an inviting sanctuary, combining accessibility with the comforts of home in a sought-after location.
Pending
Price cut: $25K (8/1)
$234,900
7359-G Sauerkraut Ln, Macungie, PA 18062
2beds
1,035sqft
:
Get pre-qualified$1,783/mo
Condominium, Multi Family
Built in 1990
-- sqft lot
$-- Zestimate®
$227/sqft
$159/mo HOA
What's special
Cozy fireplaceU shaped kitchenOpen-concept designAmple cabinetryPractical vinyl flooringDishwasher range and refrigerator
- 17 days |
- 1,552 |
- 59 |
Likely to sell faster than
Zillow last checked:
Listing updated:
Listed by:
Betty L. Shuster Hanzlik 610-554-1678,
Howard Hanna TheFrederickGroup 610-398-0411
Source: GLVR,MLS#: 781189 Originating MLS: Lehigh Valley MLS
Originating MLS: Lehigh Valley MLSFacts & features
Interior
Bedrooms & bathrooms
- Bedrooms: 2
- Bathrooms: 2
- Full bathrooms: 2
Bedroom
- Level: First
- Dimensions: 14.00 x 13.00
Bedroom
- Level: First
- Dimensions: 10.00 x 11.00
Breakfast room nook
- Level: First
- Dimensions: 17.00 x 9.00
Other
- Level: First
- Dimensions: 7.00 x 5.00
Other
- Level: First
- Dimensions: 6.00 x 5.00
Kitchen
- Level: First
- Dimensions: 9.00 x 11.00
Laundry
- Level: First
- Dimensions: 8.00 x 2.00
Living room
- Level: First
- Dimensions: 16.00 x 14.00
Heating
- Electric, Heat Pump
Cooling
- Central Air
Appliances
- Included: Dishwasher, Electric Dryer, Electric Water Heater, Refrigerator, Washer
- Laundry: Electric Dryer Hookup
Features
- Dining Area
- Flooring: Carpet, Vinyl
- Has fireplace: Yes
- Fireplace features: Living Room
Interior area
- Total interior livable area: 1,035 sqft
- Finished area above ground: 1,035
- Finished area below ground: 0
Property
Parking
- Parking features: Off Street, Parking Lot, On Street
- Has uncovered spaces: Yes
Features
- Stories: 1
Lot
- Size: 1.87 Acres
Details
- Parcel number: 546492056313 26
- Zoning: S
- Special conditions: None
Construction
Type & style
- Home type: Condo
- Architectural style: Ranch
- Property subtype: Condominium, Multi Family
Materials
- Vinyl Siding
- Foundation: Slab
- Roof: Composition
Condition
- Year built: 1990
Utilities & green energy
- Sewer: Public Sewer
- Water: Public
Community & HOA
Community
- Subdivision: Spring Creek Village
HOA
- Has HOA: Yes
- HOA fee: $159 monthly
Location
- Region: Macungie
Financial & listing details
- Price per square foot: $227/sqft
- Tax assessed value: $119,300
- Annual tax amount: $3,145
- Date on market: 7/22/2026
- Ownership type: Common
Estimated market value
Not available
Estimated sales range
Not available
Not available
Price history
| Date | Event | Price |
|---|---|---|
| 8/5/2026 | Pending sale | $234,900$227/sqft |
Source:  GLVR #781189 Report a problem GLVR #781189 Report a problem | ||
| 8/1/2026 | Price change | $234,900-9.6%$227/sqft |
Source: GLVR #781189 Report a problem | ||
| 7/22/2026 | Listed for sale | $259,900$251/sqft |
Source: GLVR #781189 Report a problem | ||
Public tax history
Tax history is unavailable.
Monthly payment
Est. payment
Payment breakdown
Explore the cost of this home by adjusting the details. Changes won't be saved.Climate risks
Neighborhood: Ancient Oaks
Nearby schools
GreatSchools rating
- 8/10Alburtis El SchoolGrades: K-5Distance: 1.6 mi
- 7/10Lower Macungie Middle SchoolGrades: 6-8Distance: 1.8 mi
- 8/10Emmaus High SchoolGrades: 9-12Distance: 4.4 mi
Schools provided by the listing agent
- Elementary: Alburtis
- Middle: Lower Macungie Middle
- High: Emmaus High
- District: East Penn
Source: GLVR. This data may not be complete. We recommend contacting the local school district to confirm school assignments for this home.
- $262,0002 bd2 ba1.3k sqft7359 Sauerkraut Ln #R, Macungie, PA 18062Sold

- $175,0001 bd1 ba876 sqft7359 Sauerkraut Ln #Q, Macungie, PA 18062Sold
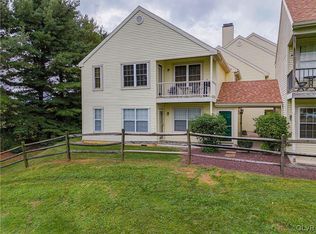
- $245,0002 bd2 ba1k sqft7359 Sauerkraut Ln #E, Macungie, PA 18062Sold
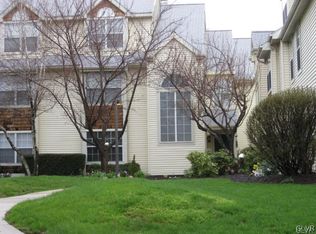
- $250,0002 bd2 ba1k sqft7359 Sauerkraut Ln #N, Macungie, PA 18062Off Market
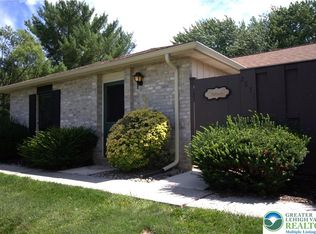
- $254,5002 bd2 ba1k sqft7359A Sauerkraut Ln, Macungie, PA 18062Off Market
- $303,7002 bd2 ba1.5k sqft7359-H Sauerkraut Ln, Macungie, PA 18062Off Market
- $566,2003 bd2 ba3.6k sqft2459 State Route 100, Macungie, PA 18062Off Market
- $323,4003 bd2 ba1.5k sqft7295 Sauerkraut Ln, Macungie, PA 18062Off Market
A local agent can set up tours, give advice and negotiate with sellers.
A local lender can help you make sure your offer is ready when you are.
Similar homes
- $299,0002 bd2 ba1.4k sqft2871 Springhaven Pl, Macungie, PA 18062For Sale
 MLS ID #782037, Andrea J. Wasilko, Weichert Realtors. GLVR
 - $275,0003 bd2 ba1.4k sqft2870 Springhaven Pl, Macungie, PA 18062For Sale
 MLS ID #782327, Cheyenne Reiman, Realty Outfitters. GLVR
 - $260,0003 bd2 ba1.4k sqft330 Parkside Dr, Macungie, PA 18062For Sale
 MLS ID #781632, Desiree R. Carroll, Keller Williams Northampton. GLVR
 - $234,9003 bd1 ba1k sqft3730 John St, Emmaus, PA 18049For Sale
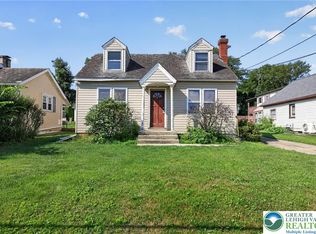 MLS ID #782048, Daniel Demers, Sell Your Home Services. GLVR
 - $185,0003 bd2 ba1.4k sqft3331 Marworth Ct, Macungie, PA 18062For SaleMLS ID #778150, Eric Huber, IronValley RE of Lehigh Valley. GLVR
- $245,0002 bd3 ba1.2k sqft427 Pawnee St, Bethlehem, PA 18015For SaleMLS ID #782245, Anthony Ramos, Century 21 Ramos Realty. GLVR
- $319,9002 bd2 ba1.3k sqft2430 Steeplechase Dr, Macungie, PA 18062For SaleMLS ID #776627, Monna Lou Henninger CRB, BHGRE Valley Partners-Bethlehm. GLVR
- $240,0003 bd1 ba1.4k sqft122 Front St, Alburtis, PA 18011For SaleMLS ID #773839, Elizabeth A. McNair, CENTURY 21 Keim Realtors. GLVR
- $270,0004 bd1 ba1k sqft2918 Lehigh St, Allentown, PA 18103For SaleMLS ID #779176, Brenda A. Harding, BHHS - Choice Properties. GLVR
- $209,9004 bd2 ba1.4k sqft219 N Fountain St, Allentown, PA 18102For SaleMLS ID #782317, Steve Dreisbach, Howard Hanna TheFrederickGroup. GLVR
- $239,0002 bd2 ba1.2k sqft320 Arch St, Catasauqua, PA 18032For SaleMLS ID #782225, Lauren A. Nyemscek, RE/MAX Real Estate. GLVR
- $229,9003 bd1 ba1.3k sqft3017 N 3rd St, Whitehall, PA 18052For SaleMLS ID #781607, Mo Kondouz, BHHS - Choice Properties. GLVR
- $275,0002 bd1 ba1.1k sqft1293 Ellsworth Dr, Whitehall, PA 18052For SaleMLS ID #781888, Chris Weaver, Home Team Real Estate. GLVR
- $257,0003 bd1 ba874 sqft1852 1st St, Bethlehem, PA 18020For SaleMLS ID #782067, Danielle C. Grayuski, Keller Williams Northampton. GLVR
- $259,9003 bd2 ba1.2k sqft33 N Richmond St, Fleetwood, PA 19522For Sale
 MLS ID #PABK2076238, Brad Weisman, Keller Williams Platinum Realty - Wyomissing. Bright MLS
 - $345,0003 bd1 ba1.3k sqft169 Elm St, Emmaus, PA 18049For SaleMLS ID #782056, Beth Strickland, Wesley Works Real Estate. GLVR
- $230,0003 bd1 ba1.3k sqft164 E Elm St, Allentown, PA 18109For SaleMLS ID #781280, Shawn D. Bailey, Axen Realty LLC. GLVR
- $244,0003 bd2 ba1.2k sqft1772 S Idaho St, Allentown, PA 18103For SaleMLS ID #779225, Jon Campbell, Real of Pennsylvania. GLVR
- $194,0003 bd1 ba1.1k sqft220 S 4th St, Emmaus, PA 18049For SaleMLS ID #780385, Paula Miller, Realty Outfitters. GLVR
- $210,0003 bd2 ba1.2k sqft231 N Peach St, Allentown, PA 18102For SaleMLS ID #780122, Daniel Dayoub, Realty One Group Supreme. GLVR
