REDUCED!! Great location in Millbrook Chase 55+ community, only one person lived here for many years. This is an estate, and estate is anxious to get this condo sold. Enjoy this Carefree living with convenient location.
2BR, 2Baths, 2 Walk in closets, carefree lifestyle. Quad Condo - unit with open floor plan. Living Room with Gas fireplace, natural gas heat, updated HVAC system, good size eat in kitchen with Bosch dishwasher, GE smooth top stove, refrigerator, disposal no work. Lots of daylight. Very large, vaulted master bedroom with walk-in closet and another closet and separate shower. Second Bedroom also has walk-in. Second bath with a tub. Upstairs is a large unfinished area plus the HVAC room. Both baths have tiled floors. Note the tilt windows. Good size laundry with tub and update gas hot water heater. Garage with 2 remotes, front porch and overflow parking available. There are 2 amenity centers available. The last 25 pictures are from the two amenity centers available to the homeowners. HOA covers lawn care, snow removal, exterior maintenance including roof. Handbook guidelines attached to the listing. Walking trails nearby. Give ample time for response to offers to this estate sale, furniture may be available or remain. Reasonable taxes. Easy to show, call showing time. Section 9 of the Responsibility to Repair/Replace/list Pages 3, 4, 5 of the Condo Guidelines in the attached docs shows the list of the responsibility for items homeowner is responsible for. and association is responsible for.
For sale
Price cut: $10K (7/21)
$319,900
2430 Steeplechase Dr, Macungie, PA 18062
2beds
1,368sqft
:
Get pre-qualified$2,555/mo
Townhouse, Condominium, Single Family Residence
Built in 1999
-- sqft lot
$-- Zestimate®
$234/sqft
$385/mo HOA
What's special
Bosch dishwasherOpen floor planTilt windowsDisposal no workOverflow parking availableLots of daylightGe smooth top stove
- 76 days |
- 1,155 |
- 21 |
Likely to sell faster than
Zillow last checked:
Listing updated:
Listed by:
Monna Lou Henninger CRB 610-704-2510,
BHGRE Valley Partners-Bethlehm 610-421-8887
Source: GLVR,MLS#: 776627 Originating MLS: Lehigh Valley MLS
Originating MLS: Lehigh Valley MLSFacts & features
Interior
Bedrooms & bathrooms
- Bedrooms: 2
- Bathrooms: 2
- Full bathrooms: 2
Primary bedroom
- Description: wall to wall nice walk in plus 2nd closet
- Level: First
- Dimensions: 15.00 x 15.00
Bedroom
- Description: wall to wall
- Level: First
- Dimensions: 13.00 x 11.00
Primary bathroom
- Description: tile floor with shower
- Level: First
- Dimensions: 10.00 x 7.00
Dining room
- Description: wall to wall
- Level: First
- Dimensions: 13.00 x 11.00
Other
- Description: tile floor with tub
- Level: First
- Dimensions: 9.00 x 6.00
Kitchen
- Description: vinyl updated appliances
- Level: First
- Dimensions: 15.00 x 10.00
Laundry
- Description: laundry tub & closet
- Level: First
- Dimensions: 10.00 x 5.00
Living room
- Description: Vaulted, fireplace,wall to wall
- Level: First
- Dimensions: 19.00 x 14.00
Other
- Description: 2nd floor storage
- Level: Second
- Dimensions: 14.00 x 12.00
Other
- Description: HVAC Room
- Level: Second
- Dimensions: 10.00 x 8.00
Heating
- Forced Air, Gas
Cooling
- Central Air, Ceiling Fan(s)
Appliances
- Included: Dishwasher, Electric Cooktop, Electric Dryer, Electric Oven, Electric Range, Gas Water Heater, Microwave, Refrigerator, Washer
- Laundry: Washer Hookup, Dryer Hookup, ElectricDryer Hookup, Main Level
Features
- Attic, Cathedral Ceiling(s), Dining Area, Separate/Formal Dining Room, Eat-in Kitchen, High Ceilings, Kitchen Island, Storage, Vaulted Ceiling(s), Walk-In Closet(s)
- Flooring: Carpet, Ceramic Tile, Vinyl
- Windows: Screens
- Has fireplace: Yes
- Fireplace features: Living Room
Interior area
- Total interior livable area: 1,368 sqft
- Finished area above ground: 1,368
- Finished area below ground: 0
Property
Parking
- Total spaces: 1
- Parking features: Attached, Garage, Off Street, Garage Door Opener
- Attached garage spaces: 1
Features
- Levels: One and One Half
- Stories: 1.5
- Patio & porch: Porch
- Exterior features: Porch
Lot
- Features: Backs to Common Grounds, Corner Lot, Cul-De-Sac, Flat
- Residential vegetation: Partially Wooded
Details
- Parcel number: 548438468018 6
- Zoning: x
- Special conditions: None
Construction
Type & style
- Home type: Condo
- Architectural style: Ranch
- Property subtype: Townhouse, Condominium, Single Family Residence
- Attached to another structure: Yes
Materials
- Blown-In Insulation, Brick, Vinyl Siding
- Foundation: Slab
- Roof: Asphalt,Fiberglass
Condition
- Year built: 1999
Utilities & green energy
- Electric: 200+ Amp Service, Circuit Breakers
- Sewer: Public Sewer
- Water: Public
- Utilities for property: Cable Available
Community & HOA
Community
- Features: Sidewalks
- Security: Smoke Detector(s)
- Senior community: Yes
- Subdivision: Millbrook Chase
HOA
- Has HOA: Yes
- HOA fee: $385 monthly
Location
- Region: Macungie
Financial & listing details
- Price per square foot: $234/sqft
- Tax assessed value: $139,000
- Annual tax amount: $3,665
- Date on market: 5/16/2026
- Ownership type: Common
- Road surface type: Paved
Estimated market value
Not available
Estimated sales range
Not available
Not available
Price history
| Date | Event | Price |
|---|---|---|
| 7/21/2026 | Price change | $319,900-3%$234/sqft |
Source:  GLVR #776627 Report a problem GLVR #776627 Report a problem | ||
| 7/2/2026 | Price change | $329,900-2.9%$241/sqft |
Source: GLVR #776627 Report a problem | ||
| 6/8/2026 | Price change | $339,900-2.9%$248/sqft |
Source: GLVR #776627 Report a problem | ||
| 5/16/2026 | Listed for sale | $349,900+119.4%$256/sqft |
Source: GLVR #776627 Report a problem | ||
| 10/19/2010 | Sold | $159,500+20.9%$117/sqft |
Source: Public Record Report a problem | ||
| 7/15/1999 | Sold | $131,900$96/sqft |
Source: Public Record Report a problem | ||
Public tax history
| Year | Property taxes | Tax assessment |
|---|---|---|
| 2025 | $3,665 +6.8% | $139,000 |
| 2024 | $3,433 +2% | $139,000 |
| 2023 | $3,365 | $139,000 |
| 2022 | $3,365 +4.6% | $139,000 |
| 2021 | $3,215 +1% | $139,000 |
| 2020 | $3,185 +10209.5% | $139,000 |
| 2019 | $31 | $139,000 |
| 2018 | $31 | $139,000 |
| 2017 | -- | $139,000 |
| 2016 | -- | $139,000 |
| 2015 | -- | $139,000 |
| 2014 | -- | $139,000 +122% |
| 2012 | -- | $62,600 |
| 2011 | -- | $62,600 |
| 2010 | -- | $62,600 |
| 2009 | -- | $62,600 |
| 2008 | -- | $62,600 |
| 2007 | -- | $62,600 |
| 2006 | -- | $62,600 |
| 2005 | -- | $62,600 |
| 2004 | -- | $62,600 |
| 2003 | -- | $62,600 |
| 2002 | -- | $62,600 |
| 2000 | -- | $62,600 |
Find assessor info on the county website
Monthly payment
Est. payment
Payment breakdown
Explore the cost of this home by adjusting the details. Changes won't be saved.Climate risks
Neighborhood: 18062
Nearby schools
GreatSchools rating
- 8/10Macungie El SchoolGrades: K-5Distance: 2.1 mi
- 8/10Eyer Middle SchoolGrades: 6-8Distance: 2 mi
- 8/10Emmaus High SchoolGrades: 9-12Distance: 1.7 mi
Schools provided by the listing agent
- Elementary: Macungie Elementary
- Middle: Eyer
- High: Emmaus
- District: East Penn
Source: GLVR. This data may not be complete. We recommend contacting the local school district to confirm school assignments for this home.
- $350,0002 bd2 ba1.6k sqft4726 Horseshoe Trl, Macungie, PA 18062Sold

- $375,0002 bd3 ba1.6k sqft2442 Steeplechase Dr, Macungie, PA 18062Sold
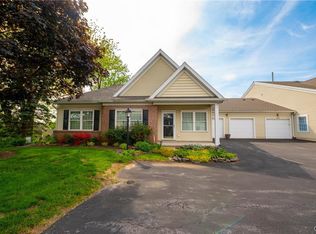
- $357,4003 bd2 ba1.6k sqft2431 Steeplechase Dr, Macungie, PA 18062Off Market
- $354,9003 bd3 ba1.7k sqft2443 Steeplechase Dr, Macungie, PA 18062Pending

- $728,3003 bd2 ba3k sqft2525 Houghton Lean, Macungie, PA 18062Off Market
- $379,5002 bd-- ba1.7k sqft2420 Steeplechase Dr, Macungie, PA 18062Off Market
- $402,4003 bd2 ba1.6k sqft2422 Steeplechase Dr, Macungie, PA 18062Off Market
- $404,6003 bd3 ba1.6k sqft2424 Steeplechase Dr, Macungie, PA 18062Off Market
A local agent can set up tours, give advice and negotiate with sellers.
A local lender can help you make sure your offer is ready when you are.
Similar homes
- $375,0003 bd3 ba1.6k sqft4690 Blue Grass Ln, Macungie, PA 18062For Sale
 MLS ID #781151, Barb Hodick, BHHS Fox & Roach Macungie. GLVR
 - $259,9002 bd2 ba1k sqft7359-G Sauerkraut Ln, Macungie, PA 18062For Sale
 MLS ID #781189, Betty L. Shuster Hanzlik, Howard Hanna TheFrederickGroup. GLVR
 - $345,0003 bd3 ba2k sqft6652 Pioneer Dr, Macungie, PA 18062For Sale
 MLS ID #780595, Yakaris Baez, I-Do Real Estate. GLVR
 - $319,9003 bd2 ba1.1k sqft5111 Spruce Rd, Emmaus, PA 18049For Sale
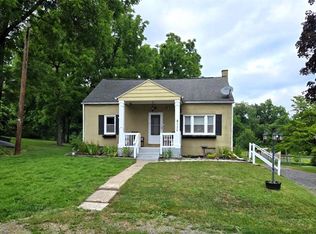 MLS ID #780326, Chip Schmoyer, Iron Valley Real Estate Legacy. GLVR
 - $304,9002 bd3 ba1.5k sqft390 Fairview St, Emmaus, PA 18049For SaleMLS ID #771702, Daniel Y Joseph, Joseph Real Estate/Daniel. GLVR
- $325,0004 bd2 ba1.2k sqft2840 E Texas Blvd, Allentown, PA 18103For SaleMLS ID #780587, Rakelmi R. Montas, Allentown City Realty. GLVR
- $359,9004 bd3 ba1.7k sqft52 Willow St, Macungie, PA 18062For SaleMLS ID #780502, Zack Nebbaki, EXP Realty LLC. GLVR
- $337,9002 bd1 ba1.1k sqft4425 Vera Cruz Rd, Center Valley, PA 18034For SaleMLS ID #778966, Lynn Nemeth, BHHS Fox & Roach Center Valley. GLVR
- $170,0003 bd2 ba1.6k sqft5256 Brunswick Ln, Macungie, PA 18062For SaleMLS ID #778794, David Houck, Coldwell Banker Hearthside. GLVR
- $369,9004 bd2 ba1.5k sqft511 E Harrison St, Emmaus, PA 18049For SaleMLS ID #781748, Harry K. Fry, RE/MAX of Reading. GLVR
- $365,0003 bd2 ba1.8k sqft119 Main St, Alburtis, PA 18011For SaleMLS ID #781470, Mick Seislove, BHHS Fox & Roach Macungie. GLVR
- $339,9003 bd2 ba1.6k sqft129 Johnson Ct, Whitehall, PA 18052For SaleMLS ID #781302, Elizabeth Ubri Montero, Allentown City Realty. GLVR
- $325,0002 bd1 ba1.2k sqft825 Sherman St, Catasauqua, PA 18032For SaleMLS ID #780266, A. Louise Finney, Home Team Real Estate. GLVR
- $329,9003 bd3 ba1.4k sqft2159 S Poplar St, Allentown, PA 18103For SaleMLS ID #778428, Christopher G. Raad, Harvey Z Raad Real Estate. GLVR
- $360,0003 bd3 ba1.5k sqft914 N 29th St, Allentown, PA 18104For SaleMLS ID #779321, Gina Gor, RE/MAX Real Estate. GLVR
- $349,9004 bd2 ba1.6k sqft816 E Lexington St, Allentown, PA 18103For SaleMLS ID #780581, Eli Daher, Keystone Prop Mngmnt&Maint LLC. GLVR
- $359,9003 bd2 ba1.7k sqft735 N Glenwood St, Allentown, PA 18104For SaleMLS ID #780071, Chris Hoffman, Lehigh Valley Just Listed LLC. GLVR
- $339,9003 bd3 ba1.8k sqft335 Moty Dr, Alburtis, PA 18011For SaleMLS ID #778044, Deb Fusco, IronValley RE of Lehigh Valley. GLVR
- $321,9003 bd2 ba1.4k sqft4405 Lehigh Dr, Walnutport, PA 18088For SaleMLS ID #778049, Moises Romero Jr, Realty One Group Supreme. GLVR
- $327,0003 bd2 ba1.3k sqft3121 N Hobson St, Whitehall, PA 18052For SaleMLS ID #780394, Frank A. Morici I, Morganelli Properties LLC. GLVR
