Welcome to 2443 Steeplechase Drive, a wonderful opportunity in the highly desirable Millbrook Chase 55+ community in Macungie. Ideal for those looking to right-size, this home offers comfortable living in a quiet, established neighborhood known for its strong sense of community and low-maintenance lifestyle.
From the moment you arrive, you are greeted by an attached two-car garage that provides both convenience and additional storage. Inside, the entry opens to a bright living room that flows effortlessly into the dining area, creating an inviting and functional layout for everyday living and entertaining.
The kitchen is centrally located and thoughtfully designed, featuring a practical layout with easy access to a dedicated pantry for added storage and organization. Just beyond, the family room offers a comfortable space to gather and opens directly to the enclosed sunroom. Filled with natural light, this versatile space is perfect for relaxing, reading, or enjoying peaceful mornings year-round.
The main-level primary suite offers both comfort and convenience, complete with a spacious walk-in closet and a well-appointed full bathroom. A second bedroom on the main floor provides flexibility for guests or additional living space. The laundry area is also conveniently located on this level, adding to the home’s ease of living.
Upstairs, a third bedroom and full bathroom create a private retreat for guests, a home office, or hobby space. The utility room on this level houses the home’s mechanical systems and offers additional storage.
The attached two-car garage is located at the front of the home and is designed with practicality in mind, offering ample room for vehicles, tools, and seasonal storage.
Millbrook Chase is known for its welcoming atmosphere and truly low-maintenance lifestyle. The HOA covers exterior maintenance; lawn care, snow removal, trash service, and access to community clubhouses. Conveniently located just minutes from Route 476, I-78, and the PA Turnpike, and close to Macungie, Emmaus, and Allentown, this home offers the perfect balance of peaceful living and everyday convenience in the heart of the Lehigh Valley. Some photos have been virtually staged
Pending
$354,900
2443 Steeplechase Dr, Macungie, PA 18062
3beds
1,704sqft
:
Get pre-qualified$2,791/mo
Multi Family
Built in 1999
9.48 Acres Lot
$361,700 Zestimate®
$208/sqft
$385/mo HOA
What's special
Attached two-car garageFamily roomMain-level primary suiteInviting and functional layoutSpacious walk-in closet
- 41 days |
- 371 |
- 5 |
Likely to sell faster than
Zillow last checked:
Listing updated:
Listed by:
Jamie L. Achberger 484-494-2320,
EXP Realty LLC 800-397-7352
Source: GLVR,MLS#: 779339 Originating MLS: Lehigh Valley MLS
Originating MLS: Lehigh Valley MLSFacts & features
Interior
Bedrooms & bathrooms
- Bedrooms: 3
- Bathrooms: 3
- Full bathrooms: 3
Primary bedroom
- Level: First
- Dimensions: 18.00 x 16.00
Bedroom
- Level: First
- Dimensions: 14.00 x 11.00
Bedroom
- Level: Second
- Dimensions: 14.00 x 12.00
Primary bathroom
- Level: First
- Dimensions: 10.00 x 8.00
Family room
- Level: First
- Dimensions: 20.00 x 12.00
Other
- Level: First
- Dimensions: 8.00 x 5.00
Other
- Level: Second
- Dimensions: 9.00 x 6.00
Kitchen
- Level: First
- Dimensions: 10.00 x 10.00
Laundry
- Level: First
- Dimensions: 10.00 x 6.00
Living room
- Level: First
- Dimensions: 20.00 x 13.00
Other
- Description: Pantry
- Level: First
- Dimensions: 2.00 x 2.00
Other
- Description: Walk In Closet
- Level: First
- Dimensions: 8.00 x 7.00
Other
- Description: Utility Room
- Level: Second
- Dimensions: 14.00 x 12.00
Other
- Description: Hallway
- Level: Second
- Dimensions: 13.00 x 7.00
Other
- Description: Garage
- Level: First
- Dimensions: 21.00 x 19.00
Sunroom
- Description: Sun Room
- Level: First
- Dimensions: 10.00 x 6.00
Heating
- Electric, Gas
Cooling
- Central Air
Appliances
- Included: Dryer, Dishwasher, Electric Cooktop, Electric Oven, Gas Water Heater, Microwave, Refrigerator, Washer
- Laundry: Washer Hookup, Dryer Hookup, Main Level
Features
- Dining Area, Entrance Foyer, Eat-in Kitchen, Game Room, Mud Room, Family Room Main Level, Utility Room, Vaulted Ceiling(s), Walk-In Closet(s)
- Flooring: Carpet, Tile
- Basement: None
- Has fireplace: Yes
- Fireplace features: Living Room
Interior area
- Total interior livable area: 1,704 sqft
- Finished area above ground: 1,704
- Finished area below ground: 0
Property
Parking
- Total spaces: 2
- Parking features: Attached, Driveway, Garage, On Street, Garage Door Opener
- Attached garage spaces: 2
- Has uncovered spaces: Yes
Features
- Levels: One and One Half
- Stories: 1.5
- Patio & porch: Covered, Enclosed, Patio, Porch
- Exterior features: Covered Patio, Porch
Lot
- Size: 9.48 Acres
- Features: Flat
Details
- Parcel number: 54843846801817
- Zoning: S
- Special conditions: Estate
Construction
Type & style
- Home type: SingleFamily
- Architectural style: Colonial,Ranch
- Property subtype: Multi Family
Materials
- Brick, Vinyl Siding
- Roof: Asphalt,Fiberglass
Condition
- Year built: 1999
Utilities & green energy
- Sewer: Public Sewer
- Water: Public
Community & HOA
Community
- Senior community: Yes
- Subdivision: Millbrook Chase
HOA
- Has HOA: Yes
- HOA fee: $385 monthly
Location
- Region: Macungie
Financial & listing details
- Price per square foot: $208/sqft
- Tax assessed value: $172,200
- Annual tax amount: $4,540
- Date on market: 6/24/2026
- Cumulative days on market: 41 days
- Ownership type: Fee Simple
Estimated market value
$361,700
$344,000 - $380,000
$2,865/mo
Price history
| Date | Event | Price |
|---|---|---|
| 7/7/2026 | Pending sale | $354,900$208/sqft |
Source:  GLVR #779339 Report a problem GLVR #779339 Report a problem | ||
| 6/24/2026 | Listed for sale | $354,900+61.4%$208/sqft |
Source: GLVR #779339 Report a problem | ||
| 10/7/2011 | Listing removed | $219,900$129/sqft |
Source: Valleywide Real Estate & Asset Management LLC #415116 Report a problem | ||
| 8/6/2011 | Listed for sale | $219,900+39.3%$129/sqft |
Source: Valleywide Real Estate & Asset Management LLC #415116 Report a problem | ||
| 4/5/1999 | Sold | $157,900$93/sqft |
Source: Public Record Report a problem | ||
Public tax history
| Year | Property taxes | Tax assessment |
|---|---|---|
| 2025 | $4,541 +6.8% | $172,200 |
| 2024 | $4,253 +2% | $172,200 |
| 2023 | $4,168 | $172,200 |
| 2022 | $4,168 +4.6% | $172,200 |
| 2021 | $3,983 +1% | $172,200 |
| 2020 | $3,945 +10209% | $172,200 |
| 2019 | $38 | $172,200 |
| 2018 | $38 | $172,200 |
| 2017 | -- | $172,200 |
| 2016 | -- | $172,200 |
| 2015 | -- | $172,200 |
| 2014 | -- | $172,200 +134.3% |
| 2012 | -- | $73,500 |
| 2011 | -- | $73,500 |
| 2010 | -- | $73,500 |
| 2009 | -- | $73,500 |
| 2008 | -- | $73,500 |
| 2007 | -- | $73,500 |
| 2006 | -- | $73,500 |
| 2005 | -- | $73,500 |
| 2004 | -- | $73,500 |
| 2003 | -- | $73,500 |
| 2002 | -- | $73,500 |
| 2000 | -- | $73,500 |
Find assessor info on the county website
Monthly payment
Est. payment
Payment breakdown
Explore the cost of this home by adjusting the details. Changes won't be saved.Climate risks
Neighborhood: 18062
Nearby schools
GreatSchools rating
- 8/10Macungie El SchoolGrades: K-5Distance: 2.1 mi
- 8/10Eyer Middle SchoolGrades: 6-8Distance: 2 mi
- 8/10Emmaus High SchoolGrades: 9-12Distance: 1.7 mi
Schools provided by the listing agent
- District: East Penn
Source: GLVR. This data may not be complete. We recommend contacting the local school district to confirm school assignments for this home.
- $376,6002 bd-- ba1.7k sqft2420 Steeplechase Dr, Macungie, PA 18062Off Market
- $400,5003 bd2 ba1.6k sqft2422 Steeplechase Dr, Macungie, PA 18062Off Market
- $402,4003 bd3 ba1.6k sqft2424 Steeplechase Dr, Macungie, PA 18062Off Market
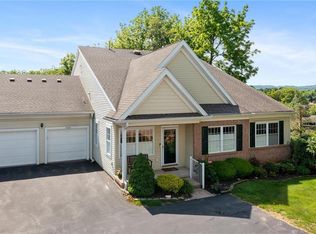
- $364,7003 bd3 ba1.6k sqft2436 Steeplechase Dr, Macungie, PA 18062Off Market
- $343,4003 bd2 ba1.3k sqft2441 Steeplechase Dr, Macungie, PA 18062Off Market
- $340,6002 bd2 ba1.3k sqft2445 Steeplechase Dr, Macungie, PA 18062Off Market
- $376,3003 bd2 ba1.6k sqft2447 Steeplechase Dr, Macungie, PA 18062Off Market
- $338,4003 bd2 ba1.6k sqft2452 Steeplechase Dr, Macungie, PA 18062Sold
A local agent can set up tours, give advice and negotiate with sellers.
A local lender can help you make sure your offer is ready when you are.
Similar homes
- $375,0003 bd3 ba1.6k sqft4690 Blue Grass Ln, Macungie, PA 18062For Sale
 MLS ID #781151, Barb Hodick, BHHS Fox & Roach Macungie. GLVR
 - $299,0002 bd2 ba1.4k sqft2871 Springhaven Pl, Macungie, PA 18062For Sale
 MLS ID #782037, Andrea J. Wasilko, Weichert Realtors. GLVR
 - $345,0003 bd3 ba2k sqft6652 Pioneer Dr, Macungie, PA 18062For Sale
 MLS ID #780595, Yakaris Baez, I-Do Real Estate. GLVR
 - $348,0003 bd3 ba1.4k sqft5612 Stonecroft Ln, Allentown, PA 18106For Sale
 MLS ID #781798, Jessie Lai, Freeby Lai Real Estate. GLVR
 - $375,0003 bd1 ba1.2k sqft632 W Greenleaf St, Emmaus, PA 18049For SaleMLS ID #781579, Timothy P. Kazmierski, RE/MAX Real Estate. GLVR
- $365,0003 bd2 ba1.8k sqft119 Main St, Alburtis, PA 18011For SaleMLS ID #781470, Mick Seislove, BHHS Fox & Roach Macungie. GLVR
- $375,0003 bd1 ba1.7k sqft10144 Dietrich Rd, Breinigsville, PA 18031For SaleMLS ID #781526, Lisa M. Wright, BHHS Fox & Roach Bethlehem. GLVR
- $434,9003 bd2 ba2.2k sqft4252 Briarcliff Rd, Allentown, PA 18104For SaleMLS ID #781609, Barbara G Harries, RE/MAX Real Estate. GLVR
- $419,9004 bd2 ba2.4k sqft30 N 38th St, Allentown, PA 18104For SaleMLS ID #781680, Sarah G. Stauffer, Wesley Works Real Estate. GLVR
- $364,9004 bd2 ba1.9k sqft1079 Sparrow Way, Breinigsville, PA 18031For SaleMLS ID #781850, Nidhi Sharma, Weichert Realtors - Allentown. GLVR
- $234,9002 bd2 ba1k sqft7359-G Sauerkraut Ln, Macungie, PA 18062For SaleMLS ID #781189, Betty L. Shuster Hanzlik, Howard Hanna TheFrederickGroup. GLVR
- $389,9003 bd2 ba2k sqft855 N Main St, Allentown, PA 18104For SaleMLS ID #779540, Christopher J Zajacek, Grace Realty Co Inc. GLVR
- $234,9003 bd1 ba1k sqft3730 John St, Emmaus, PA 18049For SaleMLS ID #782048, Daniel Demers, Sell Your Home Services. GLVR
- $410,0003 bd2 ba1.8k sqft34 S 41st St, Allentown, PA 18104For SaleMLS ID #780313, Loren K. Keim Jr., CENTURY 21 Keim Realtors. GLVR
- $479,0003 bd3 ba2.5k sqft2820 Sheffield Dr, Emmaus, PA 18049For SaleMLS ID #775507, Larry W. Ginsburg, BHHS Regency Real Estate. GLVR
- $347,0004 bd1 ba2.3k sqft2445 W Allen St, Allentown, PA 18104For SaleMLS ID #780863, Barb Hodick, BHHS Fox & Roach Macungie. GLVR
- $379,9002 bd2 ba1.5k sqft1218 Howertown Rd, Catasauqua, PA 18032For SaleMLS ID #781863, Melissa S. Rusin, Realty One Group Exclusive. GLVR
- $349,9003 bd2 ba1.8k sqft1403 N New St, Bethlehem, PA 18018For SaleMLS ID #781554, Nancy K. Unangst, Keller Williams Allentown. GLVR
- $525,0004 bd3 ba2k sqft142 Aspen Dr, Allentown, PA 18104For SaleMLS ID #781575, Larry W. Ginsburg, BHHS Regency Real Estate. GLVR
- $349,9004 bd2 ba1.9k sqft3069 Shakespeare Rd, Bethlehem, PA 18017For SaleMLS ID #781246, Suzan E. Hall, Weichert Realtors. GLVR
