Tucked away in the highly desirable Millbrook Farms community within the sought-after East Penn School District, this beautifully upgraded and well maintained townhouse offers a rare blend of sophistication, comfort, and serene natural surroundings. Backing to a peaceful wooded setting, this home is ideal for those who value privacy, tranquility, and a connection to nature—all while enjoying upscale living.
A welcoming two-story tiled foyer sets the tone, leading to an elegant formal living room highlighted by hardwood flooring, crown molding, natural woodwork, and a sun-filled triple window. The adjacent dining room continues the refined aesthetic with hardwood floors, crown molding, chair rail, and rich wood accents—perfect for both everyday living and entertaining.
The spacious, thoughtfully designed kitchen features tile flooring, vaulted ceilings, a skylight, and a charming bay window that brings in abundant natural light. Well-appointed with Corian countertops, tile backsplash, Jenn-Air cooktop, Bosch dishwasher, built-in convection oven and microwave, trash compactor, and additional cabinetry, this kitchen is both functional and impressive.
The inviting family room is truly the heart of the home, showcasing bamboo flooring, a vaulted ceiling with skylights, track lighting, and a cozy propane gas fireplace. A custom Pella slider, flanked by stationary windows and topped with a transom, opens to an expansive 18' x 16' Trex deck and a 19' x 10' paver patio—creating a seamless indoor-outdoor living experience with beautiful wooded views.
Upstairs, the primary suite is a private retreat featuring hardwood flooring, a triple window with an elegant elliptical transom, soaring ceilings, a custom closet, and a spacious walk-in closet. The luxurious en-suite bath offers tile flooring, an oversized tiled shower with bench and rain shower, double vanity with granite countertops, skylight, and double-door entry.
Two additional bedrooms, both with hardwood flooring, provide flexibility for guests, office space, or hobbies—one currently serving as a home office with a triple window. A full hall bath includes tile flooring, a tiled tub/shower, and double vanity with Corian top. The second-floor laundry is conveniently located in a closet overlooking the open kitchen and family room below.
Additional highlights include a first-floor powder room with pedestal sink, abundant natural light throughout, and a two-car garage.
This exceptional home offers refined living in a picturesque setting—perfect for buyers seeking elegance, low-maintenance living, and the beauty of nature right outside their door.
Pending
$479,000
2820 Sheffield Dr, Emmaus, PA 18049
3beds
2,519sqft
Townhouse
Built in 1991
6,577 Square Feet Lot
$476,100 Zestimate®
$190/sqft
$19/mo HOA
What's special
- 77 days
- 58
- 0
Zillow last checked:
Listing updated:
Listed by:
Larry W. Ginsburg 610-393-0892,
BHHS Regency Real Estate 610-432-5252
Source: GLVR,MLS#: 775507 Originating MLS: Lehigh Valley MLS
Originating MLS: Lehigh Valley MLSFacts & features
Interior
Bedrooms & bathrooms
- Bedrooms: 3
- Bathrooms: 3
- Full bathrooms: 2
- 1/2 bathrooms: 1
Rooms
- Room types: Den, Office
Primary bedroom
- Description: - HW floor, triple window w/elliptical, customized wall and walk-in closet, ceiling fan, 11' ceiling
- Level: Second
- Dimensions: 20.00 x 15.00
Bedroom
- Description: - HW floor, customized closet
- Level: Second
- Dimensions: 14.00 x 12.00
Bedroom
- Description: - HW floor, triple window (currently used as an office)
- Level: Second
- Dimensions: 13.00 x 10.00
Primary bathroom
- Description: - Title floor, oversized tile shower w/bench & rain shower, double sink w/granite counter, skylight, recessed lights, double door entry
- Level: Second
- Dimensions: 14.00 x 8.00
Dining room
- Description: - HW floor, crown molding, chair rail, natural woodwork
- Level: First
- Dimensions: 14.00 x 12.00
Family room
- Description: - Bamboo floor, customized Pella slider w/2 stationary windows and transom window, vaulted ceiling, propane gas FP, 2 skylights & track lighting
- Level: First
- Dimensions: 20.00 x 19.00
Other
- Description: - Tile floor, Tile tub/shower, double sink, Corian top
- Level: Second
- Dimensions: 10.00 x 6.00
Half bath
- Description: - Tile floor & Pedestal sink
- Level: First
- Dimensions: 6.00 x 5.00
Kitchen
- Description: - Tile floor, vaulted ceiling, (1) skylight, bay window, Corian counter, Jenn-Air cooktop, Bosch dishwasher, garbage disposal, trash compactor, recessed lights, tile backsplash, built-in oven and microwave
- Level: First
- Dimensions: 27.00 x 13.00
Laundry
- Description: - Overlooking the kitchen and family room in closet
- Level: Second
- Dimensions: 7.00 x 4.00
Living room
- Description: - HW floor, triple window, crown molding, natural woodwork
- Level: First
- Dimensions: 17.00 x 13.00
Heating
- Heat Pump
Cooling
- Central Air
Appliances
- Included: Built-In Oven, Dishwasher, Electric Cooktop, Electric Dryer, Electric Oven, Electric Water Heater, Disposal, Humidifier, Microwave, Refrigerator, Water Softener Owned, Trash Compactor, Washer
- Laundry: Washer Hookup, Dryer Hookup, ElectricDryer Hookup, Upper Level
Features
- Dining Area, Separate/Formal Dining Room, Entrance Foyer, Eat-in Kitchen, Home Office, Kitchen Island, Family Room Main Level, Skylights, Vaulted Ceiling(s), Walk-In Closet(s), Window Treatments
- Flooring: Hardwood, Other, Tile
- Windows: Drapes, Screens, Skylight(s)
- Basement: None
- Has fireplace: Yes
- Fireplace features: Family Room, Gas Log
Interior area
- Total interior livable area: 2,519 sqft
- Finished area above ground: 2,519
- Finished area below ground: 0
Video & virtual tour
Property
Parking
- Total spaces: 2
- Parking features: Attached, Driveway, Garage, Off Street, On Street, Garage Door Opener
- Attached garage spaces: 2
- Has uncovered spaces: Yes
Features
- Stories: 2
- Patio & porch: Deck, Patio
- Exterior features: Deck, Patio
- Has view: Yes
- View description: Panoramic
Lot
- Size: 6,577 Square Feet
- Dimensions: 49.38 x 132.58 Irreg.
- Features: Flat
- Residential vegetation: Partially Wooded
Details
- Parcel number: 548456287240 001
- Zoning: S-Suburban
- Special conditions: None
Construction
Type & style
- Home type: Townhouse
- Architectural style: Colonial
- Property subtype: Townhouse
Materials
- Brick, Other, Wood Siding
- Roof: Asphalt,Fiberglass
Condition
- Year built: 1991
Utilities & green energy
- Electric: 200+ Amp Service, Circuit Breakers
- Sewer: Public Sewer
- Water: Public
- Utilities for property: Cable Available
Community & HOA
Community
- Features: Curbs
- Security: Security System, Closed Circuit Camera(s), Smoke Detector(s)
- Subdivision: Millbrook Farms
HOA
- Has HOA: Yes
- HOA fee: $225 annually
Location
- Region: Emmaus
Financial & listing details
- Price per square foot: $190/sqft
- Tax assessed value: $245,200
- Annual tax amount: $6,465
- Date on market: 7/30/2026
- Ownership type: Fee Simple
- Road surface type: Paved
Estimated market value
$476,100
$452,000 - $500,000
$2,767/mo
Price history
| Date | Event | Price |
|---|---|---|
| 8/13/2026 | Pending sale | $479,000$190/sqft |
Source:  GLVR #775507 Report a problem GLVR #775507 Report a problem | ||
| 7/30/2026 | Listed for sale | $479,000+108.3%$190/sqft |
Source: GLVR #775507 Report a problem | ||
| 9/3/2002 | Sold | $230,000$91/sqft |
Source: Public Record Report a problem | ||
Public tax history
| Year | Property taxes | Tax assessment |
|---|---|---|
| 2026 | $6,466 | $245,200 |
| 2025 | $6,466 +6.8% | $245,200 |
| 2024 | $6,056 +2% | $245,200 |
| 2023 | $5,935 | $245,200 |
| 2022 | $5,935 +4.6% | $245,200 |
| 2021 | $5,672 +1% | $245,200 |
| 2020 | $5,618 +10207.8% | $245,200 |
| 2019 | $55 | $245,200 |
| 2018 | $55 | $245,200 |
| 2017 | -- | $245,200 |
| 2016 | -- | $245,200 |
| 2015 | -- | $245,200 |
| 2014 | -- | $245,200 +164.4% |
| 2012 | -- | $92,750 |
| 2011 | -- | $92,750 |
| 2010 | -- | $92,750 |
| 2009 | -- | $92,750 |
| 2008 | -- | $92,750 |
| 2007 | -- | $92,750 |
| 2006 | -- | $92,750 |
| 2005 | -- | $92,750 |
| 2004 | -- | $92,750 |
| 2003 | -- | $92,750 |
| 2002 | -- | $92,750 |
| 2000 | -- | $92,750 |
Find assessor info on the county website
Monthly payment
Est. payment
Payment breakdown
Explore the cost of this home by adjusting the details. Changes won't be saved.Climate risks
Neighborhood: 18049
Nearby schools
Schools provided by the listing agent
- High: Emmaus
- District: East Penn
Source: GLVR. This data may not be complete. We recommend contacting the local school district to confirm school assignments for this home.

Similar homes
- $467,5003 bd4 ba2.4k sqft4527 Bellflower Way, Allentown, PA 18104For Sale
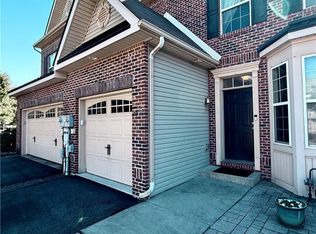 MLS ID #785905, David Feinberg, RE/MAX Central - Center Valley. GLVR
 - $495,0003 bd2 ba2.2k sqft2783 Brunner Rd, Emmaus, PA 18049For Sale
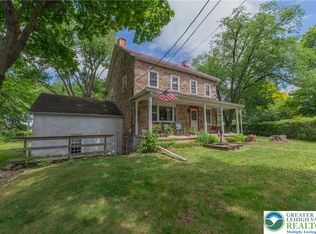 MLS ID #778686, Sarah G. Stauffer, Wesley Works Real Estate. GLVR
 - $565,0004 bd3 ba3.2k sqft1480 Pennsylvania Ave, Emmaus, PA 18049For Sale
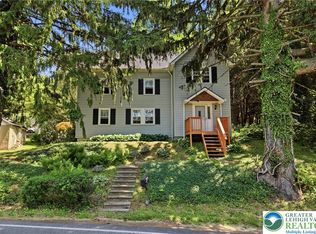 MLS ID #777406, Chris Troxell, Keller Williams Allentown. GLVR
 - $395,0003 bd3 ba1.8k sqft546 North St, Emmaus, PA 18049For Sale
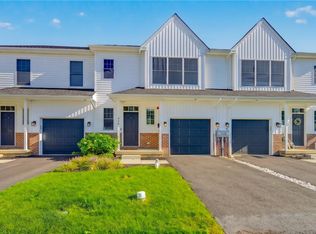 MLS ID #784429, Robert Inselmann, IronValley RE of Lehigh Valley. GLVR
