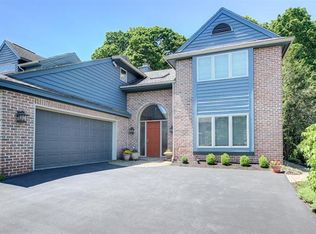
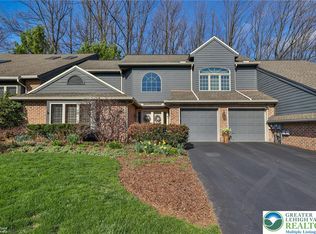
Discover a rare blend of modern elegance and natural serenity in this stunning end-unit townhome in Emmaus. Offering nearly 4,000 square feet of thoughtfully designed living space, this contemporary residence is set against a peaceful backdrop of wooded landscape and a stream where fly-fishing is permitted—creating a private retreat just minutes from town.
Inside, the home is filled with natural light and sophisticated details throughout. A luxurious first-floor primary suite provides comfort and convenience, complete with dual walk-in closets and a beautifully updated custom tile bath—perfect for main-level living or hosting guests. The dramatic family room features soaring vaulted ceilings and expansive windows that capture tranquil forest views, while the formal living and dining areas offer an ideal setting for gatherings and entertaining.
The second level continues to impress with three generously sized bedrooms, two full bathrooms, and a flexible den or home office space. A standout feature is the custom wine storage room, thoughtfully designed for collectors and enthusiasts alike.
Sold for $500,000
Zillow last checked:
Listing updated:
Bought with:
Valerie Jones, RS339135
Keller Williams Northampton
Source: GLVR,MLS#: 776445 Originating MLS: Lehigh Valley MLS
Originating MLS: Lehigh Valley MLSPrice history
| Date | Event | Price |
|---|---|---|
| 9/22/2026 | Sold | $500,000+0.2%$127/sqft |
Source:  GLVR #776445 Report a problem GLVR #776445 Report a problem | ||
| 8/15/2026 | Pending sale | $499,000$127/sqft |
Source: GLVR #776445 Report a problem | ||
| 7/20/2026 | Price change | $499,000-5.7%$127/sqft |
Source: GLVR #776445 Report a problem | ||
| 6/25/2026 | Price change | $529,000-5.5%$134/sqft |
Source: GLVR #776445 Report a problem | ||
| 5/5/2026 | Listed for sale | $559,900-6.5%$142/sqft |
Source: GLVR #776445 Report a problem | ||
| 1/22/2026 | Listing removed | $599,000$152/sqft |
Source: GLVR #766923 Report a problem | ||
| 12/3/2025 | Price change | $599,000-4.1%$152/sqft |
Source: GLVR #766923 Report a problem | ||
| 11/12/2025 | Price change | $624,900-3.8%$159/sqft |
Source: GLVR #766923 Report a problem | ||
| 10/23/2025 | Listed for sale | $649,900$165/sqft |
Source: GLVR #766923 Report a problem | ||
Get a cash offer in 3 minutes
Find out how much your home could sell for in as little as 3 minutes with a no-obligation cash offer.
Estimated market value
$500,200
