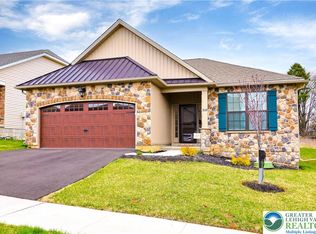
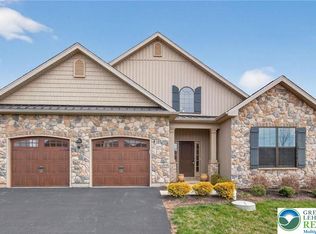
Welcome to 3520 Gentlewind Way, a beautifully designed 2023 Kay Builders Expanded Mayfair 1 ranch located in The Fields at Indian Creek and within the highly desirable East Penn School District! Offering 2 bedrooms, 3 full bathrooms, 2,582 square feet, a 2-car garage, and an HOA with fantastic amenities, this home combines modern comfort with an incredibly functional layout. Step inside the bright and welcoming foyer, where beautiful hardwood flooring flows throughout the entire home, with the exception of tile in the bathrooms and laundry room. Just off the foyer, the first bedroom features a ceiling fan and convenient access to a nearby full bathroom. An office and laundry room are also thoughtfully located near the entrance for everyday convenience.
Continue toward the back of the home and discover the heart of the residence—a spacious, bright, open-concept kitchen, dining area, and living room designed for both everyday living and entertaining. The kitchen features beautiful quartz countertops, stainless steel appliances, and a large center island with plenty of room for bar seating and quick meals. The dining area offers a cozy gas fireplace, while the adjacent living room provides an abundance of space and features a ceiling fan. Just off the living room is a designated room currently used as a home office that could easily serve as a third bedroom. Beautiful glass-paneled French doors offer privacy when you need it while keeping the room bright and connected to the main living space. Beyond it, a beautiful sunroom leads directly to the deck, creating an effortless connection to the backyard and outdoor living space.
The spacious primary suite provides a peaceful retreat with a ceiling fan, two generous walk-in closets, and a private ensuite featuring a walk-in shower and separate toilet room. Off the primary suite, a sizable bonus room offers wonderful versatility as a private office, quiet reading room, or creative craft space. The finished-feeling lower level offers incredible potential with a 9-foot ceiling, egress window, additional full bathroom, and a second electrical panel designed to make future finishing or expansion easier. The basement could potentially accommodate an additional bedroom or more living space, providing flexibility to suit your needs.
Additional highlights include an owned water softener, whole-house grinder pump, and the convenience of HOA amenities including pools and community parties. The Fields at Indian Creek offers a wonderful neighborhood setting with a mix of residents, with up to 20% of the community permitted to be under age 55. With its newer construction, thoughtful layout, beautiful finishes, abundant natural light, and flexible spaces for work, hobbies, and guests, 3520 Gentlewind Way is a must-see!
For sale
$675,000
3520 Gentlewind Way, Emmaus, PA 18049
2beds
2,582sqft
Single Family Residence
Built in 2023
2,613 Square Feet Lot
$665,600 Zestimate®
$261/sqft
$290/mo HOA
What's special
- 5 days
- 372
- 17
Zillow last checked:
Listing updated:
Listed by:
Kimberly D. Rosado 484-357-9284,
Keller Williams Allentown 610-435-1800
Source: GLVR,MLS#: 785715 Originating MLS: Lehigh Valley MLS
Originating MLS: Lehigh Valley MLSFacts & features
Interior
Bedrooms & bathrooms
- Bedrooms: 2
- Bathrooms: 3
- Full bathrooms: 3
Rooms
- Room types: Den, Four Season, Office, Sunroom
Primary bedroom
- Description: Hardwood Flooring, Ceiling Fan
- Level: First
- Dimensions: 15.00 x 14.00
Bedroom
- Description: Harwood Flooring, Ceiling Fan
- Level: First
- Dimensions: 13.00 x 12.00
Primary bathroom
- Description: Tile Flooring, Walk-In Shower, Separate Toilet Room
- Level: First
- Dimensions: 14.00 x 13.00
Breakfast room nook
- Description: Dining Area, Hardwood Flooring, Gas Fireplace
- Level: First
- Dimensions: 11.00 x 15.00
Den
- Description: Hardwood Flooring
- Level: First
- Dimensions: 13.00 x 9.00
Foyer
- Description: Harwood Flooring
- Level: First
- Dimensions: 5.00 x 6.00
Other
- Description: Tile Flooring
- Level: First
- Dimensions: 9.00 x 5.00
Other
- Description: Tile Flooring
- Level: Basement
- Dimensions: 9.00 x 7.00
Kitchen
- Description: Hardwood Flooring, SS Appliances, Center Island
- Level: First
- Dimensions: 25.00 x 12.00
Laundry
- Description: Tile Flooring, Sink
- Level: First
- Dimensions: 6.00 x 10.00
Living room
- Description: Hardwood Flooring, Ceiling Fan
- Level: First
- Dimensions: 14.00 x 15.00
Other
- Description: Kitchen Pantry, Hardwood Flooring
- Level: First
- Dimensions: 5.00 x 4.00
Other
- Description: Primary Bedroom Walk-In Closet
- Level: First
- Dimensions: 5.00 x 5.00
Other
- Description: Primary Bedroom Walk-In Closet
- Level: First
- Dimensions: 6.00 x 8.00
Other
- Description: Sitting Room, Hardwood Flooring
- Level: First
- Dimensions: 11.00 x 10.00
Other
- Description: Unfinished Basement
- Level: Basement
- Dimensions: 38.00 x 59.00
Sunroom
- Description: Hardwood Flooring, French Doors Leading To Deck
- Level: First
- Dimensions: 11.00 x 10.00
Heating
- Forced Air, Gas
Cooling
- Central Air
Appliances
- Included: Built-In Oven, Dryer, Dishwasher, Gas Cooktop, Gas Water Heater, Microwave, Refrigerator, Washer
- Laundry: Main Level
Features
- Dining Area, Entrance Foyer, Eat-in Kitchen, Home Office, Kitchen Island, Walk-In Closet(s)
- Flooring: Hardwood, Tile
- Basement: Full,Partially Finished
- Has fireplace: Yes
- Fireplace features: Gas Log, Living Room
Interior area
- Total interior livable area: 2,582 sqft
- Finished area above ground: 2,463
- Finished area below ground: 119
Property
Parking
- Total spaces: 2
- Parking features: Built In, Driveway, Garage, Garage Door Opener
- Garage spaces: 2
- Has uncovered spaces: Yes
Features
- Stories: 1
- Patio & porch: Deck
- Exterior features: Deck
Lot
- Size: 2,613 Square Feet
Details
- Parcel number: 549403057955 45
- Zoning: C-R
- Special conditions: None
Construction
Type & style
- Home type: SingleFamily
- Architectural style: Contemporary,Ranch
- Property subtype: Single Family Residence
Materials
- Stone Veneer, Vinyl Siding
- Roof: Asphalt,Fiberglass
Condition
- Year built: 2023
Utilities & green energy
- Electric: 200+ Amp Service, Circuit Breakers
- Sewer: Public Sewer
- Water: Public
Community & HOA
Community
- Features: Sidewalks
- Senior community: Yes
- Subdivision: The Fields at Indian Creek
HOA
- Has HOA: Yes
- HOA fee: $290 monthly
Location
- Region: Emmaus
Financial & listing details
- Price per square foot: $261/sqft
- Tax assessed value: $400,800
- Annual tax amount: $14,535
- Date on market: 10/6/2026
- Ownership type: Fee Simple
- Road surface type: Paved
Estimated market value
$665,600
$632,000 - $699,000
$3,524/mo
Price history
| Date | Event | Price |
|---|---|---|
| 10/10/2026 | Listed for sale | $675,000+16.1%$261/sqft |
Source:  GLVR #785715 Report a problem GLVR #785715 Report a problem | ||
| 9/8/2023 | Sold | $581,583$225/sqft |
Source: Public Record Report a problem | ||
Public tax history
| Year | Property taxes | Tax assessment |
|---|---|---|
| 2026 | $145,353 +905.5% | $400,800 |
| 2025 | $14,455 +11.8% | $400,800 |
| 2024 | $12,932 | $400,800 |
Find assessor info on the county website
Monthly payment
Est. payment
Payment breakdown
Explore the cost of this home by adjusting the details. Changes won't be saved.Climate risks
Neighborhood: 18049
Nearby schools
Schools provided by the listing agent
- Elementary: Jefferson
- Middle: Lower Macungie
- High: Emmaus
- District: East Penn
Source: GLVR. This data may not be complete. We recommend contacting the local school district to confirm school assignments for this home.

Similar homes
- $565,0004 bd3 ba3.2k sqft1480 Pennsylvania Ave, Emmaus, PA 18049For Sale
 MLS ID #777406, Chris Troxell, Keller Williams Allentown. GLVR
 - $539,9003 bd2 ba2k sqft3551 Daylily Dr, Emmaus, PA 18049For Sale
 MLS ID #783091, Christopher C. George, Coldwell Banker Hearthside. GLVR
 - $425,0002 bd2 ba1.3k sqft3575 Daylily Dr, Emmaus, PA 18049For Sale
 MLS ID #783643, Lisa M. Rice, IronValley RE of Lehigh Valley. GLVR
 - $694,5005 bd4 ba3.2k sqft5547 Covenant Ct, Allentown, PA 18106For Sale
 MLS ID #785383, Barbara Miers, Wesley Works Real Estate. GLVR
