Meticulously maintained five-bedroom home with a resort-like backyard and spacious lower-level in-law suite in East Penn SD. The first floor features hardwood floors, a spacious dining room, and a flexible room ideal for an office or living room. The stunning kitchen boasts an oversized granite island with seating for six , stainless steel appliances and an abundance of cabinet and counter space. The kitchen opens up to a three-season sunroom overlooking the backyard perfect for entertaining. The gas fireplace in the family room is perfect for fall evenings. The first floor is finished with a half bath and laundry area.
Upstairs provides four bedrooms with ample closet space. The primary suite has a beautifully updated bath featuring double sinks and a tile shower. A full hall bath serves the additional bedrooms.
The lower level offers an in-law suite with a spacious bedroom, full bath, entertaining area, apartment-style kitchen without an oven, and ample storage. Enjoy the your own outdoor retreat with an above-ground pool and Trex deck designed to create the look of an in-ground pool. The extended decking provides plenty of seating. The yard is fenced with a separate dog run. Behind the pool you will find a unique bucket garden. Conveniently located near shopping, highways, and medical facilities.
Pending
$694,500
5547 Covenant Ct, Allentown, PA 18106
5beds
3,247sqft
Single Family Residence
Built in 2010
0.28 Acres Lot
$688,500 Zestimate®
$214/sqft
$-- HOA
What's special
Resort-like backyardHalf bathUnique bucket gardenSpacious lower-level in-law suiteLaundry areaFull hall bathHardwood floors
- 20 days
- 2,756
- 223
Likely to sell faster than
Zillow last checked:
Listing updated:
Listed by:
Barbara Miers 610-928-1000,
Wesley Works Real Estate 610-928-1000,
Sarah G. Stauffer 610-928-1000,
Wesley Works Real Estate
Source: GLVR,MLS#: 785383 Originating MLS: Lehigh Valley MLS
Facts & features
Interior
Bedrooms & bathrooms
- Bedrooms: 5
- Bathrooms: 4
- Full bathrooms: 3
- 1/2 bathrooms: 1
Rooms
- Room types: Den, Office, Sunroom, Three Season
Primary bedroom
- Description: Decorative accent wall
- Level: Second
- Dimensions: 17.00 x 14.00
Bedroom
- Description: Currently being used as a craft room
- Level: Second
- Dimensions: 12.00 x 10.00
Bedroom
- Level: Second
- Dimensions: 15.00 x 13.00
Bedroom
- Level: Second
- Dimensions: 10.00 x 10.00
Bedroom
- Level: Lower
- Dimensions: 12.00 x 13.00
Primary bathroom
- Level: Second
- Dimensions: 13.00 x 10.00
Dining room
- Description: Hardwood Floor
- Level: First
- Dimensions: 14.00 x 13.00
Family room
- Description: Gas fireplace
- Level: First
- Dimensions: 18.00 x 14.00
Other
- Description: Double sinks
- Level: Second
- Dimensions: 10.00 x 9.00
Other
- Level: Lower
- Dimensions: 11.00 x 7.00
Half bath
- Level: First
- Dimensions: 4.00 x 2.00
Kitchen
- Description: Oversized granite island
- Level: First
- Dimensions: 18.00 x 14.00
Living room
- Description: Currently being used as an office
- Level: First
- Dimensions: 14.00 x 13.00
Media room
- Description: Room is used as theater room and sitting area in the in law suite
- Level: Lower
- Dimensions: 25.00 x 15.00
Sunroom
- Description: Three season room
- Level: First
- Dimensions: 16.00 x 16.00
Heating
- Forced Air, Gas, Zoned
Cooling
- Central Air, Ceiling Fan(s), Zoned
Appliances
- Included: Double Oven, Dryer, Electric Water Heater, Disposal, Gas Oven, Gas Range, Gas Water Heater, Microwave, Refrigerator, Washer
- Laundry: Washer Hookup, Dryer Hookup, Main Level
Features
- Attic, Dining Area, Separate/Formal Dining Room, Eat-in Kitchen, Family Room Lower Level, Home Office, In-Law Floorplan, Kitchen Island, Family Room Main Level, Storage, Walk-In Closet(s)
- Flooring: Carpet, Ceramic Tile, Hardwood
- Basement: Full,Partially Finished
- Has fireplace: Yes
- Fireplace features: Family Room, Gas Log
Interior area
- Total interior livable area: 3,247 sqft
- Finished area above ground: 2,656
- Finished area below ground: 591
Property
Parking
- Total spaces: 2
- Parking features: Attached, Garage, Garage Door Opener
- Attached garage spaces: 2
Features
- Stories: 2
- Patio & porch: Deck
- Exterior features: Deck, Irrigation Sprinklers, Pool, Shed
- Has private pool: Yes
- Pool features: Above Ground
Lot
- Size: 0.28 Acres
Details
- Additional structures: Shed(s)
- Parcel number: 5475619483561
- Zoning: S
- Special conditions: None
Construction
Type & style
- Home type: SingleFamily
- Architectural style: Colonial
- Property subtype: Single Family Residence
Materials
- Brick, Vinyl Siding
- Roof: Asphalt,Fiberglass
Condition
- Year built: 2010
Utilities & green energy
- Electric: 200+ Amp Service, Circuit Breakers
- Sewer: Public Sewer
- Water: Public
Community & HOA
Community
- Features: Sidewalks
- Subdivision: Harvest Fields
Location
- Region: Allentown
Financial & listing details
- Price per square foot: $214/sqft
- Tax assessed value: $314,500
- Annual tax amount: $8,293
- Date on market: 10/2/2026
- Ownership type: Fee Simple
Estimated market value
$688,500
$654,000 - $723,000
$3,565/mo
Price history
| Date | Event | Price |
|---|---|---|
| 10/20/2026 | Pending sale | $694,500$214/sqft |
Source:  GLVR #785383 Report a problem | ||
| 10/2/2026 | Listed for sale | $694,500+102.6%$214/sqft |
Source: GLVR #785383 Report a problem | ||
| 1/5/2011 | Sold | $342,813$106/sqft |
Source: Public Record Report a problem | ||
Public tax history
| Year | Property taxes | Tax assessment |
|---|---|---|
| 2026 | $8,293 | $314,500 |
| 2025 | $8,293 +6.8% | $314,500 |
| 2024 | $7,768 +2% | $314,500 |
| 2023 | $7,613 | $314,500 |
| 2022 | $7,613 +4.6% | $314,500 |
| 2021 | $7,275 +1% | $314,500 |
| 2020 | $7,205 +10208.2% | $314,500 |
| 2019 | $70 +4.2% | $314,500 +4.2% |
| 2018 | $67 | $301,800 |
| 2017 | -- | $301,800 |
| 2016 | -- | $301,800 |
| 2015 | -- | $301,800 |
| 2014 | -- | $301,800 +186.7% |
| 2012 | -- | $105,250 |
| 2011 | -- | $105,250 +926.8% |
| 2010 | -- | $10,250 |
| 2009 | -- | $10,250 |
| 2008 | -- | $10,250 |
| 2007 | -- | $10,250 |
| 2006 | -- | $10,250 |
Find assessor info on the county website
Monthly payment
Est. payment
Payment breakdown
Explore the cost of this home by adjusting the details. Changes won't be saved.Climate risks
Neighborhood: 18106
Nearby schools
Schools provided by the listing agent
- High: East Penn
- District: East Penn
Source: GLVR. This data may not be complete. We recommend contacting the local school district to confirm school assignments for this home.

Similar homes
- $689,9005 bd3 ba2.6k sqft5862 Royal Fern Rd, Allentown, PA 18104For Sale
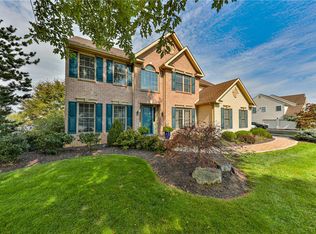 MLS ID #785943, Pat Spitzer, Weichert Realtors - Allentown. GLVR
- $609,9004 bd3 ba2.6k sqft2305 Aberdeen Way, Macungie, PA 18062For Sale
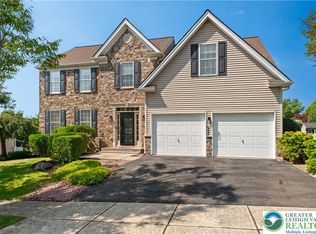 MLS ID #786637, Zack Nebbaki, EXP Realty LLC. GLVR
- $774,9995 bd4 ba3.5k sqft1422 Morningside Dr, Orefield, PA 18069For Sale
 MLS ID #786254, Kevin Pierce, EXP Realty LLC. GLVR
- $829,9005 bd3 ba3.5k sqft1551 Duxbury Ct S, Allentown, PA 18104For Sale
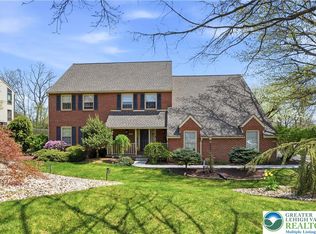 MLS ID #785303, Glen R. Paisley, BHHS Fox & Roach Macungie. GLVR
