Elegance, comfort, and exceptional attention to detail define this meticulously maintained 4/5-bedroom, 3-full-bath residence, beautifully situated on a picturesque half-acre lot in the prestigious Heatherfield community within the highly acclaimed Parkland School District. A thoughtfully designed floor plan offers gracious living spaces and wonderful versatility. The main level features an inviting formal living room, currently utilized as an office, along with an additional bedroom or private study conveniently located adjacent to a full bath. The stunning two-story family room, highlighted by soaring ceilings and a charming corner fireplace, flows effortlessly into the beautifully appointed kitchen featuring abundant cabinetry, stainless steel appliances, center island, and pantry. An elegant formal dining room provides the ideal setting for memorable gatherings. Sliding doors from the kitchen lead to an expansive Trex deck overlooking the beautifully maintained grounds, creating a seamless transition to outdoor entertaining and relaxation. Upstairs, the impressive primary suite offers an elegant tray ceiling, generous walk-in closet, and a completely remodeled, spa-inspired bath featuring double vanities, a jetted tub, and separate shower. Three additional generously proportioned bedrooms and a full hall bath complete the second level. Additional amenities include economical gas heating, newer central air conditioning, an attractive brick and vinyl exterior, two-car garage, and abundant additional parking. Impeccably cared for and offering an exceptional blend of style, space, and functionality, this beautiful Heatherfield residence presents a wonderful opportunity to enjoy refined living in one of Parkland's most desirable neighborhoods.
For sale
$689,900
5862 Royal Fern Rd, Allentown, PA 18104
5beds
2,620sqft
Single Family Residence
Built in 2000
0.54 Acres Lot
$692,900 Zestimate®
$263/sqft
$-- HOA
What's special
- 14 days
- 2,058
- 169
Likely to sell faster than
Zillow last checked:
Listing updated:
Listed by:
Pat Spitzer 484-553-6551,
Weichert Realtors - Allentown 610-395-4500
Source: GLVR,MLS#: 785943 Originating MLS: Lehigh Valley MLS
Facts & features
Interior
Bedrooms & bathrooms
- Bedrooms: 5
- Bathrooms: 3
- Full bathrooms: 3
Primary bedroom
- Description: large walk in closet
- Level: Second
- Dimensions: 19.00 x 14.00
Bedroom
- Description: currently used as an office- adjacent to full bathroom
- Level: First
- Dimensions: 11.00 x 12.00
Bedroom
- Level: Second
- Dimensions: 12.00 x 11.00
Bedroom
- Level: Second
- Dimensions: 12.00 x 12.00
Bedroom
- Level: Second
- Dimensions: 14.00 x 11.00
Primary bathroom
- Level: Second
- Dimensions: 1011.00 x 15.00
Den
- Description: formal living room/office area
- Level: First
- Dimensions: 12.00 x 12.00
Dining room
- Level: First
- Dimensions: 11.00 x 18.00
Family room
- Description: two story/fireplace
- Level: First
- Dimensions: 20.00 x 14.00
Other
- Level: First
- Dimensions: 7.00 x 7.00
Other
- Level: Second
- Dimensions: 10.00 x 4.00
Kitchen
- Description: stainless appliances, center island, tile backsplash, pantry- Bumped out from original floor plan
- Level: First
- Dimensions: 20.00 x 14.00
Laundry
- Level: Second
- Dimensions: 5.00 x 6.00
Heating
- Forced Air, Gas
Cooling
- Central Air, Ceiling Fan(s)
Appliances
- Included: Dishwasher, Electric Dryer, Gas Oven, Gas Range, Gas Water Heater, Microwave, Washer
- Laundry: Electric Dryer Hookup
Features
- Dining Area, Separate/Formal Dining Room, Eat-in Kitchen
- Basement: Full
- Has fireplace: Yes
- Fireplace features: Family Room
Interior area
- Total interior livable area: 2,620 sqft
- Finished area above ground: 2,620
- Finished area below ground: 0
Property
Parking
- Total spaces: 2
- Parking features: Attached, Driveway, Garage, Garage Door Opener
- Attached garage spaces: 2
- Has uncovered spaces: Yes
Features
- Stories: 2
- Patio & porch: Deck
- Exterior features: Deck, Shed
- Fencing: Invisible
Lot
- Size: 0.54 Acres
Details
- Additional structures: Shed(s)
- Parcel number: 5476024105631
- Zoning: R2
- Special conditions: None
Construction
Type & style
- Home type: SingleFamily
- Architectural style: Colonial
- Property subtype: Single Family Residence
Materials
- Brick
- Roof: Asphalt,Fiberglass
Condition
- Year built: 2000
Utilities & green energy
- Sewer: Public Sewer
- Water: Public
Community & HOA
Community
- Subdivision: HeatherField
Location
- Region: Allentown
Financial & listing details
- Price per square foot: $263/sqft
- Tax assessed value: $282,900
- Annual tax amount: $6,314
- Date on market: 10/8/2026
- Ownership type: Fee Simple
Estimated market value
$692,900
$658,000 - $728,000
$3,103/mo
Price history
| Date | Event | Price |
|---|---|---|
| 10/22/2026 | Listed for sale | $689,900$263/sqft |
Source:  GLVR #785943 Report a problem | ||
| 10/14/2026 | Pending sale | $689,900$263/sqft |
Source: GLVR #785943 Report a problem | ||
| 10/10/2026 | Listed for sale | $689,900+139.6%$263/sqft |
Source: GLVR #785943 Report a problem | ||
| 7/23/2003 | Sold | $287,900$110/sqft |
Source: Public Record Report a problem | ||
Public tax history
| Year | Property taxes | Tax assessment |
|---|---|---|
| 2026 | $6,314 | $282,900 |
| 2025 | $6,314 +7.2% | $282,900 |
| 2024 | $5,890 +2.5% | $282,900 |
| 2023 | $5,749 | $282,900 |
| 2022 | $5,749 +0.4% | $282,900 |
| 2021 | $5,723 | $282,900 |
| 2020 | $5,723 +10322.6% | $282,900 |
| 2019 | $55 | $282,900 |
| 2018 | $55 | $282,900 |
| 2017 | -- | $282,900 |
| 2016 | -- | $282,900 |
| 2015 | -- | $282,900 |
| 2014 | -- | $282,900 +171.8% |
| 2012 | -- | $104,100 |
| 2011 | -- | $104,100 |
| 2010 | -- | $104,100 |
| 2009 | -- | $104,100 |
| 2008 | -- | $104,100 |
| 2007 | -- | $104,100 |
| 2006 | -- | $104,100 |
| 2005 | -- | $104,100 |
| 2004 | -- | $104,100 |
| 2003 | -- | $104,100 |
| 2002 | -- | $104,100 |
| 2000 | -- | $104,100 |
Find assessor info on the county website
Monthly payment
Est. payment
Payment breakdown
Explore the cost of this home by adjusting the details. Changes won't be saved.Climate risks
Neighborhood: 18104
Nearby schools
Schools provided by the listing agent
- District: Parkland
Source: GLVR. This data may not be complete. We recommend contacting the local school district to confirm school assignments for this home.
Similar homes
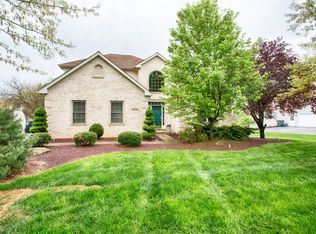
- $829,9005 bd3 ba3.5k sqft1551 Duxbury Ct S, Allentown, PA 18104For Sale
 MLS ID #785303, Glen R. Paisley, BHHS Fox & Roach Macungie. GLVR
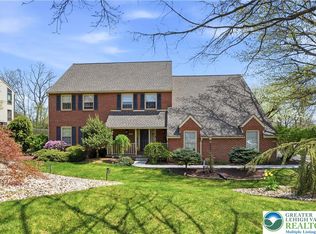
- $774,9995 bd4 ba3.5k sqft1422 Morningside Dr, Orefield, PA 18069For Sale
 MLS ID #786254, Kevin Pierce, EXP Realty LLC. GLVR
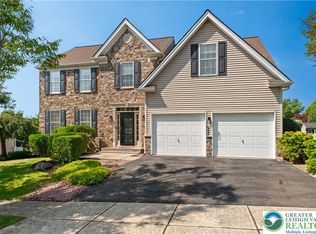
- $609,9004 bd3 ba2.6k sqft2305 Aberdeen Way, Macungie, PA 18062For Sale
 MLS ID #786637, Zack Nebbaki, EXP Realty LLC. GLVR
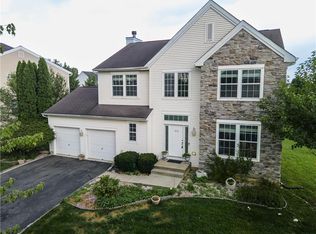
- $599,0004 bd3 ba3.4k sqft1035 Jervin Dr, Allentown, PA 18104For Sale
 MLS ID #783791, Shabana Pathan, Keller Williams Northampton. GLVR
