WALK INTO LUXURY REIMAGINED! Discover the perfect blend of space, privacy, and convenience in this stunning townhome, METICULOUSLY UPDATED, in the coveted PARKLAND SCHOOL DISTRICT. Step inside to a welcoming foyer that opens to a spacious finished lower level with laundry and WALKOUT ACCESS to the backyard. The Bedroom on this level is a TRUE BONUS ROOM —ideal as a guest suite, home office, gym, or second family room. Endless possibilities, all tailored to your lifestyle.The main level impresses with its OPEN CONCEPT living and dining space, perfect for gatherings and everyday comfort. The bright UPDATED kitchen features quartz countertops, pristine white ( newer) appliances, maple cabinets, recessed lighting, a center island with sliders leading to a generous Trex deck—your new favorite spot for morning coffee or evening unwinding. Upstairs, you’ll find three beautifully sized bedrooms with ceiling fans. The primary suite boasts a large walk-in closet with organisers, while the updated full bath offers dual sinks with quartz countertops. The 2 additional bedrooms complete this level. All of this comes with unbeatable proximity to shopping, medical facilities, and major commuter routes including 78, 22, and 309. CAN’T TOP THIS! A rare Parkland townhome—this one checks every box.** OPEN HOUSE ON SATURDAY 12 TO 3 & Sunday 1 TO 3 **
Pending
$364,900
1079 Sparrow Way, Breinigsville, PA 18031
4beds
1,910sqft
:
Get pre-qualified$2,538/mo
Townhouse
Built in 2009
1,742 Square Feet Lot
$359,300 Zestimate®
$191/sqft
$135/mo HOA
What's special
- 10 days |
- 608 |
- 33 |
Likely to sell faster than
Zillow last checked:
Listing updated:
Listed by:
Nidhi Sharma 610-559-4281,
Weichert Realtors - Allentown 610-395-4500
Source: GLVR,MLS#: 781850 Originating MLS: Lehigh Valley MLS
Originating MLS: Lehigh Valley MLSFacts & features
Interior
Bedrooms & bathrooms
- Bedrooms: 4
- Bathrooms: 2
- Full bathrooms: 1
- 1/2 bathrooms: 1
Primary bedroom
- Description: Features a walk in closet with organizers
- Level: Third
- Dimensions: 13.00 x 12.00
Bedroom
- Level: Third
- Dimensions: 9.00 x 13.00
Bedroom
- Level: Third
- Dimensions: 10.00 x 10.00
Bedroom
- Description: Guest bedroom, additional family room, gym, den, office
- Level: First
- Dimensions: 14.00 x 15.00
Primary bathroom
- Description: Updated with dual sink and quartz counters
- Level: Third
- Dimensions: 10.00 x 9.00
Breakfast room nook
- Level: Second
- Dimensions: 9.00 x 11.00
Foyer
- Level: First
- Dimensions: 15.00 x 7.00
Half bath
- Level: First
- Dimensions: 6.00 x 3.00
Kitchen
- Level: Second
- Dimensions: 10.00 x 11.00
Living room
- Level: Second
- Dimensions: 17.00 x 19.00
Heating
- Forced Air, Gas
Cooling
- Central Air, Ceiling Fan(s)
Appliances
- Included: Dishwasher, Electric Water Heater, Gas Cooktop, Microwave, Washer/Dryer
- Laundry: Washer Hookup, Dryer Hookup
Features
- Dining Area
Interior area
- Total interior livable area: 1,910 sqft
- Finished area above ground: 1,910
- Finished area below ground: 0
Property
Parking
- Total spaces: 1
- Parking features: Attached, Garage, Off Street, Garage Door Opener
- Attached garage spaces: 1
Features
- Stories: 3
- Patio & porch: Deck
- Exterior features: Deck
Lot
- Size: 1,742 Square Feet
- Features: Flat
Details
- Parcel number: 546531034380 1
- Zoning: R3-Medium - Low Density R
- Special conditions: None
Construction
Type & style
- Home type: Townhouse
- Architectural style: Colonial
- Property subtype: Townhouse
Materials
- Vinyl Siding
- Foundation: Slab
- Roof: Asphalt,Fiberglass
Condition
- Unknown
- Year built: 2009
Utilities & green energy
- Electric: 200+ Amp Service, Circuit Breakers
- Sewer: Public Sewer
- Water: Public
Community & HOA
Community
- Features: Sidewalks
- Subdivision: Terrace at Lehigh
HOA
- Has HOA: Yes
- HOA fee: $135 monthly
Location
- Region: Breinigsville
Financial & listing details
- Price per square foot: $191/sqft
- Tax assessed value: $138,700
- Annual tax amount: $3,095
- Date on market: 7/31/2026
- Ownership type: Fee Simple
Estimated market value
$359,300
$341,000 - $377,000
$2,439/mo
Price history
| Date | Event | Price |
|---|---|---|
| 8/7/2026 | Pending sale | $364,900$191/sqft |
Source:  GLVR #781850 Report a problem GLVR #781850 Report a problem | ||
| 8/1/2026 | Listed for sale | $364,900+113.4%$191/sqft |
Source: GLVR #781850 Report a problem | ||
| 8/6/2009 | Sold | $171,015$90/sqft |
Source: Public Record Report a problem | ||
Public tax history
| Year | Property taxes | Tax assessment |
|---|---|---|
| 2025 | $3,096 +7.2% | $138,700 |
| 2024 | $2,888 +2.5% | $138,700 |
| 2023 | $2,818 | $138,700 |
| 2022 | $2,818 +0.4% | $138,700 |
| 2021 | $2,806 | $138,700 |
| 2020 | $2,806 +10323.1% | $138,700 |
| 2019 | $27 | $138,700 |
| 2018 | $27 | $138,700 |
| 2017 | -- | $138,700 |
| 2016 | -- | $138,700 |
| 2015 | -- | $138,700 |
| 2014 | -- | $138,700 +186.6% |
| 2012 | -- | $48,400 |
| 2011 | -- | $48,400 |
| 2010 | -- | $48,400 +1412.5% |
| 2009 | -- | $3,200 |
| 2008 | -- | $3,200 |
| 2007 | -- | $3,200 |
Find assessor info on the county website
Monthly payment
Est. payment
Payment breakdown
Explore the cost of this home by adjusting the details. Changes won't be saved.Climate risks
Neighborhood: 18031
Nearby schools
GreatSchools rating
- 9/10Fogelsville SchoolGrades: K-5Distance: 1.1 mi
- 8/10Springhouse Middle SchoolGrades: 6-8Distance: 4.9 mi
- 8/10Parkland Senior High SchoolGrades: 9-12Distance: 6.7 mi
Schools provided by the listing agent
- Elementary: Fogelsville Elementary School
- Middle: Springhouse Middle School
- High: Parkland
- District: Parkland
Source: GLVR. This data may not be complete. We recommend contacting the local school district to confirm school assignments for this home.
- $290,0003 bd2 ba1.6k sqft1077 Sparrow Way, Breinigsville, PA 18031Sold
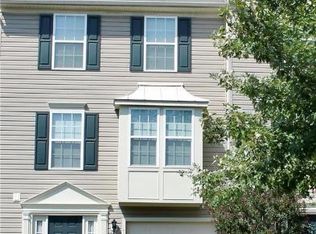
- $316,3003 bd1 ba1.6k sqft1081 Sparrow Way, Breinigsville, PA 18031Off Market

- $338,2003 bd2 ba1.6k sqft1075 Sparrow Way, Breinigsville, PA 18031Off Market
- $339,4003 bd2 ba1.6k sqft1083 Sparrow Way, Breinigsville, PA 18031Off Market
- $361,8003 bd2 ba2k sqft1073 Sparrow Way, Breinigsville, PA 18031Off Market
- $340,2003 bd2 ba1.6k sqft1071 Sparrow Way, Breinigsville, PA 18031Off Market
- $80,800-- bd-- ba-- sqft7850 Red Hawk Ct, Breinigsville, PA 18031Off Market
- $349,3003 bd2 ba1.6k sqft1069 Sparrow Way, Breinigsville, PA 18031Off Market
A local agent can set up tours, give advice and negotiate with sellers.
A local lender can help you make sure your offer is ready when you are.
Similar homes
- $375,0003 bd3 ba1.6k sqft923 King Way, Breinigsville, PA 18031For Sale
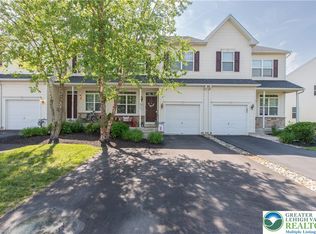 MLS ID #778676, Ravi Dhingra, Keller Williams Allentown. GLVR
 - $384,9003 bd3 ba1.5k sqft1274 Martin Rd, Breinigsville, PA 18031For Sale
 MLS ID #776966, Rob Sandoval, Real of Pennsylvania. GLVR
 - $329,5003 bd3 ba1.8k sqft257 Ridgeview Dr, Alburtis, PA 18011New Construction
 MLS ID #782135, Kimberly A. Schmidt, BHHS Fox & Roach - Allentown. GLVR
 - $359,9004 bd3 ba1.7k sqft52 Willow St, Macungie, PA 18062For Sale
 MLS ID #780502, Zack Nebbaki, EXP Realty LLC. GLVR
 - $365,0003 bd2 ba1.8k sqft119 Main St, Alburtis, PA 18011For SaleMLS ID #781470, Mick Seislove, BHHS Fox & Roach Macungie. GLVR
- $499,0003 bd3 ba2.1k sqft9675 Crescent Lane Upper, Breinigsville, PA 18031For SaleMLS ID #782120, Jesse J. Chupella, Home Team Real Estate. GLVR
- $375,0003 bd3 ba2.6k sqft2151 W Fairview St, Allentown, PA 18104For SaleMLS ID #781974, Doug Frederick, Howard Hanna TheFrederickGroup. GLVR
- $414,9003 bd3 ba2k sqft4034 Evergreen Rd, Allentown, PA 18104For SaleMLS ID #781860, Pat Spitzer, Weichert Realtors - Allentown. GLVR
- $369,9003 bd2 ba1.8k sqft2049 Vista Dr, Bethlehem, PA 18018For SaleMLS ID #776564, Barbara L. Filaseta, Weichert Realtors. GLVR
- $375,0003 bd3 ba1.6k sqft4690 Blue Grass Ln, Macungie, PA 18062For SaleMLS ID #781151, Barb Hodick, BHHS Fox & Roach Macungie. GLVR
- $469,0003 bd3 ba1.9k sqft973 Spring White Dr, Breinigsville, PA 18031For SaleMLS ID #779590, Sian Bellows, EXP Realty LLC. GLVR
- $369,9004 bd2 ba2k sqft5140 Route 873, Schnecksville, PA 18078For SaleMLS ID #779699, Christopher J Zajacek, Grace Realty Co Inc. GLVR
- $349,9004 bd2 ba1.7k sqft82 White Oak Ln, Emmaus, PA 18049For SaleMLS ID #781386, Eric A. Rothenberger, BHGRE Valley Partners-Allentwn. GLVR
- $280,0004 bd-- ba1.9k sqft1701 Saratoga Ct, Allentown, PA 18104For SaleMLS ID #782367, Gerald J. Peklak, RE/MAX Reliance. GLVR
- $439,9003 bd3 ba1.8k sqft3517 Lenape Ln, Emmaus, PA 18049For SaleMLS ID #779161, Andrew Vollo, Weichert Realtors. GLVR
- $362,5003 bd3 ba1.5k sqft146 Jordan Dr Lot 6, Allentown City, PA 18102New ConstructionMLS ID #781486, Megan K. Miller, Morganelli Properties LLC. GLVR
- $379,5003 bd3 ba1.8k sqft4104 Rexford Dr, Bethlehem, PA 18020For SaleMLS ID #782001, Denise Rich, RE/MAX Real Estate. GLVR
- $349,9003 bd3 ba1.5k sqft142 Jordan Dr Lot 8, Allentown City, PA 18102New ConstructionMLS ID #781481, Megan K. Miller, Morganelli Properties LLC. GLVR
- $349,9003 bd3 ba1.5k sqft140 Jordan Dr Lot 9, Allentown City, PA 18102New ConstructionMLS ID #781479, Megan K. Miller, Morganelli Properties LLC. GLVR
- $349,9003 bd3 ba1.5k sqft144 Jordan Dr Lot 7, Allentown City, PA 18102New ConstructionMLS ID #781484, Megan K. Miller, Morganelli Properties LLC. GLVR
