New price! Motivated Seller! Beautifully designed for today's lifestyle this meticulously maintained, move-in-ready twin home, built in 2020, is nestled within the highly sought-after Parkland School District. This charming residence offers three bedrooms, two and a half baths, a versatile loft, and a convenient two-car garage. The main floor exudes elegance with rich engineered hardwood flooring throughout. An inviting living room, complete with a cozy gas fireplace, flows seamlessly into the dining area. The beautiful kitchen is a culinary dream, featuring gleaming granite countertops, a gas range, and ample space for gatherings. A practical laundry/mudroom provides direct access to the two-car garage. Upstairs, a flexible loft area awaits, ideal for a home office, a quiet reading nook, or a vibrant play space. The primary suite offers a private sanctuary, boasting two generous walk-in closets and an en suite bath for ultimate relaxation. Step outside to unwind and enjoy the fresh air. Enjoy year-round comfort with central air conditioning and economical gas heat. This exceptional property provides easy access to major highways leading to New York, New Jersey and the Philadelphia area, ensuring a smooth commute. It's also conveniently located near a variety of shopping, dining, and everyday conveniences, making everyday living a breeze. Transferable builder warranty included. Seller may consider replacing carpet and/or repainting prior to closing with an acceptable offer.
For sale
Price cut: $11K (7/21)
$469,000
973 Spring White Dr, Breinigsville, PA 18031
3beds
1,919sqft
:
Get pre-qualified$3,056/mo
Townhouse, Single Family Residence
Built in 2020
6,011 Square Feet Lot
$464,600 Zestimate®
$244/sqft
$30/mo HOA
What's special
Versatile loftGas rangeEconomical gas heatConvenient two-car garageThree bedroomsCozy gas fireplaceAmple space for gatherings
- 49 days |
- 809 |
- 34 |
Zillow last checked:
Listing updated:
Listed by:
Sian Bellows 484-350-5463,
EXP Realty LLC 888-397-7352
Source: GLVR,MLS#: 779590 Originating MLS: Lehigh Valley MLS
Originating MLS: Lehigh Valley MLSFacts & features
Interior
Bedrooms & bathrooms
- Bedrooms: 3
- Bathrooms: 3
- Full bathrooms: 2
- 1/2 bathrooms: 1
Primary bedroom
- Level: Second
- Dimensions: 13.00 x 16.00
Bedroom
- Level: Second
- Dimensions: 10.00 x 14.00
Bedroom
- Level: Second
- Dimensions: 13.00 x 11.00
Primary bathroom
- Level: Second
- Dimensions: 12.00 x 8.00
Breakfast room nook
- Level: First
- Dimensions: 13.00 x 10.00
Family room
- Level: First
- Dimensions: 13.00 x 22.00
Foyer
- Level: First
- Dimensions: 8.00 x 15.00
Other
- Level: Second
- Dimensions: 9.00 x 5.00
Half bath
- Level: First
- Dimensions: 6.00 x 5.00
Kitchen
- Level: First
- Dimensions: 12.00 x 12.00
Laundry
- Level: First
- Dimensions: 8.00 x 9.00
Living room
- Description: 12ft ceilings
- Level: First
- Dimensions: 12.00 x 15.00
Other
- Description: loft
- Level: Second
- Dimensions: 12.00 x 10.00
Heating
- Forced Air, Gas
Cooling
- Central Air, Ceiling Fan(s)
Appliances
- Included: Dishwasher, Electric Water Heater, Gas Cooktop, Disposal, Gas Oven, Gas Range, Microwave, Refrigerator
- Laundry: Washer Hookup, Dryer Hookup
Features
- Dining Area, Kitchen Island
- Flooring: Carpet, Ceramic Tile, Engineered Hardwood
- Basement: Egress Windows,Full
- Has fireplace: Yes
- Fireplace features: Family Room
Interior area
- Total interior livable area: 1,919 sqft
- Finished area above ground: 1,919
- Finished area below ground: 0
Video & virtual tour
Property
Parking
- Total spaces: 2
- Parking features: Built In, Driveway, Garage, Off Street, On Street
- Garage spaces: 2
- Has uncovered spaces: Yes
Features
- Stories: 2
Lot
- Size: 6,011 Square Feet
Details
- Parcel number: 5454466821381
- Zoning: R2
- Special conditions: None
Construction
Type & style
- Home type: SingleFamily
- Architectural style: Colonial
- Property subtype: Townhouse, Single Family Residence
- Attached to another structure: Yes
Materials
- Brick, Vinyl Siding
- Roof: Asphalt,Fiberglass
Condition
- Year built: 2020
Utilities & green energy
- Sewer: Public Sewer
- Water: Public
Community & HOA
Community
- Subdivision: Trexler Field
HOA
- Has HOA: Yes
- HOA fee: $30 monthly
Location
- Region: Breinigsville
Financial & listing details
- Price per square foot: $244/sqft
- Tax assessed value: $227,800
- Annual tax amount: $5,084
- Date on market: 6/25/2026
- Ownership type: Fee Simple
Estimated market value
$464,600
$441,000 - $488,000
$2,766/mo
Price history
| Date | Event | Price |
|---|---|---|
| 7/21/2026 | Price change | $469,000-2.3%$244/sqft |
Source:  GLVR #779590 Report a problem GLVR #779590 Report a problem | ||
| 6/27/2026 | Listed for sale | $480,000+50.2%$250/sqft |
Source: eXp Realty #779590 Report a problem | ||
| 3/2/2020 | Sold | $319,510$166/sqft |
Source: Public Record Report a problem | ||
Public tax history
| Year | Property taxes | Tax assessment |
|---|---|---|
| 2025 | $5,085 +7.2% | $227,800 |
| 2024 | $4,743 +2.5% | $227,800 |
| 2023 | $4,629 | $227,800 |
| 2022 | $4,629 +0.4% | $227,800 |
| 2021 | $4,608 +979.6% | $227,800 +979.6% |
| 2020 | $427 +10311% | $21,100 |
| 2019 | $4 | $21,100 |
Find assessor info on the county website
Monthly payment
Est. payment
Payment breakdown
Explore the cost of this home by adjusting the details. Changes won't be saved.Climate risks
Neighborhood: 18031
Nearby schools
GreatSchools rating
- 10/10Veterans Memorial Elementary SchoolGrades: K-5Distance: 1 mi
- 8/10Springhouse Middle SchoolGrades: 6-8Distance: 6.6 mi
- 8/10Parkland Senior High SchoolGrades: 9-12Distance: 8.3 mi
Schools provided by the listing agent
- Elementary: Veterans Memorial Elementary School
- Middle: Springhouse
- High: Parkland High School
- District: Parkland
Source: GLVR. This data may not be complete. We recommend contacting the local school district to confirm school assignments for this home.
- $485,4004 bd3 ba2k sqft971 Spring White Dr, Breinigsville, PA 18031Off Market
- $441,4003 bd3 ba1.7k sqft975 Spring White Dr, Breinigsville, PA 18031Off Market
- $479,0003 bd2 ba2k sqft979 Spring White Dr, Breinigsville, PA 18031Off Market
- $601,2004 bd4 ba3.2k sqft968 Spring White Dr, Breinigsville, PA 18031Off Market
- $516,1003 bd3 ba2k sqft972 Spring White Dr, Breinigsville, PA 18031Off Market
- $463,6003 bd3 ba1.9k sqft965 Spring White Dr, Breinigsville, PA 18031Off Market
- $500,4003 bd3 ba1.9k sqft964 Spring White Dr, Breinigsville, PA 18031Off Market
- $474,5003 bd3 ba2k sqft981 Spring White Dr, Breinigsville, PA 18031Sold
A local agent can set up tours, give advice and negotiate with sellers.
A local lender can help you make sure your offer is ready when you are.
Similar homes
- $499,0003 bd3 ba2.1k sqft9675 Crescent Lane Upper, Breinigsville, PA 18031For Sale
 MLS ID #782120, Jesse J. Chupella, Home Team Real Estate. GLVR
 - $375,0003 bd1 ba1.7k sqft10144 Dietrich Rd, Breinigsville, PA 18031For Sale
 MLS ID #781526, Lisa M. Wright, BHHS Fox & Roach Bethlehem. GLVR
 - $375,0003 bd3 ba1.6k sqft923 King Way, Breinigsville, PA 18031For Sale
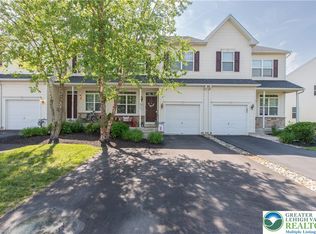 MLS ID #778676, Ravi Dhingra, Keller Williams Allentown. GLVR
 - $390,0003 bd3 ba1.6k sqft1738 Pinewind Dr, Alburtis, PA 18011New Construction
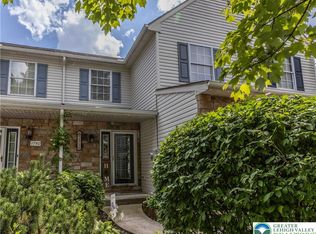 MLS ID #782396, Kimberly A. Schmidt, BHHS Fox & Roach - Allentown. GLVR
 - $384,9003 bd3 ba1.5k sqft1274 Martin Rd, Breinigsville, PA 18031For SaleMLS ID #776966, Rob Sandoval, Real of Pennsylvania. GLVR
- $399,9003 bd3 ba1.5k sqft1173 Martin Rd, Breinigsville, PA 18031For Sale
 MLS ID #PALH2016424, Jason Schneider, EXP Realty, LLC. Bright MLS
 - $449,9003 bd3 ba2.2k sqft2404 W South St, Allentown, PA 18104For SaleMLS ID #782375, Anis A. Atiyeh, IronValley RE of Lehigh Valley. GLVR
- $658,4904 bd3 ba2.2k sqft777 Adams Rd, Breinigsville, PA 18031New ConstructionMLS ID #775345, Nathan Guttman, Keller Williams Allentown. GLVR
- $525,0004 bd3 ba2k sqft142 Aspen Dr, Allentown, PA 18104For SaleMLS ID #781575, Larry W. Ginsburg, BHHS Regency Real Estate. GLVR
- $600,0003 bd3 ba2.7k sqft2243 Apple Rd, Fogelsville, PA 18051For SaleMLS ID #782154, David B. Coleman, RE/MAX Real Estate. GLVR
- $625,0004 bd3 ba2.6k sqft2011 Wooded Ridge Cir, Fogelsville, PA 18051For SaleMLS ID #780876, Christopher T. Hanna, RE/MAX Real Estate. GLVR
- $469,0005 bd4 ba2.6k sqft1728 32nd St SW, Allentown, PA 18103For SaleMLS ID #782145, Kelly L. Houston, Keller Williams Northampton. GLVR
- $365,0003 bd2 ba1.8k sqft119 Main St, Alburtis, PA 18011For SaleMLS ID #781470, Mick Seislove, BHHS Fox & Roach Macungie. GLVR
- $375,0003 bd3 ba1.9k sqft6608 Mine Dr, Macungie, PA 18062For SaleMLS ID #782531, Bob Susko Jr., RE/MAX Real Estate. GLVR
- $348,9003 bd3 ba1.8k sqft8145 Cross Creek Cir, Breinigsville, PA 18031For SaleMLS ID #782116, Christopher C. George, Coldwell Banker Hearthside. GLVR
- $479,9002 bd2 ba1.6k sqft4120 Eveningstar Rd, Emmaus, PA 18049For SaleMLS ID #778298, Sarina Spinelli, EXP Realty LLC. GLVR
- $399,9003 bd3 ba1.6k sqft721 Wistar St, Bethlehem, PA 18015For SaleMLS ID #782570, Kelly L. Houston, Keller Williams Northampton. GLVR
- $539,0003 bd2 ba2.3k sqft5747 Kernsville Rd N, Orefield, PA 18069For SaleMLS ID #775887, Sophie Thom, Weichert Realtors. GLVR
- $439,9003 bd3 ba1.8k sqft3517 Lenape Ln, Emmaus, PA 18049For SaleMLS ID #779161, Andrew Vollo, Weichert Realtors. GLVR
- $485,0003 bd4 ba2k sqft3740 Samantha Ln, Macungie, PA 18062For SaleMLS ID #779349, Preety Minhas, Saffron Real Estate. GLVR
