Back on the market due to buyer non-performance—not because of the home. Beautifully maintained, move-in ready and designed with a traditional two-story layout, offering everyday convenience without an additional flight of stairs. The full basement, oversized loft and two-car garage provide exceptional flexibility and storage.Beautifully maintained and easy to love, this Upper Milford townhome is located in Crossings at Indian Creek, a well-kept community within the desirable East Penn School District. LOW HOA FEE paid quarterly includes lawn care, landscape bed maintenance, snow removal right to your door, and trash/recycling pickup.
A covered entry welcomes you into an open-concept first floor featuring hardwood flooring and a warm gas fireplace that anchors the main living area. The spacious kitchen offers granite countertops, newer stainless steel appliances, generous workspace, and an easy connection to the dining area, where patio doors lead to a large Trex deck — perfect for relaxing or casual entertaining.
Upstairs, brand-new luxury vinyl tile runs throughout the second floor. An oversized loft provides flexible space for a home office, media area, playroom, or additional sitting room. Double doors lead to the spacious primary suite, complete with a voluminous tray ceiling, large walk-in closet complete with a spectacular closet organization system, and private bath. Two airy secondary bedrooms, each with walk-in closets, share a spacious main bath. An oversized second-floor laundry room adds everyday convenience.
A full basement offers excellent storage or future finishing potential, and the attached two-car garage completes this appealing home in a thoughtfully maintained East Penn community with walking paths, recreation space, tennis court, and tot lot. The home offers a comfortable, low-maintenance lifestyle in a convenient location close to major routes, transportation, and everyday Lehigh Valley conveniences. Schedule your tour today!!
For sale
Price cut: $10K (9/10)
$429,900
3517 Lenape Ln, Emmaus, PA 18049
3beds
1,878sqft
Townhouse
Built in 2014
3,528 Square Feet Lot
$429,400 Zestimate®
$229/sqft
$48/mo HOA
What's special
Two-car garageOversized loftTennis courtFull basementTraditional two-story layoutAttached two-car garageWalking paths
- 72 days
- 544
- 27
Zillow last checked:
Listing updated:
Listed by:
Andrew Vollo 484-554-6273,
Weichert Realtors 610-865-5555
Source: GLVR,MLS#: 779161 Originating MLS: Lehigh Valley MLS
Originating MLS: Lehigh Valley MLSFacts & features
Interior
Bedrooms & bathrooms
- Bedrooms: 3
- Bathrooms: 3
- Full bathrooms: 2
- 1/2 bathrooms: 1
Primary bedroom
- Description: Professionally designed closet organizer.
- Level: Second
- Dimensions: 16.00 x 13.00
Bedroom
- Level: Second
- Dimensions: 11.00 x 11.00
Bedroom
- Level: Second
- Dimensions: 14.00 x 10.00
Primary bathroom
- Level: First
- Dimensions: 8.00 x 9.00
Breakfast room nook
- Level: First
- Dimensions: 11.00 x 11.00
Other
- Level: First
- Dimensions: 5.00 x 8.00
Half bath
- Level: First
- Dimensions: 7.00 x 3.00
Kitchen
- Level: First
- Dimensions: 11.00 x 10.00
Living room
- Level: First
- Dimensions: 16.00 x 14.00
Other
- Description: Loft Area
- Level: Second
- Dimensions: 13.00 x 17.00
Heating
- Forced Air, Gas
Cooling
- Central Air, Ceiling Fan(s)
Appliances
- Included: ENERGY STAR Qualified Appliances, Electric Dryer, Gas Water Heater, Water Softener Owned, Washer
- Laundry: Electric Dryer Hookup
Features
- Breakfast Area
- Flooring: Carpet, Hardwood, Laminate, Resilient, Tile, Vinyl
- Basement: Egress Windows,Full,Concrete
- Has fireplace: Yes
- Fireplace features: Family Room, Gas Log
Interior area
- Total interior livable area: 1,878 sqft
- Finished area above ground: 1,878
- Finished area below ground: 0
Property
Parking
- Total spaces: 2
- Parking features: Attached, Garage, Garage Door Opener
- Attached garage spaces: 2
Lot
- Size: 3,528 Square Feet
- Dimensions: 26 x 135
Details
- Parcel number: 548483005892 1
- Zoning: S-R-Suburban Residential
- Special conditions: None
Construction
Type & style
- Home type: Townhouse
- Architectural style: Colonial
- Property subtype: Townhouse
Materials
- Stone Veneer, Vinyl Siding, Wood Siding
- Foundation: Basement
- Roof: Asphalt,Fiberglass
Condition
- Year built: 2014
Utilities & green energy
- Electric: 200+ Amp Service, Circuit Breakers
- Sewer: Public Sewer
- Water: Public
Green energy
- Energy efficient items: Appliances
Community & HOA
Community
- Subdivision: Crossings at Indian Creek
HOA
- Has HOA: Yes
- HOA fee: $143 quarterly
Location
- Region: Emmaus
Financial & listing details
- Price per square foot: $229/sqft
- Tax assessed value: $193,700
- Annual tax amount: $5,107
- Date on market: 7/30/2026
- Ownership type: Fee Simple
Estimated market value
$429,400
$408,000 - $451,000
$2,715/mo
Price history
| Date | Event | Price |
|---|---|---|
| 9/10/2026 | Price change | $429,900-2.3%$229/sqft |
Source:  GLVR #779161 Report a problem GLVR #779161 Report a problem | ||
| 8/27/2026 | Listed for sale | $439,900$234/sqft |
Source: GLVR #779161 Report a problem | ||
| 8/21/2026 | Pending sale | $439,900$234/sqft |
Source: GLVR #779161 Report a problem | ||
| 7/30/2026 | Listed for sale | $439,900+22.9%$234/sqft |
Source: GLVR #779161 Report a problem | ||
| 7/8/2022 | Sold | $358,000+2.3%$191/sqft |
Source:  Bright MLS #PALH2003182 Report a problem Bright MLS #PALH2003182 Report a problem | ||
| 6/6/2022 | Pending sale | $349,900-1.4%$186/sqft |
Source: Bright MLS #PALH2003182 Report a problem | ||
| 5/27/2022 | Listing removed | $355,000$189/sqft |
Source: Bright MLS #PALH2003028 Report a problem | ||
| 5/14/2022 | Listed for sale | $355,000+9.2%$189/sqft |
Source: Bright MLS #PALH2003028 Report a problem | ||
| 9/3/2021 | Sold | $325,000$173/sqft |
Source: Public Record Report a problem | ||
| 8/12/2021 | Pending sale | $325,000$173/sqft |
Source:  RE/MAX International #674073 Report a problem RE/MAX International #674073 Report a problem | ||
| 7/30/2021 | Listed for sale | $325,000+31.4%$173/sqft |
Source: RE/MAX International #674073 Report a problem | ||
| 5/5/2016 | Sold | $247,400+1%$132/sqft |
Source: Public Record Report a problem | ||
| 12/21/2015 | Price change | $244,900-3.2%$130/sqft |
Source: Keller Williams - Allentown #506955 Report a problem | ||
| 10/19/2015 | Listed for sale | $252,900+4.8%$135/sqft |
Source: Keller Williams Real Estate #506955 Report a problem | ||
| 2/24/2015 | Sold | $241,210$128/sqft |
Source: Public Record Report a problem | ||
Public tax history
| Year | Property taxes | Tax assessment |
|---|---|---|
| 2026 | $5,108 | $193,700 |
| 2025 | $5,108 +8.1% | $193,700 |
| 2024 | $4,726 +2.1% | $193,700 |
| 2023 | $4,631 | $193,700 |
| 2022 | $4,631 +4.7% | $193,700 |
| 2021 | $4,422 +1% | $193,700 |
| 2020 | $4,380 +10227.1% | $193,700 |
| 2019 | $42 | $193,700 |
| 2018 | $42 | $193,700 |
| 2017 | -- | $193,700 |
| 2016 | -- | $193,700 |
| 2015 | -- | $193,700 +1390% |
| 2014 | -- | $13,000 +145.3% |
| 2012 | -- | $5,300 |
| 2011 | -- | $5,300 |
| 2010 | -- | $5,300 |
| 2009 | -- | $5,300 |
| 2008 | -- | $5,300 |
| 2007 | -- | $5,300 |
Find assessor info on the county website
Monthly payment
Est. payment
Payment breakdown
Explore the cost of this home by adjusting the details. Changes won't be saved.Climate risks
Neighborhood: 18049
Nearby schools
Schools provided by the listing agent
- District: East Penn
Source: GLVR. This data may not be complete. We recommend contacting the local school district to confirm school assignments for this home.


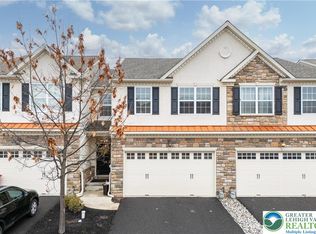

Similar homes
- $420,0003 bd3 ba2.4k sqft3589 Lenape Ln, Emmaus, PA 18049For Sale
 MLS ID #782664, Alexandria Piazza, Valor Realty. GLVR
 - $395,0003 bd3 ba1.8k sqft546 North St, Emmaus, PA 18049For Sale
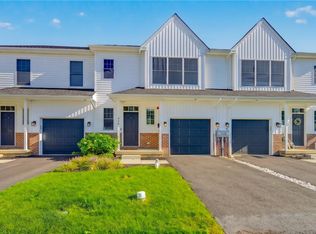 MLS ID #784429, Robert Inselmann, IronValley RE of Lehigh Valley. GLVR
 - $399,9004 bd2 ba2.1k sqft5111 Vera Cruz Rd, Emmaus, PA 18049For Sale
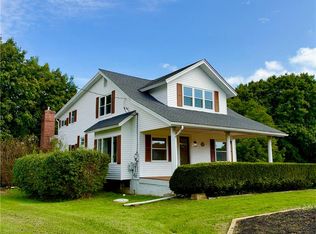 MLS ID #785455, Bob Dandi, RE/MAX Central - Center Valley. GLVR
 - $330,0003 bd2 ba2.1k sqft28 S 5th St, Emmaus, PA 18049For Sale
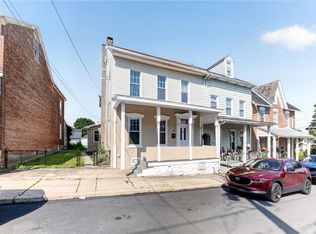 MLS ID #785469, Jon Campbell, Real of Pennsylvania. GLVR
 - $449,0003 bd3 ba2.3k sqft312 Pin Oak Ln, Perkasie, PA 18944For Sale
 MLS ID #PABU2132278, Fallon Collins, CG Realty, LLC. Bright MLS
