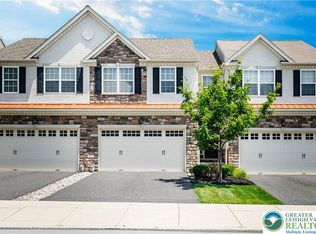
Beautifully maintained and thoughtfully designed, this exceptional 3-bedroom, 2½-bath home is nestled in the carefree community of Indian Mill Creek, where comfort and convenience blend seamlessly. Step through the welcoming foyer and into the home with gleaming hardwood floors, soaring 9-foot ceilings, freshly painted walls, and an inviting and open-concept layout. Anchoring the home's center is the kitchen- a true showpiece—featuring granite countertops (with a bar w/seating for four), dark-stained cabinetry, stainless steel appliances, and a gas cooktop. Plantation shutters, and sleek shutter sliding doors, grace the rear wall of the spacious living and dining room, adding a touch of sophistication- and opening the living space outdoors to the tree-lined backyard. A conveniently placed powder room and direct garage access complete the main level. Upstairs, a versatile loft offers the ideal space for a reading nook or work area. Double doors lead to a spacious primary suite w/a generous walk-in closet and a well-appointed ensuite bath! Two additional bedrooms (each w/large walk-in closets), a full bath and a dedicated laundry room complete the 2nd floor. The finished lower level provides additional room to relax or entertain, along w/three generously sized storage areas. Home is minutes to parks, dining, shopping & commuter routes. East Penn Schools and LOW HOA ($142/mo) fees!!
Pending
Price cut: $4.1K (5/16)
$434,900
3513 Lenape Ln, Emmaus, PA 18049
3beds
2,326sqft
Townhouse
Built in 2014
3,528 Square Feet Lot
$432,600 Zestimate®
$187/sqft
$142/mo HOA
What's special
Tree-lined backyardSleek shutter sliding doorsWelcoming foyerConveniently placed powder roomDedicated laundry roomFreshly painted wallsGas cooktop
- 120 days |
- 384 |
- 18 |
Zillow last checked:
Listing updated:
Listed by:
Nancy B. Slick 610-704-4510,
BHHS Fox & Roach Center Valley 610-282-4444
Source: GLVR,MLS#: 770676
Originating MLS: Lehigh Valley MLS
Facts & features
Interior
Bedrooms & bathrooms
- Bedrooms: 3
- Bathrooms: 3
- Full bathrooms: 2
- 1/2 bathrooms: 1
Primary bedroom
- Description: Carpet, 9 X 6 WIC
- Level: Second
- Dimensions: 16.00 x 14.00
Bedroom
- Description: Carpet
- Level: Second
- Dimensions: 15.00 x 10.00
Bedroom
- Description: Carpet
- Level: Second
- Dimensions: 14.00 x 12.00
Primary bathroom
- Description: Ceramic tile floor
- Level: Second
- Dimensions: 10.00 x 9.00
Dining room
- Description: HW floors
- Level: First
- Dimensions: 12.00 x 11.00
Foyer
- Description: Hardwood floors, coat closet
- Level: First
- Dimensions: 15.00 x 5.00
Other
- Description: Ceramic tile floor
- Level: Second
- Dimensions: 10.00 x 5.00
Half bath
- Description: HW floors
- Level: First
- Dimensions: 7.00 x 3.00
Kitchen
- Description: HW floors
- Level: First
- Dimensions: 11.00 x 10.00
Laundry
- Level: Second
- Dimensions: 6.00 x 5.00
Living room
- Description: HW floors
- Level: First
- Dimensions: 16.00 x 14.00
Other
- Description: Loft, carpet
- Level: Second
- Dimensions: 12.00 x 8.00
Other
- Description: Finished space, carpet
- Level: Basement
- Dimensions: 24.00 x 10.00
Other
- Description: Finished space, carpet
- Level: Basement
- Dimensions: 15.00 x 10.00
Heating
- Forced Air, Gas
Cooling
- Central Air, Ceiling Fan(s), Zoned
Appliances
- Included: Dishwasher, Gas Cooktop, Disposal, Gas Dryer, Gas Oven, Gas Water Heater, Microwave, Refrigerator, Washer
- Laundry: Washer Hookup, Dryer Hookup, GasDryer Hookup, Upper Level
Features
- Cathedral Ceiling(s), Dining Area, Entrance Foyer, High Ceilings, Kitchen Island, Loft, Vaulted Ceiling(s), Walk-In Closet(s)
- Flooring: Carpet, Ceramic Tile, Hardwood
- Basement: Full,Partially Finished,Sump Pump,Rec/Family Area
Interior area
- Total interior livable area: 2,326 sqft
- Finished area above ground: 1,856
- Finished area below ground: 470
Property
Parking
- Total spaces: 2
- Parking features: Built In, Garage, Garage Door Opener
- Garage spaces: 2
Features
- Stories: 2
- Patio & porch: Covered, Porch
- Exterior features: Porch
Lot
- Size: 3,528 Square Feet
- Dimensions: 26 x 135
- Features: Flat
Details
- Parcel number: 548483008742 001
- Zoning: S-R-Suburban Residential
- Special conditions: None
Construction
Type & style
- Home type: Townhouse
- Architectural style: Colonial,Other
- Property subtype: Townhouse
Materials
- Stone Veneer, Vinyl Siding
- Roof: Asphalt,Fiberglass
Condition
- Unknown
- Year built: 2014
Utilities & green energy
- Sewer: Public Sewer
- Water: Public
Community & HOA
Community
- Features: Curbs, Sidewalks
- Subdivision: Indian Mill Creek
HOA
- Has HOA: Yes
- HOA fee: $427 quarterly
Location
- Region: Emmaus
Financial & listing details
- Price per square foot: $187/sqft
- Tax assessed value: $192,000
- Annual tax amount: $5,063
- Date on market: 3/11/2026
- Cumulative days on market: 117 days
- Ownership type: Fee Simple
Estimated market value
$432,600
$411,000 - $454,000
$2,821/mo
Price history
| Date | Event | Price |
|---|---|---|
| 6/22/2026 | Pending sale | $434,900$187/sqft |
Source: | ||
| 5/16/2026 | Price change | $434,900-0.9%$187/sqft |
Source: | ||
| 4/16/2026 | Listed for sale | $439,000$189/sqft |
Source: | ||
| 4/15/2026 | Pending sale | $439,000$189/sqft |
Source: | ||
| 4/15/2026 | Listed for sale | $439,000$189/sqft |
Source: | ||
| 4/13/2026 | Pending sale | $439,000$189/sqft |
Source: | ||
| 4/12/2026 | Price change | $439,000-1.3%$189/sqft |
Source: | ||
| 3/14/2026 | Listed for sale | $445,000+79.9%$191/sqft |
Source: | ||
| 3/18/2015 | Sold | $247,375$106/sqft |
Source: Public Record Report a problem | ||
Public tax history
| Year | Property taxes | Tax assessment |
|---|---|---|
| 2025 | $5,063 +8.1% | $192,000 |
| 2024 | $4,685 +2.1% | $192,000 |
| 2023 | $4,590 | $192,000 |
| 2022 | $4,590 +4.7% | $192,000 |
| 2021 | $4,384 +1% | $192,000 |
| 2020 | $4,341 +10226.5% | $192,000 |
| 2019 | $42 | $192,000 |
| 2018 | $42 | $192,000 |
| 2017 | -- | $192,000 |
| 2016 | -- | $192,000 |
| 2015 | -- | $192,000 +1376.9% |
| 2014 | -- | $13,000 +145.3% |
| 2012 | -- | $5,300 |
| 2011 | -- | $5,300 |
| 2010 | -- | $5,300 |
| 2009 | -- | $5,300 |
| 2008 | -- | $5,300 |
| 2007 | -- | $5,300 |
Find assessor info on the county website
Monthly payment
Est. payment$--/mo
Payment breakdown
Explore the cost of this home by adjusting the details. Changes won't be saved.All calculations are estimates and provided by Zillow, Inc. for informational purposes only. Actual amounts may vary.
HOA fees may include property taxes on listings classified as Co-Ops. Contact the listing agent and/or owner for fee details.
Mortgage interest rates are dependent on a number of factors, including credit score, down payment, and repayment length. Interest rate data provided by Zillow Group Marketplace, Inc. as of 1/1/1970 from various mortgage lenders with which we have lead or other similar arrangements; the Estimated Payment is an average of those rates.
See how much you could borrow to make a competitive offer.
Climate risks
Neighborhood: 18049
Nearby schools
GreatSchools rating
- 8/10Macungie El SchoolGrades: K-5Distance: 1.5 mi
- 8/10Eyer Middle SchoolGrades: 6-8Distance: 1.5 mi
- 8/10Emmaus High SchoolGrades: 9-12Distance: 0.9 mi
Schools provided by the listing agent
- High: Emmaus
- District: East Penn
Source: GLVR. This data may not be complete. We recommend contacting the local school district to confirm school assignments for this home.
A local agent can set up tours, give advice and negotiate with sellers.
- Pennsylvania
- Lehigh County
- Emmaus
- 18049
- 3513 Lenape Ln