Skip main navigation
Off market
  • $436,900

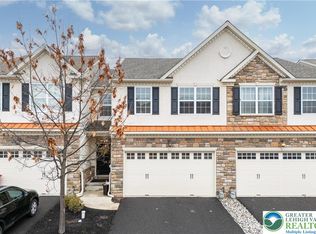
    3517 Lenape Lane Upper, Emmaus, PA 18049

    3beds
    1,878sqft
    Townhouse
    Built in 2014
    3,528.36 Square Feet Lot
    $436,900 Zestimate®
    $233/sqft
    $2,632 Estimated rent

    Home value

    $436,900

    $415,000 - $459,000

    $2,632/mo

    Zestimate® history
    Loading
    Loading...

    Owner options

    List your home for rent

    $2,632/mo

    Rent Zestimate®

    Find your next renter with Zillow Rental Manager. Plus, with online applications, you can quickly screen prospective tenants – for free.

    Learn more

    $2,632/mo

    Rent Zestimate®

    Refinance and save

    $3,226/mo

    Est. payment

    Refinancing to a lower rate could help reduce your monthly payments and save thousands over the life of the loan.

    See today's rates

    $3,226/mo

    Est. payment

    Explore your selling options

    Work with a Zillow partner agent

    Leverage their expertise and Zillow's premium Showcase listings to get your home seen by more buyers.

    Get started

    List with your own agent

    Get your home in front of millions of buyers by listing it on Zillow.

    Learn how to do it

    Sell it yourself

    Take full control of how buyers see your home on Zillow by listing For Sale by Owner (FSBO).

    List your home

    What's special

    SOLD BEFORE PROCESSED. This beautiful townhome is located in easy-living Indian Creek Crossing. A covered entry leads to a welcoming open concept living area with a beautiful gas fireplace. You’ll love the newly installed hardwood floors through-out the first floor. A chef's kitchen delights with granite counters, stainless steel appliances, and tons of work space. Just off the kitchen, the dining area has beautiful patio doors leading to a large Trex deck. Upstairs you’ll appreciate the practical brand new luxury vinyl tile found in every room! The second floor includes an oversized loft, perfect for flexible living space. Double doors lead to the primary bedroom complete with large walk-in closet, private bath and voluminous tray ceiling. Two airy secondary bedrooms with walk-in closets, spacious main bath and oversized laundry room complete the second level. Plus there’s a full basement ready to be finished and a 2 car garage!

    This property is off market, which means it's not currently listed for sale or rent on Zillow. This may be different from what's available on other websites or public sources.

    Zillow last checked:

    Listing updated:

    Listed by:

    Sarah G. Stauffer 610-928-1000,

    Wesley Works Real Estate,

    Andrew Vollo 484-554-6273,

    Wesley Works Real Estate

    Bought with:

    Sarah G. Stauffer, RM421364

    Wesley Works Real Estate

    Andrew Vollo, RS345233

    Wesley Works Real Estate

    Source: GLVR,MLS#: 693787MLS LogoOriginating MLS: Lehigh Valley MLS

    Facts & features

    Interior

    Bedrooms & bathrooms
    • Bedrooms: 3
    • Bathrooms: 3
    • Full bathrooms: 2
    • 1/2 bathrooms: 1
    Primary bedroom
    • Level: Second
    • Dimensions: 16.00 x 13.00
    Bedroom
    • Level: Second
    • Dimensions: 10.80 x 10.60
    Bedroom
    • Level: Second
    • Dimensions: 14.00 x 10.00
    Primary bathroom
    • Level: Second
    • Dimensions: 9.00 x 8.00
    Breakfast room nook
    • Level: First
    • Dimensions: 10.90 x 11.11
    Other
    • Level: Second
    • Dimensions: 5.00 x 8.00
    Half bath
    • Level: First
    • Dimensions: 3.00 x 7.00
    Kitchen
    • Level: First
    • Dimensions: 10.90 x 11.00
    Living room
    • Level: First
    • Dimensions: 14.00 x 16.50
    Other
    • Description: Loft Area
    • Level: Second
    • Dimensions: 17.00 x 13.00
    Heating
    • Forced Air, Gas
    Cooling
    • Central Air, Ceiling Fan(s)
    Appliances
    • Included: Dryer, Dishwasher, Disposal, Gas Oven, Gas Water Heater, Microwave, Oven, Range, Water Softener Owned, Washer
    • Laundry: Washer Hookup, Dryer Hookup, Upper Level
    Features
    • Attic, Cathedral Ceiling(s), Dining Area, High Ceilings, Loft, Storage, Traditional Floorplan, Vaulted Ceiling(s), Walk-In Closet(s), Window Treatments
    • Flooring: Hardwood, Laminate, Resilient
    • Windows: Drapes, Screens
    • Basement: Full
    • Has fireplace: Yes
    • Fireplace features: Living Room
    Interior area
    • Total interior livable area: 1,878 sqft
    • Finished area above ground: 1,878
    • Finished area below ground: 0

    Property

    Parking
    • Total spaces: 2
    • Parking features: Attached, Garage, Off Street, On Street, Garage Door Opener
    • Attached garage spaces: 2
    • Has uncovered spaces: Yes
    Features
    • Stories: 2
    • Patio & porch: Covered, Deck, Porch
    • Exterior features: Deck, Porch
    • Has view: Yes
    • View description: City Lights
    Lot
    • Size: 3,528 sqft
    Details
    • Parcel number: 548483005892001
    • Zoning: S-R-SUBURBAN RESIDENTIAL
    • Special conditions: None

    Construction

    Type & style
    • Home type: Townhouse
    • Architectural style: Colonial
    • Property subtype: Townhouse
    Materials
    • Stone Veneer, Vinyl Siding, Wood Siding
    • Roof: Asphalt,Fiberglass
    Condition
    • Year built: 2014

    Utilities & green energy

    • Electric: 200+ Amp Service, Circuit Breakers
    • Sewer: Public Sewer
    • Water: Public
    • Utilities for property: Cable Available

    Community & neighborhood

    Security
    • Security features: Smoke Detector(s)
    Community
    • Community features: Curbs, Sidewalks
    Location
    • Region: Emmaus
    • Subdivision: Crossings at Indian Creek

    HOA & financial

    HOA
    • Has HOA: Yes
    • HOA fee: $427 quarterly

    Other

    Other facts
    • Listing terms: Cash,Conventional,FHA,VA Loan
    • Ownership type: Fee Simple

    Price history

    DateEventPrice
    7/8/2022Sold$358,000+2.3%$191/sqft
    Source: GLVR #693787 Report a problem
    6/6/2022Pending sale$349,900$186/sqft
    Source: GLVR #693787 Report a problem
    6/6/2022Listed for sale$349,900+7.7%$186/sqft
    Source: GLVR #693787 Report a problem
    8/27/2021Sold$325,000$173/sqft
    Source: GLVR #674073 Report a problem
    8/12/2021Pending sale$325,000$173/sqft
    Source: GLVR #674073 Report a problem
    7/29/2021Listed for sale$325,000+31.4%$173/sqft
    Source: GLVR #674073 Report a problem
    4/28/2016Sold$247,400$132/sqft
    Source: GLVR #506955 Report a problem

    Public tax history

    Tax history is unavailable.

    Neighborhood: 18049

    Nearby schools

    GreatSchools rating
    Schools provided by the listing agent
    • District: East Penn

    Source: GLVR. This data may not be complete. We recommend contacting the local school district to confirm school assignments for this home.

    Get a cash offer in 3 minutes
    Find out how much your home could sell for in as little as 3 minutes with a no-obligation cash offer.
    Estimated market value
    $436,900
    Get a cash offer in 3 minutes
    Find out how much your home could sell for in as little as 3 minutes with a no-obligation cash offer.
    Estimated market value
    $436,900