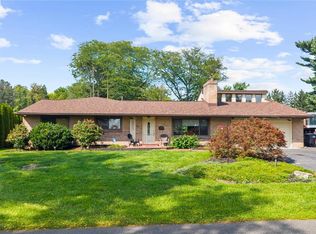
One of the most desired Stargrass Model Townhome in a very desired community of Hidden Meadows in Upper Macungie Twp, ParklandSD. This beauty was built in 2016 but still feels like new. With 2,590 total finished sqft, this property offers the perfect blend of comfort, elegance, and entertainment. 3 spacious bedrooms, 2.5 bathrooms, Finished Basement, 12 x 12 patio, Private backyard, Guest Parking right in your backyard for convivence. Many upgrades with HARDWOOD floors on 1st and LVP floors in basement, recessed lights throughout, water softener, ceiling fans. Formal living room with open floor plan, Kitchen with Granite countertop, all appliances stay, 42" cabinets, Huge Island, Family room, Dining room and Half bath completes the 1st floor. Walk upstairs and you will find Master suite with cathedral ceiling, office nook or sitting area, walk-in closet, full bath, and separate shower. 2 other spacious bedrooms, laundry room and full bathroom. The whole house is Recently painted. Fully finished gorgeous basement gives you an opportunity to entertain your guests or watch your favorite movies on your projector or let your kids and pets play. 1 attached car garage, 3-car driveway. HOA take care of grass cutting, mulching, and maintains the common area. Only 5-7 minutes away from major restaurants and Costco, and all the major highways like Rt. 78, 222, 22, 100. One of the best location! Go N Show! Open House - Saturday Sept 12th (11 am - 1pm)
For sale
$469,900
273 Redclover Ln, Allentown, PA 18104
3beds
2,590sqft
Townhouse
Built in 2016
3,789 Square Feet Lot
$466,000 Zestimate®
$181/sqft
$125/mo HOA
What's special
Private backyardFinished basementFully finished gorgeous basementFamily roomDining roomAll appliances stayHuge island
- 6 days
- 814
- 28
Likely to sell faster than
Zillow last checked:
Listing updated:
Listed by:
Ravi Dhingra 610-955-7987,
Keller Williams Allentown 610-435-1800
Source: GLVR,MLS#: 784268 Originating MLS: Lehigh Valley MLS
Originating MLS: Lehigh Valley MLSFacts & features
Interior
Bedrooms & bathrooms
- Bedrooms: 3
- Bathrooms: 3
- Full bathrooms: 2
- 1/2 bathrooms: 1
Primary bedroom
- Description: Sitting Area, Carpet
- Level: Second
- Dimensions: 13.00 x 16.00
Bedroom
- Description: Carpet
- Level: Second
- Dimensions: 12.00 x 11.00
Bedroom
- Description: Carpet
- Level: Second
- Dimensions: 11.00 x 13.00
Primary bathroom
- Description: Tiles
- Level: Second
- Dimensions: 10.00 x 9.00
Den
- Description: Sitting area/office in Primary Bedroom
- Level: Second
- Dimensions: 11.00 x 10.00
Dining room
- Description: Hardwood Flooring
- Level: First
- Dimensions: 11.00 x 13.00
Family room
- Description: Hardwood Flooring
- Level: First
- Dimensions: 19.00 x 13.00
Other
- Description: Tiles
- Level: Second
- Dimensions: 8.00 x 8.00
Half bath
- Description: Hardwood Flooring
- Level: First
- Dimensions: 6.00 x 6.00
Kitchen
- Description: Hardwood Flooring
- Level: First
- Dimensions: 13.00 x 9.00
Living room
- Description: Hardwood Flooring
- Level: First
- Dimensions: 13.00 x 11.00
Other
- Description: Fully finished basement, LVP flooring, huge unfinished space for storage.
- Level: Basement
- Dimensions: 21.00 x 25.00
Other
- Description: WIC
- Level: Second
- Dimensions: 7.00 x 6.00
Heating
- Forced Air, Gas, Heat Pump
Cooling
- Central Air, Ceiling Fan(s)
Appliances
- Included: Dishwasher, Gas Cooktop, Disposal, Gas Dryer, Gas Oven, Gas Water Heater, Microwave, Refrigerator, Washer
- Laundry: Gas Dryer Hookup
Features
- Breakfast Area, Dining Area, Separate/Formal Dining Room, Eat-in Kitchen, Kitchen Island
- Flooring: Carpet, Hardwood, Tile
- Windows: Screens
- Basement: Full,Finished
Interior area
- Total interior livable area: 2,590 sqft
- Finished area above ground: 2,055
- Finished area below ground: 535
Video & virtual tour
Property
Parking
- Total spaces: 1
- Parking features: Attached, Garage, Off Street, Parking Lot, On Street
- Attached garage spaces: 1
- Has uncovered spaces: Yes
Features
- Stories: 2
- Patio & porch: Covered, Patio, Porch
- Exterior features: Porch, Patio
Lot
- Size: 3,789 Square Feet
Details
- Parcel number: 5476434131013
- Zoning: R5
- Special conditions: None
Construction
Type & style
- Home type: Townhouse
- Architectural style: Colonial
- Property subtype: Townhouse
Materials
- Stone, Vinyl Siding
- Roof: Asphalt,Fiberglass
Condition
- Year built: 2016
Utilities & green energy
- Electric: 200+ Amp Service, Circuit Breakers
- Sewer: Public Sewer
- Water: Public
Community & HOA
Community
- Features: Sidewalks
- Security: Smoke Detector(s)
- Subdivision: Hidden Meadows
HOA
- Has HOA: Yes
- HOA fee: $125 monthly
Location
- Region: Allentown
Financial & listing details
- Price per square foot: $181/sqft
- Tax assessed value: $252,200
- Annual tax amount: $5,629
- Date on market: 9/10/2026
- Ownership type: Fee Simple
Estimated market value
$466,000
$443,000 - $489,000
$2,779/mo
Price history
| Date | Event | Price |
|---|---|---|
| 9/10/2026 | Listed for sale | $469,900+88%$181/sqft |
Source:  GLVR #784268 Report a problem GLVR #784268 Report a problem | ||
| 6/24/2016 | Sold | $249,895$96/sqft |
Source: Public Record Report a problem | ||
Public tax history
| Year | Property taxes | Tax assessment |
|---|---|---|
| 2026 | $5,629 | $252,200 |
| 2025 | $5,629 +7.2% | $252,200 |
| 2024 | $5,251 +2.5% | $252,200 |
| 2023 | $5,125 | $252,200 |
| 2022 | $5,125 +0.4% | $252,200 |
| 2021 | $5,102 | $252,200 |
| 2020 | $5,102 +10322.9% | $252,200 |
| 2019 | $49 | $252,200 |
| 2018 | $49 | $252,200 |
| 2017 | -- | $252,200 |
Find assessor info on the county website
Monthly payment
Est. payment
Payment breakdown
Explore the cost of this home by adjusting the details. Changes won't be saved.Climate risks
Neighborhood: 18104
Nearby schools
Schools provided by the listing agent
- Elementary: Parkway Manor
- Middle: Springhouse
- High: Parkland
- District: Parkland
Source: GLVR. This data may not be complete. We recommend contacting the local school district to confirm school assignments for this home.
- $425,6003 bd3 ba1.9k sqft273 Redclover Ln #97, Upper Macungie Township, PA 18104Off Market

- $433,8003 bd3 ba1.9k sqft275 Redclover Ln #96, Upper Macungie Township, PA 18104Off Market

- $419,7003 bd3 ba1.9k sqft271 Redclover Lane Upper, Allentown, PA 18104Off Market
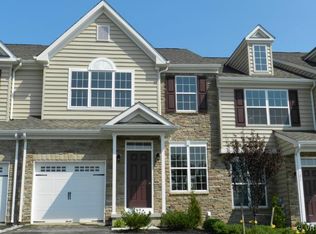
- $448,0003 bd3 ba2k sqft269 Redclover Ln #99, Upper Macungie Township, PA 18104Off Market
Similar homes
- $414,9003 bd3 ba2k sqft4034 Evergreen Rd, Allentown, PA 18104For Sale
 MLS ID #781860, Pat Spitzer, Weichert Realtors - Allentown. GLVR
 - $465,0003 bd3 ba2.3k sqft3552 Broadway, Allentown, PA 18104For Sale
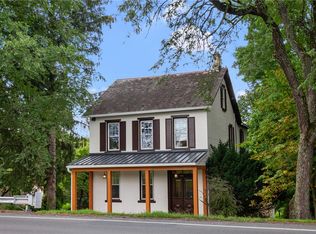 MLS ID #781788, Creighton Faust, RE/MAX Real Estate. GLVR
 - $475,0003 bd3 ba2.3k sqft1963 Latta St, Allentown, PA 18104For Sale
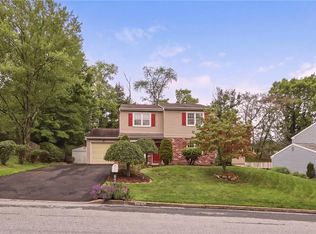 MLS ID #783435, Rudy Amelio Jr., Rudy Amelio Real Estate. GLVR
 - $599,9003 bd2 ba3.4k sqft3453 Trexler Blvd, Allentown, PA 18104For Sale
 MLS ID #784194, Randy Beitler, Howard Hanna TheFrederickGroup. GLVR
