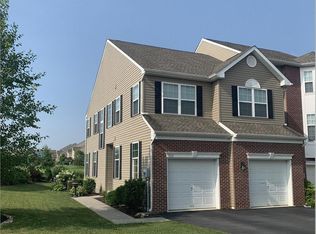
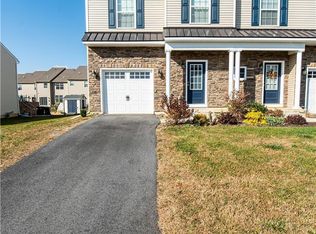
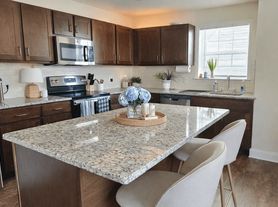

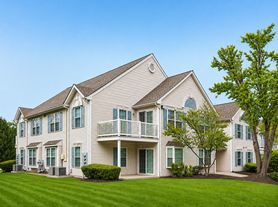
RENT this Spacious, Neat & Clean, Pet and Smoke Free Townhouse in one of the desired community in Hidden Meadows, Upper Macungie Twp, Parkland SD. A home with 3 BRs, 2 Full Baths, 1 Half Bath, Finished Basement, Trex Deck. Guest parking right next to the house. Welcome to this Sunlit open concept Living Room, Dining Room & Kitchen (all appliances stay). The family room is very spacious, high ceilings, and is open to the kitchen. The modern kitchen features 42" dark wood cabinets, stainless steel appliances, granite countertops, a center island that provides extra seating and a breakfast area. The dining room shines with plenty of room to entertain. The 2nd level provides a primary bedroom suite with a separate sitting/office area and master bath, laundry room (washer/dryer included). Two additional bedrooms on the 2nd floor with extra full bathroom. The finished basement offers tons of added living space for a recreational area, movie theatre. 1 attached car garage and a deck to enjoy barbequing. Book an appointment via showing time. Pets considered case to case basis with extra pet fee and pet security. House will be professionally cleaned and paint touched up.
Townhouse for rent
Townhouse
Available now
Cats, dogs OK
Air conditioner, central air
Gas dryer hookup laundry
1 Attached garage space parking
Forced air, heat pump, natural gas
What's special
Finished basementNeat and cleanTrex deckHigh ceilingsBreakfast areaMaster bathGranite countertops
- 14 days |
- -- |
- -- |
Zillow last checked:
Listing updated:
Travel times

Let’s turn your rent into credit progress
Build credit history with every on-time payment and get credit for the payment you’re already making.
Facts & features
Interior
Bedrooms & bathrooms
- Bedrooms: 3
- Bathrooms: 3
- Full bathrooms: 2
- 1/2 bathrooms: 1
Heating
- Forced Air, Heat Pump, Natural Gas
Cooling
- Air Conditioner, Central Air
Appliances
- Included: Dishwasher, Dryer, Garbage Disposal, Gas Dryer, Microwave Oven, Refrigerator, Stove, Washer
- Laundry: Gas Dryer Hookup, In Unit
Features
- Ceiling Fan(s)
Interior area
- Total interior livable area: 2,575 sqft
Property
Parking
- Total spaces: 1
- Parking features: Attached, Driveway, Garage, Open, Parking Lot
- Has attached garage: Yes
- Has uncovered spaces: Yes
- Details: Contact manager
Features
- Stories: 2
Details
- Additional structures: Garage(s)
- Parcel number: 54763373369115
Construction
Type & style
- Home type: Townhouse
- Architectural style: Contemporary
- Property subtype: Townhouse
Materials
- Roof: Asphalt,Fiberglass
Condition
- Year built: 2020
Building
Management
- Pets allowed: Yes
Community & HOA
Location
- Region: Allentown
Financial & listing details
- Lease term: Contact For Details
Nearby apartments for rent
Price history
| Date | Event | Price |
|---|---|---|
| 9/29/2026 | Price change | $2,800-5.1%$1/sqft |
Source: GLVR #784877 Report a problem | ||
| 9/22/2026 | Listed for rent | $2,950$1/sqft |
Source: GLVR #784877 Report a problem | ||
| 11/24/2020 | Sold | $306,451$119/sqft |
Source: Public Record Report a problem | ||