Welcome to this beautiful 3 bedroom, 3 bath townhouse offering comfortable, low maintenance living in a desirable location. With no outside maintenance to worry about, you can spend more time enjoying your home and the community. The spacious interior features cathedral ceilings with sky lights that create an open, airy feel, along with all electric heat and central air conditioning for year round comfort. Step outside onto your private deck, perfect for relaxing, entertaining, or enjoying your morning coffee. Residents also have access to fantastic community amenities, including a clubhouse, swimming pool and a dog park, something for everyone to enjoy. Located in the East Penn School District, this home is conveniently situated near within minutes of Macungie Park, major routes, shopping, dining, and area employers, making commuting and everyday living a breeze.
Pending
Price cut: $5K (9/3)
$310,000
324 Surrey Pl #324, Macungie, PA 18062
3beds
1,640sqft
Townhouse
Built in 1996
2.55 Acres Lot
$301,100 Zestimate®
$189/sqft
$377/mo HOA
What's special
Spacious interiorOpen airy feelCathedral ceilings with skylights
- 74 days
- 631
- 35
Likely to sell faster than
Zillow last checked:
Listing updated:
Listed by:
Stacey V. Figueroa 484-860-9759,
BHGRE Valley Partners - Emmaus 610-421-8887
Source: GLVR,MLS#: 782454 Originating MLS: Lehigh Valley MLS
Originating MLS: Lehigh Valley MLSFacts & features
Interior
Bedrooms & bathrooms
- Bedrooms: 3
- Bathrooms: 3
- Full bathrooms: 2
- 1/2 bathrooms: 1
Bedroom
- Description: Primary Bedroom Double Closets, Cathedral Ceiling
- Level: Second
- Dimensions: 14.00 x 13.00
Bedroom
- Level: Second
- Dimensions: 12.00 x 11.00
Bedroom
- Level: Second
- Dimensions: 12.00 x 10.00
Dining room
- Level: First
- Dimensions: 13.00 x 13.00
Family room
- Level: First
- Dimensions: 16.00 x 11.00
Other
- Description: Soaking Tub
- Level: Second
- Dimensions: 12.00 x 8.00
Other
- Level: Second
- Dimensions: 8.00 x 4.00
Half bath
- Level: First
- Dimensions: 5.00 x 5.00
Kitchen
- Description: Eat in kitchen
- Level: First
- Dimensions: 12.00 x 12.00
Living room
- Level: First
- Dimensions: 13.00 x 12.00
Heating
- Electric, Heat Pump
Cooling
- Central Air, Ceiling Fan(s)
Appliances
- Included: Dryer, Dishwasher, Electric Cooktop, Electric Dryer, Electric Oven, Electric Range, Electric Water Heater, Disposal, Microwave, Refrigerator, Washer
- Laundry: Electric Dryer Hookup
Features
- Dining Area, Eat-in Kitchen
- Basement: Other
Interior area
- Total interior livable area: 1,640 sqft
- Finished area above ground: 740
- Finished area below ground: 900
Video & virtual tour
Property
Parking
- Total spaces: 1
- Parking features: Attached, Driveway, Garage, Garage Door Opener
- Attached garage spaces: 1
- Has uncovered spaces: Yes
Features
- Stories: 2
Lot
- Size: 2.55 Acres
Details
- Parcel number: 547470465022 106
- Zoning: R-7
- Special conditions: None
Construction
Type & style
- Home type: Townhouse
- Architectural style: Contemporary,Colonial
- Property subtype: Townhouse
Materials
- Aluminum Siding
- Roof: Tile
Condition
- Year built: 1996
Utilities & green energy
- Electric: 200+ Amp Service
- Sewer: Public Sewer
- Water: Public
Community & HOA
Community
- Subdivision: Ridings At Brookside
HOA
- Has HOA: Yes
- HOA fee: $377 monthly
Location
- Region: Macungie
Financial & listing details
- Price per square foot: $189/sqft
- Tax assessed value: $164,600
- Annual tax amount: $4,916
- Date on market: 8/12/2026
- Ownership type: Fee Simple
Estimated market value
$301,100
$286,000 - $316,000
$2,620/mo
Price history
| Date | Event | Price |
|---|---|---|
| 10/11/2026 | Pending sale | $310,000$189/sqft |
Source:  GLVR #782454 Report a problem GLVR #782454 Report a problem | ||
| 9/3/2026 | Price change | $310,000-1.6%$189/sqft |
Source: GLVR #782454 Report a problem | ||
| 8/12/2026 | Listed for sale | $315,000$192/sqft |
Source: GLVR #782454 Report a problem | ||
Public tax history
Tax history is unavailable.
Monthly payment
Est. payment
Payment breakdown
Explore the cost of this home by adjusting the details. Changes won't be saved.Climate risks
Neighborhood: 18062
Nearby schools
Schools provided by the listing agent
- District: East Penn
Source: GLVR. This data may not be complete. We recommend contacting the local school district to confirm school assignments for this home.
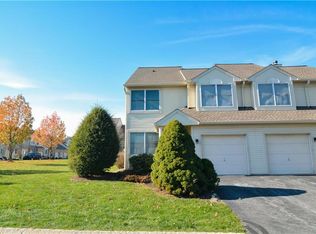
Similar homes
- $329,9003 bd3 ba1.6k sqft107 Brookfield Dr, Macungie, PA 18062For Sale
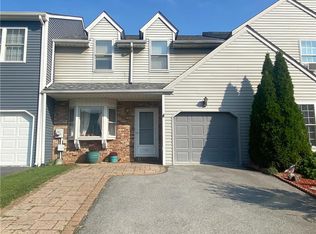 MLS ID #784595, Laurie Horton, IronValley RE of Lehigh Valley. GLVR
 - $375,0003 bd3 ba2.1k sqft2504 Rolling Green Dr, Macungie, PA 18062For Sale
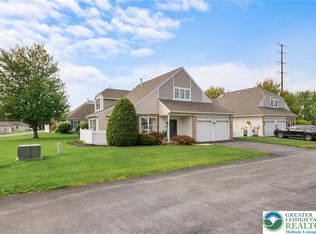 MLS ID #786510, Creighton Faust, RE/MAX Real Estate. GLVR
 - $344,9004 bd3 ba1.7k sqft52 Willow St, Macungie, PA 18062For Sale
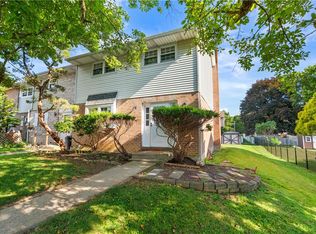 MLS ID #780502, Zack Nebbaki, EXP Realty LLC. GLVR
 - $325,0003 bd3 ba1.6k sqft355 Avi Dr, Alburtis, PA 18011For Sale
 MLS ID #786571, Matt Ricchio, Keller Williams Allentown. GLVR
 - $325,0003 bd2 ba2k sqft321 Dogwood St, Bally, PA 19503For Sale
 MLS ID #PABK2079784, Mikey Lebron, EXP Realty, LLC. Bright MLS
