The classic brick facade and bright vinyl siding define the exterior of this multi-level end-unit townhome located at 355 Avi Drive in the Ridgeview community in Alburtis. An attached garage with painted concrete flooring, and a garage door opener connects to the residence, which is accented by a freshly coated paved driveway, sidewalks, and one of the larger corner lots in the community.
Inside, the entrance foyer features vinyl flooring, leading directly to a powder room and a carpeted hallway. The kitchen is equipped with oak cabinetry, vinyl flooring, laminate countertops, and brand new stainless steel appliances which include a dishwasher, an electric oven/range and cooktop, and a refrigerator. This space links to the carpeted living area, which transitions to the chandelier-lit dining area and features glass doors opening to the exterior which would conveniently access a future deck.
3 comfortable bedrooms upstairs are appointed with wall-to-wall carpet, closet space, and classic multi-lite windows. The Primary suite includes a large closet, full en suite bathroom, and a large bay window providing abundant natural light. The 2nd level is completed by an easily accessible Laundry Closet, as well as an additional full bathroom.
An unfinished basement constructed with concrete block walls, painted/sealed concrete floors, and exposed wooden ceiling trusses offers walk-out access and ample daylight. Outside, the semi-private backyard features a grassy lawn all set against a distant backdrop of hills and mountains
Set in the tranquil Alburtis Borough and highly desirable East Penn School District, this well-maintained, move-in-ready home is being offered for the first time by its original owner. NO HOA! Showings begin on Friday 10/23 at 9am, with a Saturday 10/24 Open House from 12pm - 2pm
Coming soon 10/23
$325,000
355 Avi Dr, Alburtis, PA 18011
3beds
1,604sqft
Townhouse
Built in 1993
5,357 Square Feet Lot
$364,900 Zestimate®
$203/sqft
$-- HOA
What's special
- 1 day
- 177
- 36
Zillow last checked:
Listing updated:
Listed by:
Matt Ricchio 484-437-6600,
Keller Williams Allentown 610-435-1800
Source: GLVR,MLS#: 786571 Originating MLS: Lehigh Valley MLS
Facts & features
Interior
Bedrooms & bathrooms
- Bedrooms: 3
- Bathrooms: 3
- Full bathrooms: 2
- 1/2 bathrooms: 1
Primary bedroom
- Description: Primary Suite
- Level: Second
- Dimensions: 16.00 x 14.00
Bedroom
- Level: Second
- Dimensions: 12.00 x 11.00
Bedroom
- Level: Second
- Dimensions: 11.00 x 15.00
Primary bathroom
- Level: Second
- Dimensions: 6.00 x 6.00
Dining room
- Level: First
- Dimensions: 12.00 x 11.00
Foyer
- Level: First
- Dimensions: 11.00 x 16.00
Other
- Level: Second
- Dimensions: 7.00 x 6.00
Half bath
- Level: First
- Dimensions: 5.00 x 5.00
Kitchen
- Level: First
- Dimensions: 12.00 x 12.00
Laundry
- Level: Second
- Dimensions: 6.00 x 3.00
Living room
- Level: First
- Dimensions: 11.00 x 18.00
Heating
- Electric, Forced Air, Heat Pump
Cooling
- Central Air
Appliances
- Included: Dishwasher, Electric Cooktop, Electric Oven, Electric Range, Electric Water Heater, Disposal
- Laundry: Upper Level
Features
- Dining Area, Separate/Formal Dining Room
- Flooring: Carpet, Linoleum
- Basement: Full,Walk-Out Access
Interior area
- Total interior livable area: 1,604 sqft
- Finished area above ground: 1,604
- Finished area below ground: 0
Video & virtual tour
Property
Parking
- Total spaces: 1
- Parking features: Attached, Built In, Garage
- Attached garage spaces: 1
Features
- Stories: 2
Lot
- Size: 5,357 Square Feet
- Dimensions: 34 x 95
- Features: Corner Lot
Details
- Parcel number: 546335403913 1
- Zoning: R-2
- Special conditions: None
Construction
Type & style
- Home type: Townhouse
- Architectural style: Other
- Property subtype: Townhouse
Materials
- Brick, Block, Concrete, Vinyl Siding
- Foundation: Block
- Roof: Asphalt,Fiberglass
Condition
- Unknown
- Year built: 1993
Utilities & green energy
- Electric: Circuit Breakers, 220 Volts
- Sewer: Public Sewer
- Water: Public
Community & HOA
Community
- Subdivision: Ridgeview
Location
- Region: Alburtis
Financial & listing details
- Price per square foot: $203/sqft
- Tax assessed value: $177,700
- Annual tax amount: $5,366
- Date on market: 10/23/2026
- Ownership type: Fee Simple
Estimated market value
$364,900
$339,000 - $387,000
$2,189/mo
Price history
| Date | Event | Price |
|---|---|---|
| 9/1/1993 | Sold | $99,000$62/sqft |
Source: Agent Provided Report a problem | ||
Public tax history
| Year | Property taxes | Tax assessment |
|---|---|---|
| 2026 | $5,367 | $177,700 |
| 2025 | $5,367 +5.6% | $177,700 |
| 2024 | $5,084 +4.9% | $177,700 |
| 2023 | $4,849 | $177,700 |
| 2022 | $4,849 +4.1% | $177,700 |
| 2021 | $4,658 +0.8% | $177,700 |
| 2020 | $4,619 +10070.8% | $177,700 |
| 2019 | $45 | $177,700 |
| 2018 | $45 | $177,700 |
| 2017 | -- | $177,700 |
| 2016 | -- | $177,700 |
| 2015 | -- | $177,700 |
| 2014 | -- | $177,700 +281.3% |
| 2012 | -- | $46,600 |
| 2011 | -- | $46,600 |
| 2010 | -- | $46,600 |
| 2009 | -- | $46,600 |
| 2008 | -- | $46,600 |
| 2007 | -- | $46,600 |
| 2006 | -- | $46,600 |
| 2005 | -- | $46,600 |
| 2004 | -- | $46,600 |
| 2003 | -- | $46,600 |
| 2002 | -- | $46,600 |
| 2000 | -- | $46,600 |
Find assessor info on the county website
Monthly payment
Est. payment
Payment breakdown
Explore the cost of this home by adjusting the details. Changes won't be saved.Climate risks
Neighborhood: 18011
Nearby schools
Schools provided by the listing agent
- Elementary: Alburtis
- Middle: Lower Macungie
- High: Emmaus
- District: East Penn
Source: GLVR. This data may not be complete. We recommend contacting the local school district to confirm school assignments for this home.


Similar homes
- $344,9004 bd3 ba1.7k sqft52 Willow St, Macungie, PA 18062For Sale
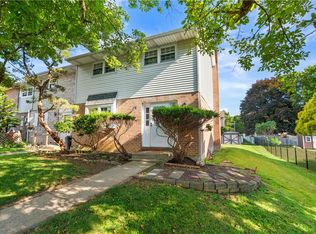 MLS ID #780502, Zack Nebbaki, EXP Realty LLC. GLVR
- $319,9003 bd1 ba1.5k sqft551 Hillside Ave, Bethlehem, PA 18015For Sale
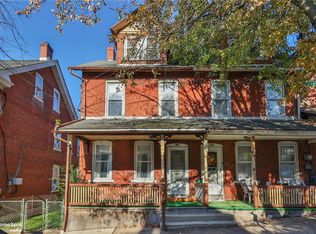 MLS ID #786520, Walt Keiper, RE/MAX Central - Center Valley. GLVR
- $330,0003 bd2 ba2.1k sqft28 S 5th St, Emmaus, PA 18049For Sale
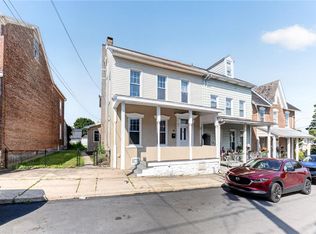 MLS ID #785469, Jon Campbell, Real of Pennsylvania. GLVR
- $329,0003 bd2 ba1.6k sqft99 S Lea St, Macungie, PA 18062For Sale
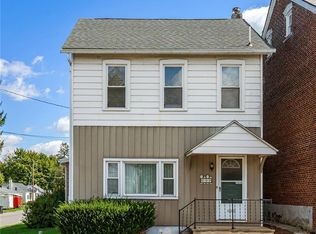 MLS ID #785864, Christopher T. Hanna, RE/MAX Real Estate. GLVR
- $315,0004 bd2 ba1.6k sqft715 Lincoln Ave, Pottstown, PA 19464For Sale
 MLS ID #PAMC2197284, Mark Kunze, Keller Williams Realty Group. Bright MLS
- $364,9003 bd3 ba1.6k sqft92 Aspen Way, Schwenksville, PA 19473For SaleMLS ID #PAMC2197428, Jacki Ruiz, RE/MAX Central - Lansdale. Bright MLS
- $348,0003 bd3 ba2.1k sqft129 Goshen Rd, Schwenksville, PA 19473For SaleMLS ID #PAMC2192194, Luke Miller, EXP Realty, LLC. Bright MLS
