Welcome to 129 Goshen Road, a 3-bedroom, 2.5-bath townhome located in the Cedar Hill community. This home offers a spacious multi-level layout with new carpet throughout. Additional highlights include a finished walk-out lower level, a recently painted rear deck, and a newer HVAC system. The main level features a bright living area, separate dining space, and kitchen with ample cabinetry and counter space. Sliding glass doors provide access to the rear deck, which overlooks the wooded area behind the home. A powder room completes the main level. Upstairs, you’ll find three bedrooms and two full baths. The primary bedroom includes a private bath with a tiled walk-in shower. Two additional bedrooms share a full hall bath. The finished lower level provides substantial additional living space with plenty of flexibility. Use it as a family room, game room, home gym, office, or entertaining space. The walk-out design provides direct access to the ground-level patio area and backyard. Additional storage adds to the functionality of the lower level. Cedar Hill has no HOA and is conveniently located near shopping, dining, everyday necessities, and outdoor recreation. Enjoy nearby parks and trails, including the Perkiomen Trail and Central Perkiomen Valley Park, with opportunities for walking, biking, and spending time outdoors. Some listing photos have been virtually staged using AI.
For sale
$348,000
129 Goshen Rd, Schwenksville, PA 19473
3beds
2,136sqft
Townhouse
Built in 1992
3,435 Square Feet Lot
$348,100 Zestimate®
$163/sqft
$-- HOA
What's special
Recently painted rear deckFinished walk-out lower levelSpacious multi-level layoutSeparate dining spaceNew carpet throughoutNewer hvac system
- 1 day
- 131
- 8
Zillow last checked:
Listing updated:
Listed by:
Luke Miller 215-470-7112,
EXP Realty, LLC 888-397-7352
Source: Bright MLS,MLS#: PAMC2192194
Facts & features
Interior
Bedrooms & bathrooms
- Bedrooms: 3
- Bathrooms: 3
- Full bathrooms: 2
- 1/2 bathrooms: 1
- Main level bathrooms: 1
Rooms
- Room types: Living Room, Dining Room, Primary Bedroom, Bedroom 2, Kitchen, Bedroom 1
Primary bedroom
- Level: Upper
- Area: 192 Square Feet
- Dimensions: 12 X 16
Primary bedroom
- Level: Unspecified
Bedroom 1
- Level: Upper
- Area: 132 Square Feet
- Dimensions: 11 X 12
Bedroom 2
- Level: Upper
- Area: 110 Square Feet
- Dimensions: 11 X 10
Dining room
- Level: Main
- Area: 132 Square Feet
- Dimensions: 12 X 11
Kitchen
- Features: Kitchen - Electric Cooking
- Level: Main
- Area: 80 Square Feet
- Dimensions: 8 X 10
Living room
- Level: Main
- Area: 276 Square Feet
- Dimensions: 12 X 23
Heating
- Central, Forced Air, Electric
Cooling
- Central Air, Other
Appliances
- Included: Electric Water Heater
- Laundry: Main Level
Features
- Basement: Full,Walk-Out Access,Finished
- Has fireplace: No
Interior area
- Total structure area: 2,136
- Total interior livable area: 2,136 sqft
- Finished area above ground: 1,536
- Finished area below ground: 600
Property
Parking
- Parking features: On Street
- Has uncovered spaces: Yes
Accessibility
- Accessibility features: None
Features
- Levels: Three
- Stories: 3
- Pool features: None
Lot
- Size: 3,435 Square Feet
- Dimensions: 24.00 x 0.00
- Features: Level, Wooded, Front Yard, Rear Yard
Details
- Additional structures: Above Grade, Below Grade
- Parcel number: 380000479149
- Zoning: R4
- Special conditions: Standard
Construction
Type & style
- Home type: Townhouse
- Architectural style: Colonial
- Property subtype: Townhouse
Materials
- Masonry, Brick
- Foundation: Other
- Roof: Shingle,Architectural Shingle
Condition
- New construction: No
- Year built: 1992
Utilities & green energy
- Electric: 200+ Amp Service
- Sewer: Public Sewer
- Water: Public
Community & HOA
Community
- Subdivision: Cedar Hill
HOA
- Has HOA: No
Location
- Region: Schwenksville
- Municipality: LOWER FREDERICK TWP
Financial & listing details
- Price per square foot: $163/sqft
- Tax assessed value: $102,880
- Annual tax amount: $5,140
- Date on market: 10/9/2026
- Listing agreement: Exclusive Right To Sell
- Listing terms: Conventional
- Inclusions: Washer, Dryer, Kitchen Fridge, And Basement Freezer In As-is Condition, No Monetary Value
- Exclusions: Pool Table Is Negotiable.
- Ownership: Fee Simple
- Road surface type: Paved
Estimated market value
$348,100
$331,000 - $366,000
$2,768/mo
Price history
| Date | Event | Price |
|---|---|---|
| 10/9/2026 | Listed for sale | $348,000+98.9%$163/sqft |
Source:  Bright MLS #PAMC2192194 Report a problem Bright MLS #PAMC2192194 Report a problem | ||
| 7/23/2004 | Sold | $175,000$82/sqft |
Source: Public Record Report a problem | ||
Public tax history
| Year | Property taxes | Tax assessment |
|---|---|---|
| 2025 | $4,714 +4.6% | $102,880 |
| 2024 | $4,509 | $102,880 |
| 2023 | $4,509 +4.4% | $102,880 |
| 2022 | $4,319 +1.5% | $102,880 |
| 2021 | $4,254 +2.4% | $102,880 |
| 2020 | $4,155 +2.3% | $102,880 |
| 2019 | $4,063 +2.4% | $102,880 |
| 2018 | $3,966 +3% | $102,880 |
| 2017 | $3,849 +3.4% | $102,880 |
| 2016 | $3,722 +1.9% | $102,880 |
| 2015 | $3,653 +2.2% | $102,880 |
| 2014 | $3,576 +1.5% | $102,880 |
| 2013 | $3,522 +1.9% | $102,880 |
| 2012 | $3,455 +3.1% | $102,880 |
| 2011 | $3,352 +2.5% | $102,880 |
| 2010 | $3,271 +3.3% | $102,880 |
| 2009 | $3,167 +3.8% | $102,880 |
| 2008 | $3,050 +4.2% | -- |
| 2007 | $2,927 +12% | -- |
| 2006 | $2,613 +8.3% | -- |
| 2005 | $2,413 +10.7% | -- |
| 2004 | $2,179 +4.2% | -- |
| 2003 | $2,092 +1.8% | -- |
| 2002 | $2,056 +10.5% | -- |
| 2000 | $1,861 +3.9% | -- |
| 1999 | $1,792 | -- |
Find assessor info on the county website
Monthly payment
Est. payment
Payment breakdown
Explore the cost of this home by adjusting the details. Changes won't be saved.Climate risks
Neighborhood: Spring Mount
Nearby schools
Schools provided by the listing agent
- Elementary: Schwenksville
- Middle: Perkiomen Valley Middle School West
- High: Perkiomen Valley
- District: Perkiomen Valley
Source: Bright MLS. This data may not be complete. We recommend contacting the local school district to confirm school assignments for this home.
Similar homes
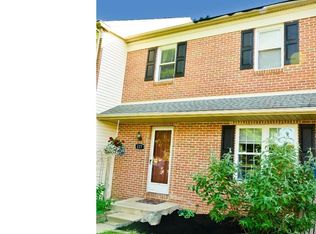
- $392,0003 bd2 ba1.5k sqft6 Perkiomen Ave, Spring Mount, PA 19473For Sale

 MLS ID #PAMC2197130, Kacie Jones, Realty One Group Advocates. Bright MLS
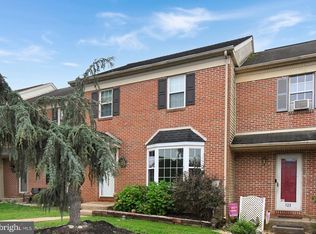
 - $405,0003 bd3 ba2k sqft270 Washington Ct, Collegeville, PA 19426For Sale
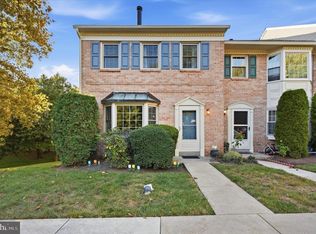 MLS ID #PAMC2194130, Genise Campbell, Springer Realty Group. Bright MLS
 - $424,9003 bd3 ba1.7k sqft37 Bayberry Ln, Pottstown, PA 19465For Sale
 MLS ID #PACT2137078, Derek Ducky Ryan, Keller Williams Real Estate -Exton. Bright MLS
 - $379,0004 bd2 ba2.5k sqft34 Chestnut Ln, Bechtelsville, PA 19505For Sale
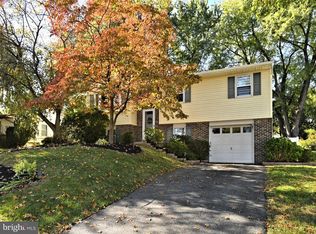 MLS ID #PABK2079302, Becky Evans, Realty One Group Exclusive. Bright MLS
 - $459,0003 bd3 ba2.3k sqft6 Abbott Ct, Eagleville, PA 19403For SaleMLS ID #PAMC2196614, Dianne Giombetti, BHHS Fox & Roach Wayne-Devon. Bright MLS
- $375,0003 bd3 ba1.5k sqft105 Bonnie Lark Ct, Chalfont, PA 18914For SaleMLS ID #PABU2132648, Renee Meister, Quinn & Wilson, Inc.. Bright MLS
- $350,0002 bd2 ba1.2k sqft1133 Washington Pl #33, Wayne, PA 19087For SaleMLS ID #PACT2137412, Tameka Goldsborough, RE/MAX Town & Country. Bright MLS
- $409,9003 bd2 ba1.4k sqft122 Ruppert School Rd, Oley, PA 19547For SaleMLS ID #PABK2079102, Kate McNamara, Coldwell Banker Realty. Bright MLS
- $474,9004 bd4 ba2.4k sqft1501 Aspen Dr, Pottstown, PA 19464For SaleMLS ID #PAMC2197014, Steve Hull, RE/MAX One Realty. Bright MLS
- $425,0003 bd3 ba1.7k sqft102 Poplar Ct, Collegeville, PA 19426For SaleMLS ID #PAMC2194576, Christopher Thude, RE/MAX Access. Bright MLS
- $315,0003 bd3 ba1.8k sqftProvidence Forge, Royersford, PA 19468For SaleMLS ID #PAMC2180894, Michael Jacobs, KW Empower. Bright MLS
- $374,9993 bd3 ba1.9k sqft30 N Savanna Dr, Pottstown, PA 19465For SaleMLS ID #PACT2132152, Lewis Nixon, Keller Williams Real Estate - West Chester. Bright MLS
- $325,0003 bd1 ba1k sqft2511 Swede Rd, East Norriton, PA 19401For SaleMLS ID #PAMC2196576, Scott Furman, Real Broker, LLC. Bright MLS
- $350,0003 bd2 ba1.8k sqft2918 7th St, Norristown, PA 19403For SaleMLS ID #PAMC2189934, Zach Behr, Keller Williams Real Estate-Blue Bell. Bright MLS
- $395,0003 bd3 ba1.2k sqft16 Oak St, Phoenixville, PA 19460For SaleMLS ID #PACT2133714, Teresa Visconto, Peters Gordon Realty Inc. Bright MLS
- $399,9003 bd3 ba2k sqft2901 Doris Ct, Phoenixville, PA 19460For SaleMLS ID #PACT2134278, Deanna Albanese, Long & Foster Real Estate, Inc.. Bright MLS
- $429,9003 bd1 ba1.5k sqft120 Fairview Ave, Chalfont, PA 18914For SaleMLS ID #PABU2132014, Kimberley Porter, Keller Williams Real Estate-Doylestown. Bright MLS
- $315,0002 bd2 ba1.2k sqft513 Carousel Cir, Norristown, PA 19403For SaleMLS ID #PAMC2193234, Paul Augustine, RE/MAX Centre Realtors. Bright MLS
- $475,0004 bd3 ba2.1k sqft63 Lark Ln, Gilbertsville, PA 19525For SaleMLS ID #PAMC2195868, Mark Kunze, Keller Williams Realty Group. Bright MLS
