Skip main navigation
Sold for $305,000
  • $305,000

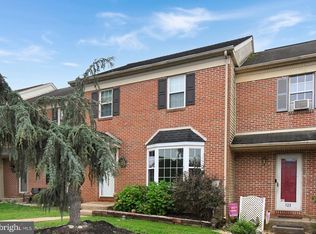
    121 Goshen Rd, Schwenksville, PA 19473

    3beds
    2,292sqft
    Townhouse
    Built in 1991
    3,238 Square Feet Lot
    $370,400 Zestimate®
    $133/sqft
    $2,919 Estimated rent

    Home value

    $370,400

    $352,000 - $389,000

    $2,919/mo

    Zestimate® history
    Loading
    Loading...

    Owner options

    List your home for rent

    $2,919/mo

    Rent Zestimate®

    Find your next renter with Zillow Rental Manager. Plus, with online applications, you can quickly screen prospective tenants – for free.

    Learn more

    $2,919/mo

    Rent Zestimate®

    Refinance and save

    $1,931/mo

    Est. payment

    Refinancing to a lower rate could help reduce your monthly payments and save thousands over the life of the loan.

    See today's rates

    $1,931/mo

    Est. payment

    Explore your selling options

    Work with a Zillow partner agent

    Leverage their expertise and Zillow's premium Showcase listings to get your home seen by more buyers.

    Get started

    List with your own agent

    Get your home in front of millions of buyers by listing it on Zillow.

    Learn how to do it

    Sell it yourself

    Take full control of how buyers see your home on Zillow by listing For Sale by Owner (FSBO).

    List your home

    What's special

    Terrific skippack village shopsCrown moldingAttractive granite counter topsFormal dining roomMaster bedroomBuilt in cabinets
    Location! Location! Location! Save money no HOA fees.. This comfortable townhome is situated perfectly. It backs up to a wooded area that provides a peaceful setting to be enjoyed while relaxing on the newer composite decks. The first floor features a formal dining room for your sit down meals and an adjacent kitchen featuring attractive granite counter tops and matching appliances. Your family will just love relaxing in the cozy family room. It features a warm and inviting brick fire place, built in cabinets, and is accented with crown molding. It's the perfect place for those cold winter nights. The second floor boast of three bedrooms and two full baths. The master bedroom features a full bath and a walk in closet. The other two bedrooms are of comfortable size and a served by a full hall bathroom. The kids will fall in love with the finished basement. The recreation room provides a terrific place for them to play or for dad to watch his favorite team play. There's plenty of room for storage and a convenient walk out lower level deck and yard. This great country location is just minutes to spring Mountain ski are, Perkiomen trail system, Green Lane park system and terrific Skippack village shops and restaurants as well as the Limerick premium outlet stores .Bring some TLC and make it yours for the Holidays. Seller will prove a $3000.00 credit for carpets and a one year home warranty.

    Zillow last checked:

    Listing updated:

    Listed by:

    Jim Stachelek 215-723-4150,

    RE/MAX Reliance

    Bought with:

    Suzy Truax, AB067687

    EXP Realty, LLC

    Source: Bright MLS,MLS#: PAMC2086698MLS Logo

    Facts & features

    Interior

    Bedrooms & bathrooms
    • Bedrooms: 3
    • Bathrooms: 3
    • Full bathrooms: 2
    • 1/2 bathrooms: 1
    • Main level bathrooms: 1
    Basement
    • Area: 768
    Heating
    • Heat Pump, Electric
    Cooling
    • Central Air, Electric
    Appliances
    • Included: Built-In Range, Self Cleaning Oven, Dishwasher, Disposal, Energy Efficient Appliances, Microwave, Electric Water Heater
    • Laundry: Main Level
    Features
    • Primary Bath(s), Butlers Pantry, Ceiling Fan(s), Attic, Combination Kitchen/Dining, Floor Plan - Traditional, Bathroom - Tub Shower, Walk-In Closet(s)
    • Flooring: Carpet, Tile/Brick
    • Basement: Full,Exterior Entry,Partially Finished,Rear Entrance,Walk-Out Access,Workshop
    • Number of fireplaces: 1
    • Fireplace features: Brick
    Interior area
    • Total structure area: 2,292
    • Total interior livable area: 2,292 sqft
    • Finished area above ground: 1,524
    • Finished area below ground: 768

    Property

    Parking
    • Parking features: On Street
    • Has uncovered spaces: Yes
    Accessibility
    • Accessibility features: None
    Features
    • Levels: Two
    • Stories: 2
    • Patio & porch: Deck, Porch
    • Exterior features: Sidewalks, Street Lights
    • Pool features: None
    Lot
    • Size: 3,238 sqft
    • Dimensions: 24.00 x 0.00
    • Features: Sloped, Backs to Trees, Front Yard, Interior Lot, Rear Yard, Suburban
    Details
    • Additional structures: Above Grade, Below Grade
    • Parcel number: 380000479104
    • Zoning: R4
    • Special conditions: Standard

    Construction

    Type & style
    • Home type: Townhouse
    • Architectural style: Traditional,Colonial
    • Property subtype: Townhouse
    Materials
    • Brick, Mixed, Stick Built
    • Foundation: Concrete Perimeter
    • Roof: Shingle
    Condition
    • Below Average
    • New construction: No
    • Year built: 1991

    Utilities & green energy

    • Electric: 200+ Amp Service
    • Sewer: Public Sewer
    • Water: Public

    Community & neighborhood

    Location
    • Region: Schwenksville
    • Subdivision: Cedar Hill
    • Municipality: LOWER FREDERICK TWP

    Other

    Other facts
    • Listing agreement: Exclusive Right To Sell
    • Listing terms: VA Loan,FHA 203(b),USDA Loan
    • Ownership: Fee Simple
    • Road surface type: Black Top

    Price history

    DateEventPrice
    12/14/2023Sold$305,000-4%$133/sqft
    Source: Bright MLS #PAMC2086698 Report a problem
    11/2/2023Pending sale$317,750$139/sqft
    Source: Bright MLS #PAMC2086698 Report a problem
    10/27/2023Listed for sale$317,750+60.1%$139/sqft
    Source: Bright MLS #PAMC2086698 Report a problem
    12/19/2017Sold$198,500-0.7%$87/sqft
    Source: Public Record Report a problem
    9/20/2017Price change$199,900-7%$87/sqft
    Source: Redfin Corporation #7022582 Report a problem
    9/5/2017Price change$214,900-2.3%$94/sqft
    Source: Redfin Corporation #7022582 Report a problem
    7/20/2017Listed for sale$219,900+7.3%$96/sqft
    Source: Redfin Corporation #7022582 Report a problem
    10/4/2010Listing removed$204,900$89/sqft
    Source: RE/MAX Preferred Realtors #5712844 Report a problem
    5/20/2010Listed for sale$204,900+69.3%$89/sqft
    Source: Mountain Beach, Inc. #5712844 Report a problem
    9/11/2001Sold$121,000$53/sqft
    Source: Public Record Report a problem

    Public tax history

    YearProperty taxesTax assessment
    2025$4,674 +4.5%$102,000
    2024$4,471 $102,000
    2023$4,471 +4.4%$102,000
    2022$4,282 +1.5%$102,000
    2021$4,218 +2.4%$102,000
    2020$4,120 +2.3%$102,000
    2019$4,028 +2.4%$102,000
    2018$3,933 +3.1%$102,000
    2017$3,816 +3.4%$102,000
    2016$3,691 +1.9%$102,000
    2015$3,623 +2.1%$102,000
    2014$3,547 +1.5%$102,000
    2013$3,493 +1.9%$102,000
    2012$3,427 +3.1%$102,000
    2011$3,324 +2.5%$102,000
    2010$3,244 +3.3%$102,000
    2009$3,141 +3.9%$102,000
    2008$3,024 +4.2%--
    2007$2,903 +8.8%--
    2006$2,667 +8.3%--
    2005$2,463 +10.7%--
    2004$2,224 +4.2%--
    2003$2,135 +1.7%--
    2002$2,099 +10.5%--
    2000$1,899 +3.8%--
    1999$1,830 --

    Find assessor info on the county website

    Neighborhood: Spring Mount

    Nearby schools

    GreatSchools rating
    Schools provided by the listing agent
    • District: Perkiomen Valley

    Source: Bright MLS. This data may not be complete. We recommend contacting the local school district to confirm school assignments for this home.

    Get a cash offer in 3 minutes
    Find out how much your home could sell for in as little as 3 minutes with a no-obligation cash offer.
    Estimated market value
    $370,400
    Get a cash offer in 3 minutes
    Find out how much your home could sell for in as little as 3 minutes with a no-obligation cash offer.
    Estimated market value
    $370,400