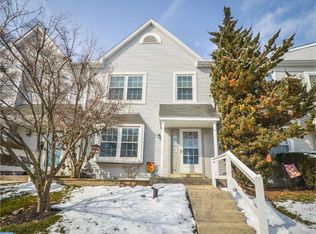
Here's your opportunity! This end unit townhouse sits on a cul de sac street in West Norriton Township's Regents Park community. Featuring 2 bedrooms, 1.5 baths, and a bright and welcoming floor plan, you'll have the convenience of HOA living along with plenty of space to live and entertain. The first floor includes a living room and dining space, a powder room, kitchen with freshly painted cabinets, plenty of workspace and storage, and a breakfast room with a sliding glass door out to the 20x17 deck that overlooks trees and green space, where you'll get to kick back and sip your morning cup of coffee or favorite drink at the end of a long day. Upstairs you'll find two large bedrooms and a remodeled bathroom. The basement includes a laundry space and plenty of storage as well. Enjoy the convenience of the location of this home, with short commutes to Valley Forge Park, King of Prussia and Plymouth Meeting, along with plenty of outdoors, shopping and dining options nearby. Come visit 513 Carousel Circle and find your way home!
Pending
$315,000
513 Carousel Cir, Norristown, PA 19403
2beds
1,280sqft
Townhouse
Built in 1986
5,172 Square Feet Lot
$-- Zestimate®
$246/sqft
$80/mo HOA
What's special
End unit townhouseCul de sac streetRemodeled bathroomTwo large bedrooms
- 11 days
- 1,010
- 43
Zillow last checked:
Listing updated:
Listed by:
Paul Augustine 215-565-5335,
RE/MAX Centre Realtors 2153438200
Source: Bright MLS,MLS#: PAMC2193234
Facts & features
Interior
Bedrooms & bathrooms
- Bedrooms: 2
- Bathrooms: 2
- Full bathrooms: 1
- 1/2 bathrooms: 1
- Main level bathrooms: 1
Rooms
- Room types: Living Room, Dining Room, Bedroom 2, Kitchen, Breakfast Room, Bedroom 1
Bedroom 1
- Level: Upper
- Area: 204 Square Feet
- Dimensions: 12 X 17
Bedroom 2
- Level: Upper
- Area: 176 Square Feet
- Dimensions: 11 X 16
Breakfast room
- Level: Main
- Area: 70 Square Feet
- Dimensions: 7 X 10
Dining room
- Level: Main
- Area: 63 Square Feet
- Dimensions: 7 X 9
Kitchen
- Level: Main
- Area: 120 Square Feet
- Dimensions: 10 X 12
Living room
- Level: Main
- Area: 240 Square Feet
- Dimensions: 15 X 16
Heating
- Forced Air, Natural Gas
Cooling
- Central Air
Appliances
- Included: Microwave, Built-In Range, Dishwasher, Disposal, Dryer, Oven/Range - Gas, Washer, Water Heater, Gas Water Heater
- Laundry: In Basement
Features
- Breakfast Area, Ceiling Fan(s), Dining Area, Eat-in Kitchen
- Flooring: Carpet, Ceramic Tile, Vinyl
- Doors: Sliding Glass
- Windows: Double Pane Windows
- Basement: Unfinished,Full
- Has fireplace: No
Interior area
- Total structure area: 1,880
- Total interior livable area: 1,280 sqft
- Finished area above ground: 1,280
- Finished area below ground: 0
Property
Parking
- Total spaces: 2
- Parking features: Asphalt, Driveway
- Uncovered spaces: 2
Accessibility
- Accessibility features: None
Features
- Levels: Two
- Stories: 2
- Patio & porch: Deck
- Pool features: None
Lot
- Size: 5,172 Square Feet
- Features: Backs - Open Common Area, Backs to Trees
Details
- Additional structures: Above Grade, Below Grade
- Parcel number: 630000908208
- Zoning: R
- Special conditions: Standard
Construction
Type & style
- Home type: Townhouse
- Architectural style: Colonial
- Property subtype: Townhouse
Materials
- Vinyl Siding
- Foundation: Concrete Perimeter
- Roof: Architectural Shingle
Condition
- New construction: No
- Year built: 1986
Utilities & green energy
- Electric: 100 Amp Service
- Sewer: Public Sewer
- Water: Public
Community & HOA
Community
- Subdivision: Regents Park
HOA
- Has HOA: Yes
- Services included: Maintenance Grounds, Snow Removal, Trash
- HOA fee: $80 monthly
Location
- Region: Norristown
- Municipality: WEST NORRITON TWP
Financial & listing details
- Price per square foot: $246/sqft
- Tax assessed value: $99,340
- Annual tax amount: $5,056
- Date on market: 9/8/2026
- Listing agreement: Exclusive Right To Sell
- Listing terms: Cash,Conventional,FHA,VA Loan
- Inclusions: Washer, Dryer, Refrigerator -all In As Shown, As Is Condition
- Ownership: Fee Simple
Estimated market value
Not available
Estimated sales range
Not available
Not available
Price history
| Date | Event | Price |
|---|---|---|
| 9/13/2026 | Pending sale | $315,000$246/sqft |
Source:  Bright MLS #PAMC2193234 Report a problem Bright MLS #PAMC2193234 Report a problem | ||
| 9/8/2026 | Listed for sale | $315,000+76.5%$246/sqft |
Source: Bright MLS #PAMC2193234 Report a problem | ||
| 6/16/2015 | Sold | $178,500+2.1%$139/sqft |
Source: Public Record Report a problem | ||
| 3/5/2015 | Price change | $174,900-11.6%$137/sqft |
Source: Elfant Wissahickon Realtors #6456056 Report a problem | ||
| 8/26/2014 | Listed for sale | $197,900+20%$155/sqft |
Source: Long & Foster Real Estate #6445584 Report a problem | ||
| 5/31/2012 | Listing removed | $164,900$129/sqft |
Source: Nicholas A. Salamone #6010184 Report a problem | ||
| 2/25/2012 | Price change | $164,900-2.9%$129/sqft |
Source: Nicholas A. Salamone #6010184 Report a problem | ||
| 10/11/2011 | Price change | $169,900-2.9%$133/sqft |
Source: Nicholas A. Salamone #5811203 Report a problem | ||
| 8/20/2011 | Price change | $174,900-5.5%$137/sqft |
Source: Nicholas A. Salamone #5811203 Report a problem | ||
| 5/26/2011 | Price change | $185,000+12.2%$145/sqft |
Source: Nicholas A. Salamone #5811203 Report a problem | ||
| 1/31/2011 | Price change | $164,900-5.2%$129/sqft |
Source: Nicholas A. Salamone #5811203 Report a problem | ||
| 12/17/2010 | Listed for sale | $173,900+61%$136/sqft |
Source: Nicholas A. Salamone #5811203 Report a problem | ||
| 3/30/1994 | Sold | $108,000$84/sqft |
Source: Public Record Report a problem | ||
Public tax history
| Year | Property taxes | Tax assessment |
|---|---|---|
| 2025 | $4,853 +1.1% | $99,340 |
| 2024 | $4,800 | $99,340 |
| 2023 | $4,800 +0.7% | $99,340 |
| 2022 | $4,768 +0.6% | $99,340 |
| 2021 | $4,740 +3.1% | $99,340 |
| 2020 | $4,598 +2.3% | $99,340 |
| 2019 | $4,496 +5.9% | $99,340 |
| 2018 | $4,244 +0.9% | $99,340 |
| 2017 | $4,205 +5.4% | $99,340 |
| 2016 | $3,991 +2.5% | $99,340 |
| 2015 | $3,895 +2.2% | $99,340 |
| 2014 | $3,812 +2.2% | $99,340 |
| 2013 | $3,730 +4.3% | $99,340 |
| 2012 | $3,577 +4.1% | $99,340 |
| 2011 | $3,435 +3.8% | $99,340 |
| 2010 | $3,309 -0.7% | $99,340 |
| 2009 | $3,334 +4.1% | $99,340 |
| 2008 | $3,204 +4.5% | -- |
| 2007 | $3,065 +4.5% | -- |
| 2006 | $2,932 +4% | -- |
| 2005 | $2,819 +5.8% | -- |
| 2004 | $2,665 +6.6% | -- |
| 2003 | $2,499 +8% | -- |
| 2002 | $2,314 +6.9% | -- |
| 2000 | $2,164 | -- |
| 1999 | $2,164 | -- |
Find assessor info on the county website
Monthly payment
Est. payment
Payment breakdown
Explore the cost of this home by adjusting the details. Changes won't be saved.Climate risks
Neighborhood: 19403
Nearby schools
Schools provided by the listing agent
- High: Norristown Area
- District: Norristown Area
Source: Bright MLS. This data may not be complete. We recommend contacting the local school district to confirm school assignments for this home.
Similar homes
- $299,9002 bd2 ba1.3k sqftTrent Manor, Norristown, PA 19403For Sale
 MLS ID #PAMC2184040, Michael Marchese, Coldwell Banker Realty. Bright MLS
 - $315,0002 bd2 ba1.2k sqftStuarts Keep, East Norriton, PA 19401For Sale
 MLS ID #PAMC2193450, David Kim, RE/MAX Central - Blue Bell. Bright MLS
 - $320,0002 bd2 ba1k sqft501 Brandon Rd W, Norristown, PA 19403For Sale
 MLS ID #PAMC2189938, Beth Samberg, Real of Pennsylvania. Bright MLS
 - $329,0003 bd3 ba1.3k sqft148 Pine Ct, East Norriton, PA 19401For Sale
 MLS ID #PAMC2187402, Rob Della Franzia, New Horizons Real Estate, Inc.. Bright MLS
 - $259,9002 bd1 ba1.4k sqftNorthridge Estates, Norristown, PA 19403For SaleMLS ID #PAMC2188536, Paul Keppler, Keller Williams Real Estate-Blue Bell. Bright MLS
- $400,0003 bd2 ba1.5k sqft555 Canterbury Rd W, Norristown, PA 19403For SaleMLS ID #PAMC2192164, Ryanne Sullivan, Compass RE. Bright MLS
- $230,0002 bd3 ba1.2k sqft1098 Bayless Pl, Norristown, PA 19403For SaleMLS ID #PAMC2185750, Valarie Stock, Howard Hanna Real Estate Services. Bright MLS
- $315,0003 bd2 ba1.5k sqft406 W Fornance St, Norristown, PA 19401For SaleMLS ID #PAMC2188104, Michael Dorris, Keller Williams Realty Devon-Wayne. Bright MLS
- $450,0003 bd3 ba1.7k sqft81 Chadwick Cir, Norristown, PA 19403For SaleMLS ID #PAMC2193850, Kimberly Chadwick, Keller Williams Realty Group. Bright MLS
- $360,0002 bd3 ba1.2k sqft7 Yorktown Ct Building 116-U-7, Blue Bell, PA 19422For SaleMLS ID #PAMC2193822, Andrea Clair, Real of Pennsylvania. Bright MLS
- $330,0003 bd3 ba1.8k sqftTowamencin Condo, Harleysville, PA 19438For SaleMLS ID #PAMC2193844, Maryclaire Dzik, BHHS Fox & Roach-Jenkintown. Bright MLS
- $329,9003 bd2 ba1.2k sqftMorgandale Condo, Lansdale, PA 19446For SaleMLS ID #PAMC2193084, Kathy Halteman, RE/MAX Legacy. Bright MLS
- $314,7503 bd2 ba1.2k sqftMorgandale Condo, Lansdale, PA 19446For SaleMLS ID #PAMC2191220, Gary L Cassel, BHHS Keystone Properties. Bright MLS
- $350,0004 bd3 ba1.6k sqft641 Caroline Dr, Norristown, PA 19401For SaleMLS ID #PAMC2193136, Tracey Hill, Innovate Real Estate. Bright MLS
- $299,9003 bd2 ba1.3k sqft224 Lexington Rd, Schwenksville, PA 19473For SaleMLS ID #PAMC2190866, Beverly Banks, EXP Realty, LLC. Bright MLS
- $325,0003 bd3 ba1.8k sqftProvidence Forge, Royersford, PA 19468For SaleMLS ID #PAMC2180894, Michael Jacobs, KW Empower. Bright MLS
- $350,0003 bd3 ba1.6k sqft22 Dare Ln, Pottstown, PA 19465For SaleMLS ID #PACT2133968, Anthony Keane, Real of Pennsylvania. Bright MLS
- $399,9003 bd2 ba1.4k sqft135 Pikeland Ave, Spring City, PA 19475For SaleMLS ID #PACT2135144, Trisha Lutteroty, Keller Williams Realty Group. Bright MLS
- $275,0002 bd2 ba1.4k sqft112 Harvest Ln #104, Phoenixville, PA 19460For SaleMLS ID #PACT2135460, Joe D'Andrea, VRA Realty. Bright MLS
- $462,5003 bd3 ba1.5k sqft235 Lawndale Ave, King Of Prussia, PA 19406For SaleMLS ID #PAMC2192592, Colleen Whitlock, Keller Williams Main Line. Bright MLS
