Don’t wait to take a look at this 1,374 square foot 3 Bedroom 2.5 Bath Townhome in Popular Briarwood. The current owners were transferred for a new job opportunity and the home is ready for a quick purchase & settlement if desired. As you step inside, oversized windows invite plenty of natural sunlight into the spacious Living Room and Dining Room. Vinyl plank floors traverse the Main Living Level. The adjacent Kitchen offers White Cabinetry, Smooth Top Range & Dishwasher as well as a Brand new Stainless Steel Sink & Upgraded Faucet. Even the Refrigerator stays. A Two Level Breakfast Bar is perfect for a snack or quick meal. The great Family Room has a Cozy Wood burning Fireplace as its focal point and sliders open to a 10 X 10 patio. A convenient Powder Room rounds out the first level. Upstairs are three nicely sized Bedrooms all with generous closets and neutral wall to wall carpet. The Owner’s Suite offers 2 Double Closets as well as a Full Private Bath with Shower over Tub Combination and a Stunning Vintage Style Vanity/Sink. Another Full Bathroom is also Present on the second floor. In addition, a Lower Level features two partially finished rooms and a laundry area with a full size Washer & Dryer. You will also be excited to find out what East Norriton’s Parks & Recreation Department has to offer their residents. 117 acres of Open Space offers multiple Playgrounds, Picnic Areas and Hiking Trails to enjoy. Nearby Stanbridge Street Park is a true “standout” with bocce, tennis/pickleball and basketball courts as well as a lit softball field and ADA compliant playground equipment. Discount tickets for amusement Parks, Ski areas and Local Movies are always available for Purchase and Fun Activities such as Senior Bingo, Summer Concerts, Movies in the Park and a long list of annual Holiday Events will assure that there is SOMETHING for EVERYONE. Move Right in, Meet Your Neighbors and Enjoy all that Briarwood and East Norriton have to Offer!
For sale
Price cut: $10K (7/23)
$339,000
148 Pine Ct, East Norriton, PA 19401
3beds
1,374sqft
:
Get pre-qualified$2,366/mo
Townhouse
Built in 1984
2,000 Square Feet Lot
$335,100 Zestimate®
$247/sqft
$160/mo HOA
What's special
Adjacent kitchenGreat family roomThree nicely sized bedroomsSmooth top rangeTwo level breakfast barWhite cabinetryCozy wood burning fireplace
- 14 days |
- 1,374 |
- 84 |
Likely to sell faster than
Zillow last checked:
Listing updated:
Listed by:
Rob Della Franzia 215-343-8100,
New Horizons Real Estate, Inc. 2153438100
Source: Bright MLS,MLS#: PAMC2187402
Facts & features
Interior
Bedrooms & bathrooms
- Bedrooms: 3
- Bathrooms: 3
- Full bathrooms: 2
- 1/2 bathrooms: 1
- Main level bathrooms: 1
Rooms
- Room types: Living Room, Dining Room, Primary Bedroom, Bedroom 2, Kitchen, Family Room, Bedroom 1, Primary Bathroom, Full Bath
Primary bedroom
- Level: Upper
- Area: 156 Square Feet
- Dimensions: 12 X 13
Primary bedroom
- Level: Unspecified
Bedroom 1
- Level: Upper
- Area: 120 Square Feet
- Dimensions: 10 X 12
Bedroom 2
- Level: Upper
- Area: 108 Square Feet
- Dimensions: 9 X 12
Primary bathroom
- Level: Upper
Dining room
- Features: Flooring - Laminate Plank
- Level: Main
- Area: 72 Square Feet
- Dimensions: 8 X 9
Family room
- Features: Flooring - Laminate Plank, Fireplace - Wood Burning
- Level: Main
- Area: 143 Square Feet
- Dimensions: 11 X 13
Other
- Level: Upper
Kitchen
- Features: Kitchen - Electric Cooking, Breakfast Bar, Flooring - Laminate Plank
- Level: Main
- Area: 112 Square Feet
- Dimensions: 8 X 14
Living room
- Features: Flooring - Laminate Plank
- Level: Main
- Area: 180 Square Feet
- Dimensions: 12 X 15
Heating
- Forced Air, Natural Gas
Cooling
- Central Air, Electric
Appliances
- Included: Built-In Range, Dishwasher, Refrigerator, Disposal, Gas Water Heater
- Laundry: In Basement
Features
- Primary Bath(s)
- Flooring: Vinyl, Tile/Brick, Carpet
- Basement: Partially Finished
- Number of fireplaces: 1
Interior area
- Total structure area: 1,374
- Total interior livable area: 1,374 sqft
- Finished area above ground: 1,374
- Finished area below ground: 0
Property
Parking
- Parking features: Parking Lot
Accessibility
- Accessibility features: None
Features
- Levels: Two
- Stories: 2
- Patio & porch: Patio
- Pool features: None
Lot
- Size: 2,000 Square Feet
- Dimensions: 20.00 x 100.00
Details
- Additional structures: Above Grade, Below Grade
- Parcel number: 330006932109
- Zoning: CR
- Special conditions: Standard
Construction
Type & style
- Home type: Townhouse
- Architectural style: Colonial
- Property subtype: Townhouse
Materials
- Frame, Vinyl Siding
- Foundation: Block
- Roof: Shingle
Condition
- New construction: No
- Year built: 1984
Utilities & green energy
- Electric: Circuit Breakers, 200+ Amp Service
- Sewer: Public Sewer
- Water: Public
Community & HOA
Community
- Subdivision: Briarwood
HOA
- Has HOA: Yes
- Services included: Common Area Maintenance, Maintenance Grounds, Snow Removal, Trash
- HOA fee: $480 quarterly
- HOA name: BRIARWOOD @ TIMBER LAKE HOA
Location
- Region: East Norriton
- Municipality: EAST NORRITON TWP
Financial & listing details
- Price per square foot: $247/sqft
- Tax assessed value: $96,150
- Annual tax amount: $4,603
- Date on market: 7/17/2026
- Listing agreement: Exclusive Right To Sell
- Listing terms: Conventional,Cash
- Inclusions: Washer, Dryer & Refrigerator
- Ownership: Fee Simple
Estimated market value
$335,100
$318,000 - $352,000
$2,430/mo
Price history
| Date | Event | Price |
|---|---|---|
| 7/23/2026 | Price change | $339,000-2.9%$247/sqft |
Source:  Bright MLS #PAMC2187402 Report a problem Bright MLS #PAMC2187402 Report a problem | ||
| 7/17/2026 | Listed for sale | $349,000+62.3%$254/sqft |
Source: Bright MLS #PAMC2187402 Report a problem | ||
| 6/9/2010 | Sold | $215,000-2.3%$156/sqft |
Source: Public Record Report a problem | ||
| 4/23/2010 | Price change | $220,000-2.2%$160/sqft |
Source: Keller Williams Real Estate- Blue Bell #5691950 Report a problem | ||
| 4/15/2010 | Price change | $225,000+15417.2%$164/sqft |
Source: Keller Williams Real Estate- Blue Bell #5691950 Report a problem | ||
| 2/14/2010 | Listed for sale | $1,450-99.3%$1/sqft |
Source: HAROLD RILEY #5657830 Report a problem | ||
| 8/17/2004 | Sold | $196,000$143/sqft |
Source: Public Record Report a problem | ||
Public tax history
| Year | Property taxes | Tax assessment |
|---|---|---|
| 2025 | $4,530 +1.2% | $96,150 |
| 2024 | $4,475 | $96,150 |
| 2023 | $4,475 +0.6% | $96,150 |
| 2022 | $4,446 +0.7% | $96,150 |
| 2021 | $4,417 +3.2% | $96,150 |
| 2020 | $4,281 +2.4% | $96,150 |
| 2019 | $4,182 +6.2% | $96,150 |
| 2018 | $3,939 +0.9% | $96,150 |
| 2017 | $3,902 +3.1% | $96,150 |
| 2016 | $3,785 +2.4% | $96,150 |
| 2015 | $3,697 +2.2% | $96,150 |
| 2014 | $3,617 +2.3% | $96,150 |
| 2013 | $3,537 +1.7% | $96,150 |
| 2012 | $3,477 +3.1% | $96,150 |
| 2011 | $3,371 +4.9% | $96,150 |
| 2010 | $3,213 | $96,150 |
| 2009 | $3,213 +3.2% | $96,150 |
| 2008 | $3,112 +5.8% | -- |
| 2007 | $2,942 +2.8% | -- |
| 2006 | $2,861 +4% | -- |
| 2005 | $2,751 +5.7% | -- |
| 2004 | $2,603 +8.7% | -- |
| 2003 | $2,394 +9.1% | -- |
| 2002 | $2,195 +7.1% | -- |
| 2000 | $2,050 | -- |
| 1999 | $2,050 | -- |
Find assessor info on the county website
Monthly payment
Est. payment
Payment breakdown
Explore the cost of this home by adjusting the details. Changes won't be saved.Climate risks
Neighborhood: 19401
Nearby schools
GreatSchools rating
- 7/10East Norriton Middle SchoolGrades: 5-8Distance: 0.6 mi
- 2/10Norristown Area High SchoolGrades: 9-12Distance: 1.7 mi
- 3/10Cole Manor El SchoolGrades: K-4Distance: 0.8 mi
Schools provided by the listing agent
- District: Norristown Area
Source: Bright MLS. This data may not be complete. We recommend contacting the local school district to confirm school assignments for this home.
- $291,5002 bd1 ba1.2k sqft147 Pine Ct, Norristown, PA 19401Off Market

- $356,4003 bd2 ba1.4k sqft149 Pine Ct, East Norriton, PA 19401Off Market
- $337,5003 bd2 ba1.3k sqft146 Pine Ct, Norristown, PA 19401Off Market

- $1,650-- bd-- ba-- sqft170 Pine St, Jefferson, PA 15344Off Market
- $332,4002 bd2 ba1.7k sqft145 Pine Ct, East Norriton, PA 19401Off Market
- $324,2003 bd2 ba1.3k sqft144 Pine Ct, East Norriton, PA 19401Off Market
- $334,0003 bd3 ba1.3k sqft137 Cedar Ct, East Norriton, PA 19401Off Market
- $250,0002 bd2 ba1.2k sqft138 Cedar Ct, East Norriton, PA 19401Sold
A local agent can set up tours, give advice and negotiate with sellers.
A local lender can help you make sure your offer is ready when you are.
Similar homes
- $345,0003 bd3 ba1.3k sqft105 Teakwood Ct, East Norriton, PA 19401For Sale
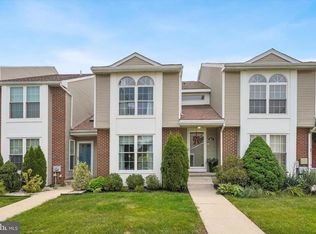
 MLS ID #PAMC2188546, Melissa Neves, Keller Williams Realty Devon-Wayne. Bright MLS
 - $--3 bd3 ba1.9k sqft1202 Dekalb St, Norristown, PA 19401Auction
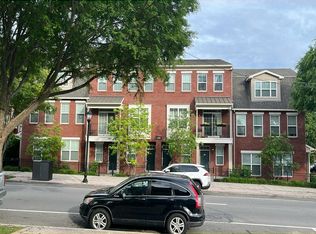 Auction.com 2
 - $358,4003 bd3 ba1.5k sqft914 Thomas St, Norristown, PA 19401For Sale
 MLS ID #PAMC2186532, Mary Jo Potts, Elfant Wissahickon-Mt Airy. Bright MLS
 - $319,9002 bd2 ba1.1k sqftTrent Manor, Norristown, PA 19403For Sale
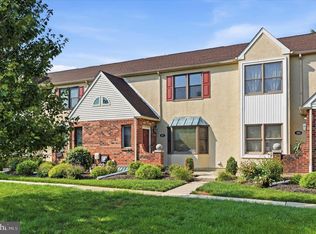 MLS ID #PAMC2184040, Michael Marchese, Coldwell Banker Realty. Bright MLS
 - $349,0003 bd2 ba1.4k sqft1612 Tremont Ave, Norristown, PA 19401For Sale By Owner
- $359,9993 bd2 ba1.8k sqft1529 Dekalb St Unit 130, Norristown, PA 19401For SaleMLS ID #PAMC2182862, Vu Phan, RE/MAX Access. Bright MLS
- $246,0003 bd2 ba1.4k sqft644 E Moore St, Norristown, PA 19401For SaleMLS ID #PAMC2188874, Tobias Biddle, Quality Real Estate-Broad St. Bright MLS
- $325,0003 bd2 ba1.2k sqftHeather Hill, King Of Prussia, PA 19406For SaleMLS ID #PAMC2188810, Dayna Sterlachini, Compass RE. Bright MLS
- $339,5002 bd2 ba1.2k sqft2116 Yorktown North North W, Norristown, PA 19403For SaleMLS ID #PAMC2186108, Laurie Curran, BHHS Fox & Roach-Collegeville. Bright MLS
- $349,9003 bd2 ba1.4k sqft104 Montgomery Ave, East Norriton, PA 19401For SaleMLS ID #PAMC2169262, Robyn McGinley, Better Homes and Gardens Real Estate Phoenixville. Bright MLS
- $315,0004 bd2 ba1.7k sqft1020 Cherry St, Norristown, PA 19401For SaleMLS ID #PAMC2180168, LIZ MONGE SALAZAR, Keller Williams Real Estate Tri-County. Bright MLS
- $385,0003 bd3 ba1.7k sqft148 Pinecrest Ln, King Of Prussia, PA 19406For SaleMLS ID #PAMC2189332, Ted Miller, BHHS Keystone Properties. Bright MLS
- $175,0003 bd1 ba1.3k sqft764 Kohn St, Norristown, PA 19401For SaleMLS ID #PAMC2189140, Red Chahid, Yellow Keys Realty, LLC. Bright MLS
- $399,0003 bd2 ba1.5k sqft3212 Dekalb Pike, East Norriton, PA 19401For SaleMLS ID #PAMC2180268, Mariel Gniewoz, Keller Williams Real Estate-Montgomeryville. Bright MLS
- $330,0003 bd2 ba1.4k sqft34 2nd St, Bridgeport, PA 19405For SaleMLS ID #PAMC2185456, Renjith Ambika, TrueVision, REALTORS. Bright MLS
- $275,0002 bd2 ba1k sqft3200 Butchers Ln, East Norriton, PA 19401For SaleMLS ID #PAMC2188630, Carolyn Dixon-Pugh, Compass RE. Bright MLS
- $325,0003 bd2 ba1.5k sqft121 W 6th St, Bridgeport, PA 19405For Sale By Owner
- $319,0004 bd1 ba832 sqft803 Thomas St, Norristown, PA 19401For SaleMLS ID #PAMC2176086, Cindy Marcinkowski, BHHS Fox & Roach-Blue Bell. Bright MLS
- $389,0003 bd3 ba1.7k sqft103 Bradbury Dr, Norristown, PA 19401For SaleMLS ID #PAMC2174818, Keith Adams, Compass RE. Bright MLS
- $199,0002 bd1 ba832 sqft17 Rosemont Ave, Norristown, PA 19401For SaleMLS ID #PAMC2189202, Fallon Collins, CG Realty, LLC. Bright MLS
