Enjoy low-maintenance living in this beautifully maintained townhome, ideally situated in a quiet section of Westover Crossing with minimal through traffic. Step into the welcoming foyer featuring a convenient coat closet and powder room. The spacious kitchen offers ample oak cabinetry, neutral countertops, gas range, tile backsplash, and stainless steel appliances. The dining room flows seamlessly into the inviting living room, highlighted by crown molding, chair rail, and a charming brick gas fireplace—creating a warm and comfortable space for everyday living or entertaining. French doors lead to the rear deck, the perfect spot to enjoy a peaceful morning coffee or unwind at the end of the day. Upstairs, you'll find a generously sized primary bedroom and an additional bedroom that share a well-appointed hall bath featuring a tile floor, tiled tub and shower surround, and a double-bowl vanity. BRAND NEW CARPETING throughout the first and second floors adds a fresh, updated feel. The finished basement provides exceptional flexibility, offering space for a home office, recreation room, fitness area, craft room, or whatever best suits your lifestyle. A separate storage area provides plenty of room for seasonal items and more. Residents of Westover Crossing enjoy outstanding community amenities, including a swimming pool, recreation center, and tennis courts. Conveniently located just minutes from major commuter routes, shopping, dining, and everyday conveniences, this home offers the perfect combination of comfort, convenience, and carefree living. Welcome home! 8/2 OPEN HOUSE CANCELLED - PROPERTY UNDER CONTRACT!
Under contract
$339,500
2116 Yorktown North North W, Norristown, PA 19403
2beds
1,280sqft
Townhouse
Built in 1985
2,419 Square Feet Lot
$-- Zestimate®
$265/sqft
$125/mo HOA
What's special
Gas rangeWelcoming foyerTile backsplashAmple oak cabinetryCharming brick gas fireplaceTile floorGenerously sized primary bedroom
- 54 days
- 83
- 3
Likely to sell faster than
Zillow last checked:
Listing updated:
Listed by:
Laurie Curran 610-585-2344,
BHHS Fox & Roach-Collegeville (610) 831-5300
Source: Bright MLS,MLS#: PAMC2186108
Facts & features
Interior
Bedrooms & bathrooms
- Bedrooms: 2
- Bathrooms: 2
- Full bathrooms: 1
- 1/2 bathrooms: 1
- Main level bathrooms: 1
Rooms
- Room types: Living Room, Dining Room, Primary Bedroom, Bedroom 2, Kitchen, Family Room
Primary bedroom
- Features: Flooring - Carpet
- Level: Upper
- Area: 221 Square Feet
- Dimensions: 17 X 13
Bedroom 2
- Features: Flooring - Carpet
- Level: Upper
- Area: 204 Square Feet
- Dimensions: 12 X 17
Dining room
- Features: Flooring - Carpet
- Level: Main
- Area: 90 Square Feet
- Dimensions: 10 X 9
Family room
- Features: Flooring - Carpet
- Level: Lower
- Area: 375 Square Feet
- Dimensions: 25 X 15
Kitchen
- Features: Kitchen - Gas Cooking, Flooring - Vinyl
- Level: Main
- Area: 120 Square Feet
- Dimensions: 12 X 10
Living room
- Features: Fireplace - Gas, Flooring - Carpet
- Level: Main
- Area: 228 Square Feet
- Dimensions: 19 X 12
Heating
- Forced Air, Natural Gas
Cooling
- Central Air, Electric
Appliances
- Included: Dishwasher, Disposal, Gas Water Heater
- Laundry: In Basement
Features
- Ceiling Fan(s), Eat-in Kitchen
- Flooring: Carpet, Vinyl
- Basement: Full,Finished
- Number of fireplaces: 1
- Fireplace features: Brick, Gas/Propane
Interior area
- Total structure area: 1,280
- Total interior livable area: 1,280 sqft
- Finished area above ground: 1,280
- Finished area below ground: 0
Video & virtual tour
Property
Parking
- Parking features: None
Accessibility
- Accessibility features: None
Features
- Levels: Two
- Stories: 2
- Patio & porch: Deck
- Exterior features: Sidewalks, Street Lights, Satellite Dish
- Pool features: Community
Lot
- Size: 2,419 Square Feet
- Dimensions: 20.00 x 0.00
Details
- Additional structures: Above Grade, Below Grade
- Parcel number: 630009800649
- Zoning: R3
- Special conditions: Standard
Construction
Type & style
- Home type: Townhouse
- Architectural style: Colonial
- Property subtype: Townhouse
Materials
- Brick, Stucco
- Foundation: Concrete Perimeter
- Roof: Pitched,Shingle
Condition
- New construction: No
- Year built: 1985
Utilities & green energy
- Electric: 100 Amp Service
- Sewer: Public Sewer
- Water: Public
- Utilities for property: Cable Connected
Community & HOA
Community
- Subdivision: Westover Crossing
HOA
- Has HOA: Yes
- Amenities included: Pool, Recreation Facilities, Tennis Court(s)
- Services included: Common Area Maintenance, Maintenance Grounds, Snow Removal, Trash, Pool(s), Recreation Facility
- HOA fee: $125 monthly
- HOA name: WESTOVER CROSSING
Location
- Region: Norristown
- Municipality: WEST NORRITON TWP
Financial & listing details
- Price per square foot: $265/sqft
- Tax assessed value: $107,350
- Annual tax amount: $5,358
- Date on market: 7/10/2026
- Listing agreement: Exclusive Right To Sell
- Listing terms: Conventional,Cash,FHA,VA Loan
- Inclusions: Refrigerator, Washer, Dryer (all In As Is Condition)
- Ownership: Fee Simple
Estimated market value
Not available
Estimated sales range
Not available
Not available
Price history
| Date | Event | Price |
|---|---|---|
| 8/1/2026 | Contingent | $339,500$265/sqft |
Source:  Bright MLS #PAMC2186108 Report a problem Bright MLS #PAMC2186108 Report a problem | ||
| 7/10/2026 | Listed for sale | $339,500$265/sqft |
Source: Bright MLS #PAMC2186108 Report a problem | ||
Public tax history
Tax history is unavailable.
Monthly payment
Est. payment
Payment breakdown
Explore the cost of this home by adjusting the details. Changes won't be saved.Climate risks
Neighborhood: 19403
Nearby schools
Schools provided by the listing agent
- District: Norristown Area
Source: Bright MLS. This data may not be complete. We recommend contacting the local school district to confirm school assignments for this home.
Similar homes
- $415,0003 bd2 ba1.5k sqft555 Canterbury Rd W, Norristown, PA 19403For Sale

 MLS ID #PAMC2192164, Ryanne Sullivan, Compass RE. Bright MLS
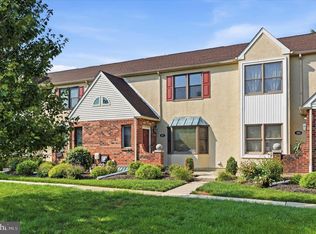
 - $312,0002 bd2 ba1.1k sqftTrent Manor, Norristown, PA 19403For Sale
 MLS ID #PAMC2184040, Michael Marchese, Coldwell Banker Realty. Bright MLS
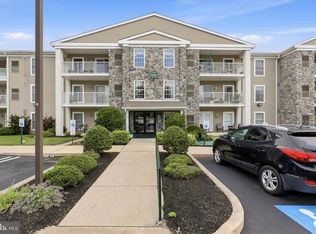
 - $320,0002 bd2 ba1k sqft501 Brandon Rd W, Norristown, PA 19403For Sale
 MLS ID #PAMC2189938, Beth Samberg, Real of Pennsylvania. Bright MLS
 - $339,0003 bd3 ba1.3k sqft148 Pine Ct, East Norriton, PA 19401For Sale
 MLS ID #PAMC2187402, Rob Della Franzia, New Horizons Real Estate, Inc.. Bright MLS
 - $295,0002 bd2 ba1k sqft627 Brandon Rd W, Norristown, PA 19403For SaleMLS ID #PAMC2179094, Lisa Plank, Coldwell Banker Realty. Bright MLS
- $275,0002 bd2 ba1.2k sqftGreens At Westover, Norristown, PA 19403For SaleMLS ID #PAMC2175960, Anthony Keane, Real of Pennsylvania. Bright MLS
- $374,9002 bd3 ba1.5k sqft9 Wendy Way #42, Phoenixville, PA 19460For SaleMLS ID #PACT2129460, Bob Hoopes, Coldwell Banker Realty. Bright MLS
- $355,0002 bd2 ba1.1k sqft119 Carousel Cir, New Britain, PA 18901For SaleMLS ID #PABU2129050, Paula Troxel, CARDANO Realtors. Bright MLS
- $349,9003 bd3 ba1.6k sqftHeritage Park, Trappe, PA 19426For SaleMLS ID #PAMC2189494, JEANINE BRIERLEY, Keller Williams Main Line. Bright MLS
- $465,0003 bd3 ba1.5k sqft235 Lawndale Ave, King Of Prussia, PA 19406For SaleMLS ID #PAMC2192592, Colleen Whitlock, Keller Williams Main Line. Bright MLS
- $350,0002 bd2 ba1k sqft304 Old Forge Xing #304, Devon, PA 19333For SaleMLS ID #PACT2129120, Mary Giovanni, Wayne Realty Corporation. Bright MLS
- $300,0003 bd2 ba1.1k sqft7450 Beverly Rd, Philadelphia, PA 19138For SaleMLS ID #PAPH2663868, Tammy Bowens, Keller Williams Real Estate-Langhorne. Bright MLS
- $330,0003 bd3 ba1.8k sqftProvidence Forge, Royersford, PA 19468For SaleMLS ID #PAMC2180894, Michael Jacobs, KW Empower. Bright MLS
- $375,0002 bd3 ba1.1k sqft700 Ardmore Ave APT 509, Ardmore, PA 19003For SaleMLS ID #PADE2122460, Joe Bonner, BHHS Fox & Roach-Haverford. Bright MLS
- $389,5002 bd3 ba1.5k sqft22 Victoria Cir, Collegeville, PA 19426For SaleMLS ID #PAMC2172038, Fred A Altieri, Houwzer, LLC. Bright MLS
- $329,9003 bd3 ba1.8k sqftProvidence Forge, Royersford, PA 19468For SaleMLS ID #PAMC2185956, Stephanie Parker, Keller Williams Real Estate-Blue Bell. Bright MLS
- $299,9002 bd2 ba1k sqftDeane, Wayne, PA 19087For SaleMLS ID #PACT2130794, Megan McGowan, BHHS Fox & Roach Wayne-Devon. Bright MLS
- $400,0003 bd3 ba1.5k sqft4169 Rittenhouse Ct, Skippack, PA 19474For SaleMLS ID #PAMC2188782, Amy Fizzano Krauter, Fizzano Family of Associates LLC. Bright MLS
- $415,0003 bd3 ba1.4k sqft29 Barclay Ct Building 204-U-29, Blue Bell, PA 19422For SaleMLS ID #PAMC2189042, Ben Friggle, Keller Williams Real Estate-Montgomeryville. Bright MLS
- $375,0003 bd2 ba1.4k sqftPlymouth Hills, Plymouth Meeting, PA 19462For SaleMLS ID #PAMC2190808, Charlene Houston, Keller Williams Real Estate-Blue Bell. Bright MLS
