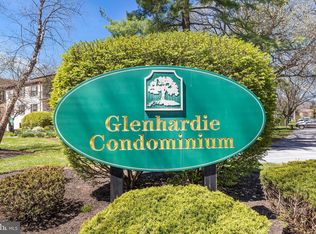
INCREDIBLE VALUE! Recent 2026 Sales for 2 Bedroom units are: $322,250, $315,000, $327,000, and $336,500! What an incredible deal and opportunity for this perfectly located two bedroom, two bath unit on the Glenhardie Country Club's 9-hole Golf Course with amazing views!! You can't duplicate this most coveted LOCATION!!!!!!! Welcome to 180 Drummers Lane in the Silas Deane Building in Glenhardie on the First Floor with a sliding glass door to the grounds and sweeping views of the Glenhardie Country Club's golf course! This home has been in the same family for decades and is move-in ready with fresh paint and new carpet - just waiting for the future owner's updates! Gas, heat, water, and sewer are all included in the monthly fee! Low Taxes of just $3,549! Residents may join the Private Club for an extra fee and enjoy Golf, Tennis & Swimming. Award winning Tredyffrin-Easttown Schools. Make your appointment to see it TODAY!
For sale
Price cut: $14.9K (10/1)
$285,000
180 Drummers Ln, Wayne, PA 19087
2beds
1,004sqft
Condominium
Built in 1970
-- sqft lot
$-- Zestimate®
$284/sqft
$352/mo HOA
What's special
Amazing views
- 88 days
- 1,265
- 66
Zillow last checked:
Listing updated:
Listed by:
Megan McGowan 610-715-8727,
BHHS Fox & Roach Wayne-Devon 6106512700,
Listing Team: The Ady & Megan Mcgowan Team, Co-Listing Team: The Ady & Megan Mcgowan Team,Co-Listing Agent: Ady Mcgowan 610-348-7835,
BHHS Fox & Roach Wayne-Devon
Source: Bright MLS,MLS#: PACT2130794
Facts & features
Interior
Bedrooms & bathrooms
- Bedrooms: 2
- Bathrooms: 2
- Full bathrooms: 2
- Main level bathrooms: 2
- Main level bedrooms: 2
Rooms
- Room types: Living Room, Dining Room, Primary Bedroom, Bedroom 2, Kitchen, Foyer, Bathroom 2, Hobby Room, Primary Bathroom
Primary bedroom
- Features: Attached Bathroom
- Level: Main
Bedroom 2
- Level: Main
Primary bathroom
- Level: Main
Bathroom 2
- Level: Main
Dining room
- Level: Main
Foyer
- Level: Main
Other
- Level: Main
Kitchen
- Level: Main
Living room
- Level: Main
Heating
- Forced Air, Natural Gas
Cooling
- Central Air, Electric
Appliances
- Included: Gas Water Heater
- Laundry: Common Area, Has Laundry, Main Level
Features
- Bathroom - Stall Shower, Bathroom - Tub Shower, Built-in Features, Floor Plan - Traditional, Primary Bath(s), Other
- Flooring: Carpet, Luxury Vinyl, Ceramic Tile
- Has basement: No
- Has fireplace: No
Interior area
- Total structure area: 1,004
- Total interior livable area: 1,004 sqft
- Finished area above ground: 1,004
- Finished area below ground: 0
Property
Parking
- Parking features: Private, Unassigned, Handicap Parking, Parking Lot
Accessibility
- Accessibility features: None
Features
- Levels: One
- Stories: 1
- Exterior features: Sidewalks, Other
- Pool features: Community
- Has view: Yes
- View description: Golf Course, Garden
Lot
- Features: Premium, Private, Adjoins Golf Course
Details
- Additional structures: Above Grade, Below Grade
- Parcel number: 4306A0380
- Zoning: RES
- Special conditions: Standard
Construction
Type & style
- Home type: Condo
- Architectural style: Colonial
- Property subtype: Condominium
- Attached to another structure: Yes
Materials
- Brick, Stone
- Roof: Shingle
Condition
- New construction: No
- Year built: 1970
Utilities & green energy
- Sewer: Public Sewer
- Water: Public
Community & HOA
Community
- Condo and coop fee: $352 monthly
- Subdivision: Glenhardie
HOA
- Has HOA: No
- Amenities included: Common Grounds, Tot Lots/Playground, Golf Course, Golf Club, Golf Course Membership Available, Picnic Area, Pool, Pool Mem Avail, Tennis Court(s), Other
- Services included: Common Area Maintenance, Maintenance Structure, Maintenance Grounds, Management, Snow Removal, Trash, Other, Gas, Heat, Sewer, Water
- HOA name: Glenhardie Condominium Association
Location
- Region: Wayne
- Municipality: TREDYFFRIN TWP
Financial & listing details
- Price per square foot: $284/sqft
- Tax assessed value: $90,690
- Annual tax amount: $3,549
- Date on market: 7/15/2026
- Listing agreement: Exclusive Right To Sell
- Inclusions: Refrigerator
- Ownership: Condominium
Estimated market value
Not available
Estimated sales range
Not available
Not available
Price history
| Date | Event | Price |
|---|---|---|
| 10/1/2026 | Price change | $285,000-5%$284/sqft |
Source:  Bright MLS #PACT2130794 Report a problem Bright MLS #PACT2130794 Report a problem | ||
| 7/15/2026 | Listed for sale | $299,900-3.3%$299/sqft |
Source: Bright MLS #PACT2130794 Report a problem | ||
| 7/1/2026 | Listing removed | $310,000$309/sqft |
Source: Bright MLS #PACT2125746 Report a problem | ||
| 5/15/2026 | Listed for sale | $310,000$309/sqft |
Source: Bright MLS #PACT2125746 Report a problem | ||
Public tax history
| Year | Property taxes | Tax assessment |
|---|---|---|
| 2026 | $3,549 +3.9% | $90,690 |
| 2025 | $3,416 +2.3% | $90,690 |
| 2024 | $3,338 +8.3% | $90,690 |
| 2023 | $3,083 +3.1% | $90,690 |
| 2022 | $2,990 +2.3% | $90,690 |
| 2021 | $2,923 +637.8% | $90,690 |
| 2020 | $396 -85.3% | $90,690 |
| 2019 | $2,696 +1.9% | $90,690 |
| 2018 | $2,647 +9899.9% | $90,690 |
| 2017 | $26 | $90,690 |
| 2016 | -- | $90,690 |
| 2015 | -- | $90,690 |
| 2014 | -- | $90,690 |
| 2013 | -- | $90,690 |
| 2012 | -- | $90,690 |
| 2011 | -- | $90,690 |
| 2010 | -- | $90,690 |
| 2009 | -- | $90,690 |
| 2008 | -- | $90,690 |
| 2007 | -- | $90,690 |
| 2006 | -- | $90,690 |
| 2005 | -- | $90,690 |
| 2004 | -- | $90,690 |
| 2003 | -- | $90,690 |
| 2000 | -- | $90,690 |
Find assessor info on the county website
Monthly payment
Est. payment
Payment breakdown
Explore the cost of this home by adjusting the details. Changes won't be saved.Climate risks
Neighborhood: 19087
Nearby schools
Schools provided by the listing agent
- High: Conestoga
- District: Tredyffrin-easttown
Source: Bright MLS. This data may not be complete. We recommend contacting the local school district to confirm school assignments for this home.

Similar homes
- $297,0002 bd2 ba1k sqft71 Drummers Ln, Wayne, PA 19087For Sale

 MLS ID #PACT2137046, Cathy Hamilton, BHHS Fox & Roach-Rosemont. Bright MLS
 - $295,0002 bd2 ba1k sqftKnox Building, Wayne, PA 19087For Sale
 MLS ID #PACT2135660, Shehla Karim, Keller Williams Realty Devon-Wayne. Bright MLS
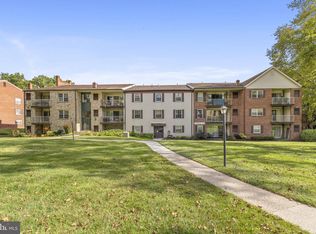
 - $275,0002 bd1 ba990 sqft355 Drummers Ln #355, Wayne, PA 19087For Sale
 MLS ID #PACT2127856, Andrea Davis, Compass RE. Bright MLS
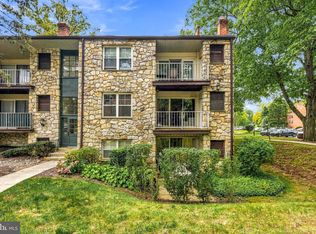
 - $255,0001 bd1 ba819 sqft235 Drummers Ln #235, Wayne, PA 19087For Sale
 MLS ID #PACT2137110, Alvin Belden, BHHS Fox & Roach-Haverford. Bright MLS
 - $314,0002 bd1 ba850 sqft500 E Lancaster Ave Unit 108A, Wayne, PA 19087For SaleMLS ID #PADE2125170, Dina Patton, KW Empower. Bright MLS
- $310,0002 bd2 ba1k sqft1311 Eagles Ridge Dr #11, Wayne, PA 19087For SaleMLS ID #PACT2132388, Denise Doyle, RE/MAX Main Line - Devon. Bright MLS
- $313,0002 bd2 ba1.1k sqftValley Forge Tower South, King Of Prussia, PA 19406For SaleMLS ID #PAMC2196150, Jon Gutkind, BHHS Fox & Roach-Haverford. Bright MLS
- $350,0002 bd2 ba1k sqft304 Old Forge Xing #304, Devon, PA 19333For SaleMLS ID #PACT2129120, Mary Giovanni, Wayne Realty Corporation. Bright MLS
- $295,0002 bd2 ba1k sqft627 Brandon Rd W, Norristown, PA 19403For SaleMLS ID #PAMC2179094, Lisa Plank, Coldwell Banker Realty. Bright MLS
- $375,0002 bd2 ba1.2k sqft6 Chamond, Devon, PA 19333For SaleMLS ID #PACT2137068, Megan McGowan, BHHS Fox & Roach Wayne-Devon. Bright MLS
- $265,0002 bd2 ba1.4k sqft112 Harvest Ln #104, Phoenixville, PA 19460For SaleMLS ID #PACT2135460, Joe D'Andrea, VRA Realty. Bright MLS
- $275,0002 bd2 ba944 sqft1600 Hagys Ford Rd APT 2L, Penn Valley, PA 19072For SaleMLS ID #PAMC2182732, Ellen Sweetman, BHHS Fox & Roach-Haverford. Bright MLS
- $300,0002 bd2 ba1k sqftPlymouth Hill, Plymouth Meeting, PA 19462For SaleMLS ID #PAMC2174822, Darcy Scollin, OCF Realty LLC - Philadelphia. Bright MLS
- $250,0002 bd1 ba825 sqft1030 E Lancaster Ave APT 314, Bryn Mawr, PA 19010For SaleMLS ID #PADE2123548, Tom Toole III, RE/MAX Main Line - West Chester. Bright MLS
- $295,0003 bd2 ba1.2k sqft801 Yale Ave APT 205, Swarthmore, PA 19081For SaleMLS ID #PADE2117012, Fernando Gallard, BHHS Fox & Roach-Media. Bright MLS
- $269,9002 bd2 ba1.1k sqft906 Foxmeadow Dr #906, Royersford, PA 19468For SaleMLS ID #PAMC2194654, Michelle Bauer, Century 21 Norris-Valley Forge. Bright MLS
- $269,9002 bd2 ba1.1k sqftOak Hill, Penn Valley, PA 19072For SaleMLS ID #PAMC2183194, Andrew Blum, RE/MAX Centre Realtors. Bright MLS
- $260,0002 bd2 ba867 sqftWaterford Condo, Ardmore, PA 19003For SaleMLS ID #PAMC2188834, Jen Benner, KW Empower. Bright MLS
- $319,0001 bd1 ba951 sqft350 W Elm St Suite 3414, Conshohocken, PA 19428For SaleMLS ID #PAMC2195600, Jeff Silva, OCF Realty LLC - Philadelphia. Bright MLS
- $315,0002 bd2 ba1k sqftHill House, Huntingdon Valley, PA 19006For SaleMLS ID #PAMC2192096, Frank Blumenthal, Keller Williams Real Estate Tri-County. Bright MLS
