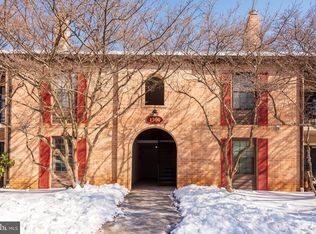

Welcome to this beautifully maintained first-floor condominium in the sought-after Eagles Ridge community of Chesterbrook. Offering a desirable split-bedroom floor plan with two spacious bedrooms and two full baths, this home is ideal for a variety of lifestyles, whether you're a first-time buyer, downsizer, investor, or looking for a low-maintenance home in an exceptional location. A private covered entrance welcomes you into a spacious foyer with a generous coat closet, laundry area, full hall bath, and a well-appointed guest bedroom. The open-concept living and dining area features a cozy gas fireplace and sliding glass doors leading to a covered patio perfect for enjoying your morning coffee or relaxing at the end of the day. The large kitchen offers ample cabinetry, generous counter space, built-in microwave, dishwasher, and open to the living area making it easy to cook while staying connected with family and guests. The spacious primary suite includes a private full bath and a walk-in closet with custom organizers, providing plenty of storage and comfort. Additional highlights include new carpeting, first-floor living with no steps, and abundant storage throughout. Located in the award-winning Tredyffrin/Easttown School District, Eagles Ridge offers convenient access to scenic walking trails, Wilson Farm Park, Valley Forge National Historical Park, King of Prussia, Trader Joe's, Wegmans, major highways, SEPTA regional rail, shopping, and an outstanding selection of restaurants. Whether you're searching for your next home or an excellent investment opportunity, this move-in-ready condominium offers comfort, convenience, and one of the Main Line's most desirable locations.
For sale
Price cut: $10K (9/9)
$310,000
1311 Eagles Ridge Dr #11, Wayne, PA 19087
2beds
1,050sqft
Condominium
Built in 1985
-- sqft lot
$303,500 Zestimate®
$295/sqft
$320/mo HOA
What's special
Private covered entranceLaundry areaDesirable split-bedroom floor planTwo spacious bedroomsWell-appointed guest bedroomFull hall bathBeautifully maintained first-floor condominium
- 54 days
- 1,142
- 78
Zillow last checked:
Listing updated:
Listed by:
Denise Doyle 610-608-6030,
RE/MAX Main Line-Paoli 6106409300
Source: Bright MLS,MLS#: PACT2132388
Facts & features
Interior
Bedrooms & bathrooms
- Bedrooms: 2
- Bathrooms: 2
- Full bathrooms: 2
- Main level bathrooms: 2
- Main level bedrooms: 2
Basement
- Area: 0
Heating
- Forced Air, Electric
Cooling
- Central Air, Electric
Appliances
- Included: Electric Water Heater
- Laundry: Dryer In Unit, Washer In Unit, In Unit
Features
- Bathroom - Stall Shower, Bathroom - Tub Shower, Ceiling Fan(s), Combination Kitchen/Dining, Combination Kitchen/Living, Dining Area, Entry Level Bedroom, Family Room Off Kitchen, Open Floorplan, Kitchen Island
- Flooring: Carpet
- Has basement: No
- Number of fireplaces: 1
Interior area
- Total structure area: 1,050
- Total interior livable area: 1,050 sqft
- Finished area above ground: 1,050
- Finished area below ground: 0
Property
Parking
- Parking features: Parking Lot
Accessibility
- Accessibility features: Accessible Entrance
Features
- Levels: One
- Stories: 1
- Pool features: Community
Details
- Additional structures: Above Grade, Below Grade
- Parcel number: 4305 3063
- Zoning: RESIDENTIAL
- Special conditions: Standard
Construction
Type & style
- Home type: Condo
- Architectural style: Colonial
- Property subtype: Condominium
- Attached to another structure: Yes
Materials
- Brick
Condition
- New construction: No
- Year built: 1985
Utilities & green energy
- Electric: 200+ Amp Service
- Sewer: Public Sewer
- Water: Public
Community & HOA
Community
- Subdivision: Eagles Ridge
HOA
- Has HOA: Yes
- Amenities included: Common Grounds, Jogging Path
- Services included: All Ground Fee, Maintenance Grounds, Snow Removal, Trash, Maintenance Structure, Water
- HOA fee: $320 monthly
- HOA name: SHEW MANAGEMENT
Location
- Region: Wayne
- Municipality: TREDYFFRIN TWP
Financial & listing details
- Price per square foot: $295/sqft
- Tax assessed value: $91,590
- Annual tax amount: $3,584
- Date on market: 8/5/2026
- Listing agreement: Exclusive Right To Sell
- Listing terms: Cash,Conventional
- Inclusions: Washer, Dryer, Refrigerator
- Ownership: Condominium
Estimated market value
$303,500
$288,000 - $319,000
$2,054/mo
Price history
| Date | Event | Price |
|---|---|---|
| 9/9/2026 | Price change | $310,000-3.1%$295/sqft |
Source:  Bright MLS #PACT2132388 Report a problem Bright MLS #PACT2132388 Report a problem | ||
| 8/7/2026 | Listed for sale | $320,000$305/sqft |
Source: Bright MLS #PACT2132388 Report a problem | ||
Public tax history
Tax history is unavailable.
Monthly payment
Est. payment
Payment breakdown
Explore the cost of this home by adjusting the details. Changes won't be saved.Climate risks
Neighborhood: 19087
Nearby schools
Schools provided by the listing agent
- Elementary: Valley Forge
- Middle: V. Forge
- High: Conestoga
- District: Tredyffrin-easttown
Source: Bright MLS. This data may not be complete. We recommend contacting the local school district to confirm school assignments for this home.

Similar homes
- $295,0002 bd2 ba1k sqftKnox Building, Wayne, PA 19087For Sale

 MLS ID #PACT2135660, Shehla Karim, Keller Williams Realty Devon-Wayne. Bright MLS
 - $299,9002 bd2 ba1k sqftDeane, Wayne, PA 19087For Sale
 MLS ID #PACT2130794, Megan McGowan, BHHS Fox & Roach Wayne-Devon. Bright MLS
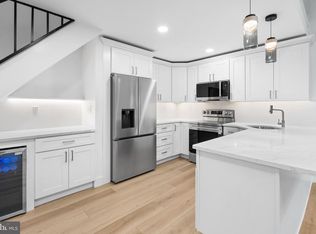
 - $447,0002 bd2 ba1.4k sqft1323 Eagles Ridge Dr #23, Wayne, PA 19087For Sale
 MLS ID #PACT2133080, Jennifer Smith, Keller Williams Realty Devon-Wayne. Bright MLS
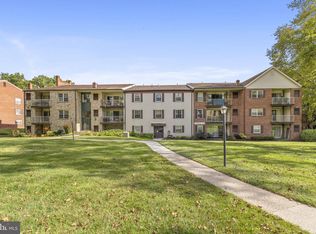
 - $275,0002 bd1 ba990 sqft355 Drummers Ln #355, Wayne, PA 19087For Sale
 MLS ID #PACT2127856, Andrea Davis, Compass RE. Bright MLS
 - $314,0002 bd1 ba850 sqft500 E Lancaster Ave Unit 108A, Wayne, PA 19087For SaleMLS ID #PADE2120782, Dina Patton, KW Empower. Bright MLS
- $320,0002 bd2 ba1.1k sqftValley Forge Tower South, King Of Prussia, PA 19406For SaleMLS ID #PAMC2175530, Jon Gutkind, BHHS Fox & Roach-Haverford. Bright MLS
- $350,0002 bd2 ba1k sqft304 Old Forge Xing #304, Devon, PA 19333For SaleMLS ID #PACT2129120, Mary Giovanni, Wayne Realty Corporation. Bright MLS
- $295,0002 bd2 ba1k sqft627 Brandon Rd W, Norristown, PA 19403For SaleMLS ID #PAMC2179094, Lisa Plank, Coldwell Banker Realty. Bright MLS
- $310,0003 bd2 ba1.5k sqft106 Harvest Ln #206, Phoenixville, PA 19460For SaleMLS ID #PACT2123148, Bob Kelley, BHHS Fox & Roach-Blue Bell. Bright MLS
- $275,0002 bd2 ba1.4k sqft112 Harvest Ln #104, Phoenixville, PA 19460For SaleMLS ID #PACT2135460, Joe D'Andrea, VRA Realty. Bright MLS
- $349,0002 bd2 ba1.1k sqftValley Forge Towers South, King Of Prussia, PA 19406For SaleMLS ID #PAMC2178800, Naz Nejadi, BHHS Fox & Roach Wayne-Devon. Bright MLS
- $400,0002 bd2 ba1.4k sqft14 Chamond #14, Devon, PA 19333For SaleMLS ID #PACT2135042, Sue Fitzgerald, Compass RE. Bright MLS
- $299,0002 bd2 ba1k sqft501 N Providence Rd APT 319, Media, PA 19063For SaleMLS ID #PADE2123232, Trish Dantis, Compass RE. Bright MLS
- $309,0003 bd2 ba1.2k sqft801 Yale Ave APT 205, Swarthmore, PA 19081For SaleMLS ID #PADE2117012, Fernando Gallard, BHHS Fox & Roach-Media. Bright MLS
- $269,9002 bd2 ba1.1k sqft906 Foxmeadow Dr #906, Royersford, PA 19468For SaleMLS ID #PAMC2194654, Michelle Bauer, Century 21 Norris-Valley Forge. Bright MLS
- $314,9002 bd2 ba1.1k sqft322 Creekside Dr, Brookhaven, PA 19015For SaleMLS ID #PADE2119954, Jill Barbera, EXP Realty, LLC. Bright MLS
- $329,0003 bd2 ba1.2k sqft100 Campbell Cir #D-33, Downingtown, PA 19335For SaleMLS ID #PACT2133360, Hemalatha Alace, Keller Williams Real Estate -Exton. Bright MLS
- $250,0002 bd1 ba825 sqft1030 E Lancaster Ave APT 314, Bryn Mawr, PA 19010For SaleMLS ID #PADE2123548, Tom Toole III, RE/MAX Main Line-West Chester. Bright MLS
- $350,0002 bd2 ba1.4k sqft131 E 1st Ave Unit 16, Collegeville, PA 19426For SaleMLS ID #PAMC2188612, Cindy Bergen, Realty One Group Restore - Collegeville. Bright MLS
- $360,0002 bd3 ba1k sqft136 Bridge St Suite 302, Phoenixville, PA 19460For SaleMLS ID #PACT2127826, Tom Toole III, RE/MAX Main Line-West Chester. Bright MLS
