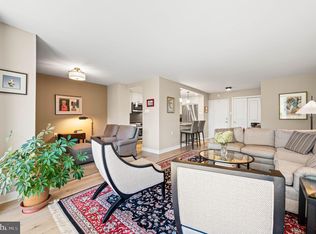
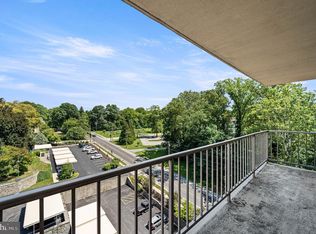
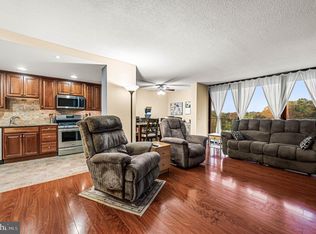
Airy and spacious corner condo with scenic views in Swarthmore. Welcome to this wonderful 2-bedroom corner condominium at the desirable Strath Haven Condominiums. Originally designed as a 3-bedroom unit, this apartment features an expanded layout with a versatile extra living area—ideal for an office, family room, or media space—and can easily be converted back into a 3-bedroom floor plan if desired. As you enter, you are greeted by an expansive living room bathed in abundant natural light from a wall of floor-to-ceiling glass doors, which open to a large, covered private balcony overlooking the surrounding woods and Crum Creek. The balcony provides a peaceful setting for morning coffee or evening relaxation. Adjacent to the living room, a dedicated dining area offers a seamless space for family meals and entertaining. The kitchen is fully equipped with wood cabinetry, generous counter space, an electric cooktop, a built-in oven, and a microwave. The spacious primary suite benefits from its corner orientation with dual windows, extensive closet space, and a private en-suite bathroom featuring a convenient stall shower. A comfortable second bedroom offers ample storage and easy access to a full hall bathroom with a shower/tub combination. Additional in-unit amenities include a dedicated laundry closet with a stacked washer and dryer. This condo includes two (2) highly coveted storage units—one conveniently located directly across from the unit’s front entrance—adding exceptional value, as storage units rarely change hands. Life at Strath Haven offers unmatched comfort and convenience. Recognized as a Gold Star Community with over $12 million in capital improvements since 2014, residents enjoy beautifully manicured grounds, an outdoor in-ground pool with lifeguard service, a library, a party/meeting room, a hobby room, and community van service. Located just a short walk from Swarthmore College, the Scott Arboretum, local boutiques, Crum Creek Woods trails, and the regional train station. The comprehensive monthly condo fee covers nearly all expenses, including electricity, gas, water, sewer, heating, air conditioning, and building maintenance—leaving only cable and internet as additional costs.
For sale
$290,000
801 Yale Ave APT 1008, Swarthmore, PA 19081
2beds
1,435sqft
Condominium
Built in 1969
-- sqft lot
$280,800 Zestimate®
$202/sqft
$1,408/mo HOA
What's special
Scenic viewsCorner condoBeautifully manicured groundsElectric cooktopGenerous counter spaceBuilt-in ovenExtensive closet space
- 6 days
- 300
- 6
Zillow last checked:
Listing updated:
Listed by:
Fernando Gallard 215-510-7614,
BHHS Fox & Roach-Media (610) 566-3000
Source: Bright MLS,MLS#: PADE2127176
Facts & features
Interior
Bedrooms & bathrooms
- Bedrooms: 2
- Bathrooms: 2
- Full bathrooms: 2
- Main level bathrooms: 2
- Main level bedrooms: 2
Basement
- Area: 0
Heating
- Hot Water, Natural Gas
Cooling
- Central Air, Convector, Electric
Appliances
- Included: Gas Water Heater
- Laundry: Washer In Unit, Dryer In Unit, In Unit
Features
- Bathroom - Stall Shower, Bathroom - Tub Shower
- Has basement: No
- Has fireplace: No
Interior area
- Total structure area: 1,435
- Total interior livable area: 1,435 sqft
- Finished area above ground: 1,435
- Finished area below ground: 0
Video & virtual tour
Property
Parking
- Total spaces: 4
- Parking features: Paved, Permit Included, Unassigned, Parking Lot
Accessibility
- Accessibility features: None
Features
- Levels: One
- Stories: 1
- Exterior features: Balcony
- Pool features: Community
Details
- Additional structures: Above Grade, Below Grade
- Parcel number: 43000165500
- Zoning: R50
- Zoning description: Residential condominium
- Special conditions: Standard
Construction
Type & style
- Home type: Condo
- Architectural style: Traditional
- Property subtype: Condominium
- Attached to another structure: Yes
Materials
- Brick
Condition
- New construction: No
- Year built: 1969
Utilities & green energy
- Sewer: Public Sewer
- Water: Public
Community & HOA
Community
- Features: Pool
- Security: 24 Hour Security
- Condo and coop fee: $1,408 monthly
- Subdivision: Strath Haven
HOA
- Has HOA: No
- Amenities included: Elevator(s), Library, Meeting Room, Party Room, Pool, Security, Transportation Service
- Services included: Air Conditioning, Heat, Electricity, Gas, Water, Sewer, Trash, Pool(s), Parking Fee, Common Area Maintenance, Maintenance Structure, Management
- HOA name: Strath Haven Condominium Association
Location
- Region: Swarthmore
- Municipality: SWARTHMORE BORO
Financial & listing details
- Price per square foot: $202/sqft
- Tax assessed value: $163,180
- Annual tax amount: $6,740
- Date on market: 11/6/2026
- Listing agreement: Exclusive Agency
- Inclusions: Storage Units P10-d, P1-57, Washer, Dryer, And Refrigerator In As-is Condition With No Monetary Value.
- Ownership: Condominium
Estimated market value
$280,800
$267,000 - $295,000
$2,244/mo
Price history
| Date | Event | Price |
|---|---|---|
| 11/6/2026 | Listed for sale | $290,000+135.8%$202/sqft |
Source:  Bright MLS #PADE2127176 Report a problem | ||
| 2/5/2021 | Listing removed | -- |
Source: Owner Report a problem | ||
| 2/26/2019 | Listed for rent | $2,200$2/sqft |
Source: Owner Report a problem | ||
| 1/22/1991 | Sold | $123,000$86/sqft |
Source: Agent Provided Report a problem | ||
Public tax history
| Year | Property taxes | Tax assessment |
|---|---|---|
| 2026 | $6,564 +9% | $163,180 |
| 2025 | $6,023 +2.4% | $163,180 |
| 2024 | $5,880 +4% | $163,180 |
| 2023 | $5,653 +0.3% | $163,180 |
| 2022 | $5,638 +465.1% | $163,180 |
| 2021 | $998 +40.8% | $163,180 +25.8% |
| 2020 | $709 -4% | $129,760 |
| 2019 | $738 -89.8% | $129,760 |
| 2018 | $7,258 +919.3% | $129,760 |
| 2017 | $712 -2% | $129,760 |
| 2016 | $727 +2% | $129,760 |
| 2015 | $712 | $129,760 |
| 2014 | $712 +2.8% | $129,760 |
| 2013 | $693 +2.8% | $129,760 |
| 2012 | $674 +0.3% | $129,760 |
| 2011 | $672 | $129,760 |
| 2010 | $672 +9.7% | $129,760 |
| 2009 | $613 | $129,760 |
| 2008 | $613 +8.3% | $129,760 |
| 2007 | $566 | $129,760 |
| 2006 | $566 | $129,760 |
| 2005 | $566 -2% | $129,760 |
| 2004 | $577 +8.5% | $129,760 |
| 2003 | $532 +7.9% | $129,760 |
| 2002 | $493 | $129,760 |
| 2000 | $493 | $129,760 |
Find assessor info on the county website
Monthly payment
Est. payment
Payment breakdown
Explore the cost of this home by adjusting the details. Changes won't be saved.Climate risks
Neighborhood: 19081
Nearby schools
Schools provided by the listing agent
- Elementary: Swarthmore-rutledge School
- Middle: Strath Haven
- High: Strath Haven
- District: Wallingford-swarthmore
Source: Bright MLS. This data may not be complete. We recommend contacting the local school district to confirm school assignments for this home.
Similar homes
- $295,0003 bd2 ba1.2k sqft801 Yale Ave APT 205, Swarthmore, PA 19081For Sale

 MLS ID #PADE2117012, Fernando Gallard, BHHS Fox & Roach-Media. Bright MLS
- $199,0002 bd2 ba1k sqftStrath Haven Condominiums, Swarthmore, PA 19081For Sale
 MLS ID #PADE2122778, Perri Evanson, BHHS Fox & Roach-Media. Bright MLS
- $289,9002 bd2 ba1.2k sqftGreen Hill, Wynnewood, PA 19096For Sale
 MLS ID #PAMC2198098, Jan Schmidt, Compass RE. Bright MLS
- $279,9002 bd2 ba1.2k sqft3004 Monterey Ct, Springfield, PA 19064For Sale
 MLS ID #PADE2123028, Jessica Fox, Long & Foster Real Estate, Inc.. Bright MLS
- $249,9003 bd1 ba1.4k sqft716 Crescent Dr, Glenolden, PA 19036For SaleMLS ID #PADE2126896, LeeAnn Sullivan, Real of Pennsylvania. Bright MLS
- $290,0002 bd2 ba1k sqftKnox Building, Wayne, PA 19087For SaleMLS ID #PACT2135660, Shehla Karim, Keller Williams Realty Devon-Wayne. Bright MLS
- $187,0002 bd2 ba1.2k sqft1001 City Ave #E-607, Wynnewood, PA 19096For SaleMLS ID #PAMC2199614, Mark Taubman, Compass RE. Bright MLS
- $319,9003 bd2 ba1.6k sqft309 Printz Ave, Essington, PA 19029For SaleMLS ID #PADE2125468, Dylan Terenick, BHHS Fox & Roach-Media. Bright MLS
- $260,0002 bd2 ba1.2k sqftGreen Hill, Wynnewood, PA 19096For SaleMLS ID #PAMC2190842, Jessica Ledbetter, BHHS Fox & Roach-Haverford. Bright MLS
- $293,0002 bd2 ba1.1k sqftValley Forge Tower South, King Of Prussia, PA 19406For SaleMLS ID #PAMC2196150, Jon Gutkind, BHHS Fox & Roach-Haverford. Bright MLS
- $285,0002 bd2 ba1k sqftDeane, Wayne, PA 19087For SaleMLS ID #PACT2130794, Megan McGowan, BHHS Fox & Roach Wayne-Devon. Bright MLS
- $299,0002 bd2 ba1k sqft1311 Eagles Ridge Dr #11, Wayne, PA 19087For SaleMLS ID #PACT2132388, Denise Doyle, RE/MAX Main Line - Devon. Bright MLS
- $289,0003 bd2 ba1.6k sqft1615 Wolf St, Philadelphia, PA 19145For SaleMLS ID #PAPH2679074, Tanner Kirkpatrick, Lime House. Bright MLS
- $364,9003 bd3 ba1.7k sqft1130 Putnam Blvd #86, Wallingford, PA 19086For SaleMLS ID #PADE2124776, Joymarie DeFruscio, Keller Williams Realty Group. Bright MLS
- $199,9002 bd2 ba1.2k sqft3107 Heather Ct #3107, Wilmington, DE 19809For SaleMLS ID #DENC2114344, Sherri Hill, Redfin Corporation. Bright MLS
- $280,0002 bd1 ba1.1k sqftGarden Court Condominium, Philadelphia, PA 19143For SaleMLS ID #PAPH2589314, Jeff City Block, Compass RE. Bright MLS
- $185,0002 bd1 ba889 sqft828 Putnam Blvd #53B, Wallingford, PA 19086For SaleMLS ID #PADE2120508, Joe Vaccone, SCOTT REALTY GROUP. Bright MLS
- $329,9002 bd2 ba1.3k sqft202 Greenway Ave, Darby, PA 19023For SaleMLS ID #PADE2122620, Terrance Lee, RE/MAX Access. Bright MLS
- $275,0002 bd2 ba944 sqft1600 Hagys Ford Rd APT 2L, Penn Valley, PA 19072For SaleMLS ID #PAMC2182732, Ellen Sweetman, BHHS Fox & Roach-Haverford. Bright MLS
- $189,9002 bd2 ba1.2k sqftRiver Park House, Philadelphia, PA 19131For SaleMLS ID #PAPH2685914, Elan Elkaim, Keller Williams Main Line. Bright MLS
