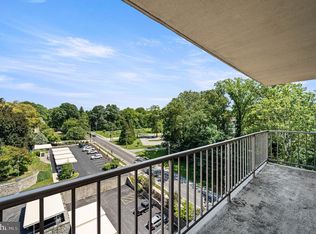
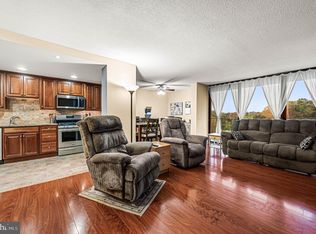
Discover this beautifully renovated, sun-drenched 3-bedroom, 2-bathroom condominium in Swarthmore. This southwest-facing end unit has been thoughtfully transformed by an architect, with every detail meticulously updated. The smartly designed kitchen features a peninsula with seating for two, perfect for morning coffee or casual meals. Ample cabinetry and counter space provide excellent storage and functionality. Hardwood floors flow through the living room, dining area, den, and first bedroom. A sliding glass door in the living room opens to a spacious balcony, offering tranquil views of the nearby creek and woods. The hall bathroom is fully updated with a modern sink and vanity, a shower-tub combination, tiled floors, and recessed lighting. The first and second bedrooms are generously sized with abundant closet space. The primary bedroom is a bright and comfortable sanctuary, benefiting from a double set of windows. Its en-suite bathroom has been completely redesigned for improved functionality, featuring an expansive, beautifully tiled walk-in shower. A double set of closets provides ample storage for clothing. A convenient laundry closet houses a newer stackable washer and dryer. Throughout the unit, all doors and decorative wood trim molding have been replaced, and the popcorn ceilings removed (except for the laundry closet). A highly sought-after, very large storage room on the 7th floor is also included. Strath Haven Condominium Association has invested over $10 million in major capital improvements since 2014, enhancing the building and its landscaped grounds. Recognized by the Community Associations Institute for excellence in management and maintenance, Strath Haven is a Gold Star Community. Enjoy a prime location with easy access to Swarthmore College, the Scott Arboretum, charming local shops, the regional train station, and Crum Woods walking trails. Your monthly condo fee covers nearly everything: electricity, gas, water, sewer, heating, air conditioning, building and grounds maintenance, an outdoor pool, library, meeting and hobby rooms, and a community van for local shopping. The only additional cost is cable/internet.
Sold for $350,000
$350,000
801 Yale Ave APT 508, Swarthmore, PA 19081
3beds
1,435sqft
Condominium
Built in 1969
-- sqft lot
$358,900 Zestimate®
$244/sqft
$2,963 Estimated rent
Home value
$358,900
$323,000 - $398,000
$2,963/mo
Zestimate® history
Owner options
List your home for rent
$2,963/mo
Rent Zestimate®
Find your next renter with Zillow Rental Manager. Plus, with online applications, you can quickly screen prospective tenants – for free.
$2,963/mo
Rent Zestimate®
Refinance and save
$2,558/mo
Est. payment
Refinancing to a lower rate could help reduce your monthly payments and save thousands over the life of the loan.
$2,558/mo
Est. payment
Explore your selling options
Work with a Zillow partner agent
Leverage their expertise and Zillow's premium Showcase listings to get your home seen by more buyers.
Get startedList with your own agent
Get your home in front of millions of buyers by listing it on Zillow.
Learn how to do itSell it yourself
Take full control of how buyers see your home on Zillow by listing For Sale by Owner (FSBO).
List your homeWhat's special
Spacious balconyAbundant closet spaceBright and comfortable sanctuarySmartly designed kitchenSouthwest-facing end unitHardwood floorsConvenient laundry closet
Zillow last checked:
Listing updated:
Listed by:
Fernando Gallard 215-510-7614,
BHHS Fox & Roach-Media
Bought with:
Blakely Minton, RS296074
Crown Homes Real Estate
Source: Bright MLS,MLS#: PADE2102682
Facts & features
Interior
Bedrooms & bathrooms
- Bedrooms: 3
- Bathrooms: 2
- Full bathrooms: 2
- Main level bathrooms: 2
- Main level bedrooms: 3
Rooms
- Room types: Living Room, Dining Room, Primary Bedroom, Bedroom 2, Kitchen, Den, Bedroom 1
Primary bedroom
- Level: Main
- Area: 228 Square Feet
- Dimensions: 12 X 19
Bedroom 1
- Level: Main
- Area: 187 Square Feet
- Dimensions: 11 X 17
Bedroom 2
- Level: Main
- Area: 165 Square Feet
- Dimensions: 11 X 15
Den
- Level: Main
Dining room
- Level: Main
- Area: 96 Square Feet
- Dimensions: 8 X 12
Kitchen
- Features: Kitchen - Gas Cooking
- Level: Main
- Area: 104 Square Feet
- Dimensions: 8 X 13
Living room
- Level: Main
- Area: 273 Square Feet
- Dimensions: 13 X 21
Heating
- Hot Water, Natural Gas
Cooling
- Central Air, Electric
Appliances
- Included: Microwave, Dishwasher, Oven/Range - Gas, Refrigerator, Washer/Dryer Stacked, Gas Water Heater
- Laundry: Washer In Unit, Dryer In Unit, In Unit
Features
- Bathroom - Walk-In Shower, Built-in Features, Dining Area, Kitchen Island, Primary Bath(s)
- Flooring: Hardwood, Wood
- Has basement: No
- Has fireplace: No
Interior area
- Total structure area: 1,435
- Total interior livable area: 1,435 sqft
- Finished area above ground: 1,435
- Finished area below ground: 0
Property
Parking
- Total spaces: 4
- Parking features: Permit Included, Unassigned, Parking Lot
Accessibility
- Accessibility features: None
Features
- Levels: One
- Stories: 1
- Exterior features: Balcony
- Pool features: Community
Details
- Additional structures: Above Grade, Below Grade
- Parcel number: 43000153400
- Zoning: R-50
- Zoning description: Residential condominium
- Special conditions: Standard
- Other equipment: Intercom
Construction
Type & style
- Home type: Condo
- Architectural style: Traditional
- Property subtype: Condominium
- Attached to another structure: Yes
Materials
- Brick
Condition
- New construction: No
- Year built: 1969
Utilities & green energy
- Sewer: Public Sewer
- Water: Public
Community & HOA
Community
- Features: Pool
- Security: Smoke Detector(s)
- Condo and coop fee: $1,329 monthly
- Subdivision: Strath Haven
HOA
- Has HOA: No
- Amenities included: Elevator(s), Library, Meeting Room, Party Room, Pool, Security, Transportation Service
- Services included: Electricity, Gas, Water, Sewer, Trash, Air Conditioning, Heat, All Ground Fee, Common Area Maintenance, Maintenance Structure, Management, Parking Fee, Pest Control, Pool(s), Snow Removal
- HOA name: Strath Haven Condominium
Location
- Region: Swarthmore
- Municipality: SWARTHMORE BORO
Financial & listing details
- Price per square foot: $244/sqft
- Tax assessed value: $163,180
- Annual tax amount: $6,370
- Date on market: 10/23/2025
- Listing agreement: Exclusive Agency
- Listing terms: Conventional
- Inclusions: Washer, Dryer, And Refrigerator In As Is Condition.
- Ownership: Condominium
Price history
| Date | Event | Price |
|---|---|---|
| 12/30/2025 | Sold | $350,000+6.4%$244/sqft |
Source:  Bright MLS #PADE2102682 Report a problem Bright MLS #PADE2102682 Report a problem | ||
| 10/26/2025 | Pending sale | $329,000$229/sqft |
Source: Bright MLS #PADE2102682 Report a problem | ||
| 10/23/2025 | Listed for sale | $329,000$229/sqft |
Source: Bright MLS #PADE2102682 Report a problem | ||
Public tax history
Tax history is unavailable.
Neighborhood: 19081
Nearby homes
- $210,0002 bd2 ba1.2k sqft801 Yale Ave APT 1009, Swarthmore, PA 19081For Sale
- $290,0002 bd2 ba1.2k sqft801 Yale Ave APT 809, Swarthmore, PA 19081Sold
- $250,0002 bd2 ba1k sqft801 Yale Ave APT 810, Swarthmore, PA 19081Sold

- $163,0001 bd1 ba780 sqft801 Yale Ave APT 1006, Swarthmore, PA 19081Sold
- $190,0002 bd2 ba1k sqft801 Yale Ave APT 610, Swarthmore, PA 19081Sold
- $110,0001 bd1 ba780 sqft801 Yale Ave APT 511, Swarthmore, PA 19081Sold
- $240,5002 bd2 ba1k sqft801 Yale Ave APT 812, Swarthmore, PA 19081Off Market
- $201,1002 bd2 ba1k sqft801 Yale Ave APT 1024, Swarthmore, PA 19081Off Market
Nearby schools
GreatSchools rating
- 10/10Swarthmore-Rutledge SchoolGrades: K-5Distance: 0.7 mi
- 9/10Strath Haven Middle SchoolGrades: 6-8Distance: 0.8 mi
- 9/10Strath Haven High SchoolGrades: 9-12Distance: 0.9 mi
Schools provided by the listing agent
- Elementary: Swarthmore-rutledge School
- Middle: Strath Haven
- High: Strath Haven
- District: Wallingford-swarthmore
Source: Bright MLS. This data may not be complete. We recommend contacting the local school district to confirm school assignments for this home.
Get a cash offer in 3 minutes
Find out how much your home could sell for in as little as 3 minutes with a no-obligation cash offer.
Estimated market value
$358,900
Get a cash offer in 3 minutes
Find out how much your home could sell for in as little as 3 minutes with a no-obligation cash offer.
Estimated market value
$358,900
- Pennsylvania
- Delaware County
- Swarthmore
- 19081
- 801 Yale Ave Apartment 508
