Skip main navigation
Sold for $250,000
  • $250,000

    801 Yale Ave APT 810, Swarthmore, PA 19081

    2beds
    1,050sqft
    Condominium
    Built in 1969
    -- sqft lot
    $258,800 Zestimate®
    $238/sqft
    $2,540 Estimated rent

    Home value

    $258,800

    $233,000 - $287,000

    $2,540/mo

    Zestimate® history
    Loading
    Loading...

    Owner options

    List your home for rent

    $2,540/mo

    Rent Zestimate®

    Find your next renter with Zillow Rental Manager. Plus, with online applications, you can quickly screen prospective tenants – for free.

    Learn more

    $2,540/mo

    Rent Zestimate®

    Refinance and save

    $1,786/mo

    Est. payment

    Refinancing to a lower rate could help reduce your monthly payments and save thousands over the life of the loan.

    See today's rates

    $1,786/mo

    Est. payment

    Explore your selling options

    Work with a Zillow partner agent

    Leverage their expertise and Zillow's premium Showcase listings to get your home seen by more buyers.

    Get started

    List with your own agent

    Get your home in front of millions of buyers by listing it on Zillow.

    Learn how to do it

    Sell it yourself

    Take full control of how buyers see your home on Zillow by listing For Sale by Owner (FSBO).

    List your home

    What's special

    Outdoor swimming poolPrivate balconyGenerous private balconyLarge two-tiered islandOpen-concept layoutStunning eastern viewsUpdated en suite bathroom
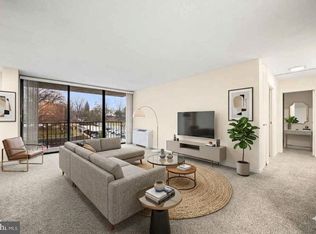
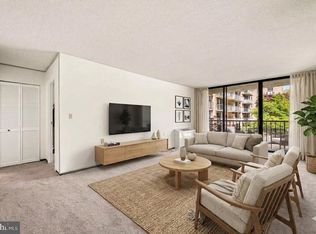
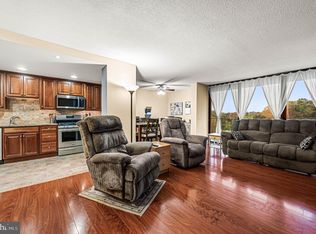
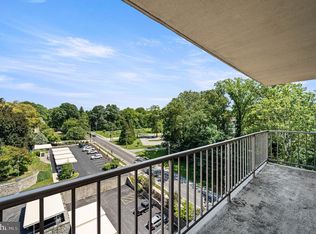
    This fully updated 2-bedroom, 2-bath condo offers stunning eastern views, filling every room with soft morning light. Located in the prestigious Strath Haven Condominiums, a Gold Star Community recognized by the Community Associations Institute, this residence combines comfort, convenience, and an exceptional quality of life. Situated near Swarthmore’s charming town center, the property provides easy access to Swarthmore College, the Scott Arboretum, local shops, and the regional train station. Renovated in 2008, this condo features a thoughtfully designed open-concept layout. The original kitchen and dining room walls were removed, creating a spacious and functional kitchen that seamlessly flows into the living and dining areas—ideal for entertaining. At the heart of the kitchen is a large two-tiered island with bar-height seating, perfect for casual dining. Ample counter space accommodates multiple cooks, while abundant cabinetry provides generous storage. High-end finishes such as cherry wood cabinets, granite countertops, a tumbled marble backsplash, under-cabinet lighting, and a neutral ceramic tile floor add warmth and elegance. The open and airy living room extends effortlessly to a generous private balcony, accessible through a sliding glass door. Large enough to accommodate a café table and chairs, the balcony is an inviting space to enjoy a morning coffee while watching the sunrise or to unwind with an afternoon drink. Adjacent to the living room, the dedicated dining area provides space for a formal meal. The spacious primary bedroom comfortably fits a full suite of furnishings and includes two large closets for ample storage. Its updated en suite bathroom features a convenient stall shower, offering both privacy and ease. The second bedroom is equally well-sized, with a large closet and direct access to the hall bathroom, which includes a bathtub/shower combination. A laundry closet with a stackable washer and dryer, along with additional storage space, adds to the home’s practicality. Strath Haven Condominiums offers an impressive range of amenities designed to enhance residents' lifestyles. Enjoy access to an outdoor swimming pool with changing rooms, a lending library, a hobby workshop, a meeting room, and a card and game room. The vibrant community also hosts book clubs, social gatherings, and a complimentary van service for shopping trips to nearby areas, including Booth’s Corner Market and H Mart. The monthly condo fee is one of the most comprehensive in the area, covering electricity, gas, water, sewer, heating, and air conditioning—providing a truly maintenance-free living experience. This beautifully updated condo, situated in a renowned community with outstanding amenities.

    Zillow last checked:

    Listing updated:

    Listed by:

    Fernando Gallard 215-510-7614,

    BHHS Fox & Roach-Media

    Bought with:

    Heidi Foggo, RS309555

    Compass RE

    Source: Bright MLS,MLS#: PADE2084430MLS Logo

    Facts & features

    Interior

    Bedrooms & bathrooms
    • Bedrooms: 2
    • Bathrooms: 2
    • Full bathrooms: 2
    • Main level bathrooms: 2
    • Main level bedrooms: 2
    Basement
    • Area: 0
    Heating
    • Forced Air, Natural Gas
    Cooling
    • Central Air, Electric
    Appliances
    • Included: Microwave, Dishwasher, Exhaust Fan, Oven/Range - Gas, Range Hood, Refrigerator, Washer/Dryer Stacked, Gas Water Heater
    • Laundry: Dryer In Unit, Washer In Unit, In Unit
    Features
    • Bathroom - Stall Shower, Bathroom - Tub Shower, Dining Area, Open Floorplan, Kitchen Island, Primary Bath(s), Recessed Lighting, Upgraded Countertops
    • Flooring: Ceramic Tile, Carpet, Vinyl
    • Has basement: No
    • Has fireplace: No
    Interior area
    • Total structure area: 1,050
    • Total interior livable area: 1,050 sqft
    • Finished area above ground: 1,050
    • Finished area below ground: 0

    Property

    Parking
    • Total spaces: 2
    • Parking features: Handicap Parking, Lighted, Parking Lot
    Accessibility
    • Accessibility features: None
    Features
    • Levels: One
    • Stories: 1
    • Exterior features: Balcony
    • Pool features: Community
    Lot
    • Features: Suburban
    Details
    • Additional structures: Above Grade, Below Grade
    • Parcel number: 43000160500
    • Zoning: R-50
    • Zoning description: Residential Condominium
    • Special conditions: Standard

    Construction

    Type & style
    • Home type: Condo
    • Architectural style: Contemporary
    • Property subtype: Condominium
    • Attached to another structure: Yes
    Materials
    • Brick
    Condition
    • New construction: No
    • Year built: 1969

    Utilities & green energy

    • Electric: 100 Amp Service
    • Sewer: Public Sewer
    • Water: Public

    Community & neighborhood

    Security
    • Security features: Main Entrance Lock, Resident Manager, 24 Hour Security
    Community
    • Community features: Pool
    Location
    • Region: Swarthmore
    • Subdivision: Strath Haven
    • Municipality: SWARTHMORE BORO

    HOA & financial

    HOA
    • Has HOA: No
    • Amenities included: Elevator(s), Library, Meeting Room, Party Room, Security, Pool, Common Grounds, Transportation Service
    • Services included: Air Conditioning, Electricity, Gas, Heat, Sewer, Water, Trash, Common Area Maintenance, Maintenance Structure, Maintenance Grounds, Management, Parking Fee, Pest Control, Pool(s)
    • Association name: Strath Haven Condominium Association
    Other fees
    • Condo and coop fee: $972 monthly

    Other

    Other facts
    • Listing agreement: Exclusive Agency
    • Listing terms: Conventional,Cash
    • Ownership: Condominium

    Price history

    DateEventPrice
    5/1/2025Sold$250,000-2%$238/sqft
    Source: Bright MLS #PADE2084430 Report a problem
    4/16/2025Pending sale$255,000$243/sqft
    Source: Bright MLS #PADE2084430 Report a problem
    3/20/2025Contingent$255,000$243/sqft
    Source: Bright MLS #PADE2084430 Report a problem
    2/20/2025Listed for sale$255,000+64.5%$243/sqft
    Source: Bright MLS #PADE2084430 Report a problem
    7/29/2021Sold$155,000+3.4%$148/sqft
    Source: Bright MLS #PADE2001408 Report a problem
    7/9/2021Pending sale$149,900$143/sqft
    Source: Bright MLS #PADE2001408 Report a problem
    7/1/2021Listed for sale$149,900-19%$143/sqft
    Source: Bright MLS #PADE2001408 Report a problem
    8/2/2012Listing removed$185,000$176/sqft
    Source: Prudential Fox and Roach #5970710 Report a problem
    1/12/2012Price change$185,000-2.6%$176/sqft
    Source: Prudential Fox and Roach #5970710 Report a problem
    1/4/2012Price change$190,000-11.6%$181/sqft
    Source: Prudential Fox and Roach #5970710 Report a problem
    11/10/2011Listed for sale$214,900-77.7%$205/sqft
    Source: Prudential Fox and Roach #5970710 Report a problem
    11/17/1999Sold$965,000+1084%$919/sqft
    Source: Public Record Report a problem
    12/30/1996Sold$81,500$78/sqft
    Source: Public Record Report a problem

    Public tax history

    YearProperty taxesTax assessment
    2025$4,462 +2.4%$120,870
    2024$4,356 +4%$120,870
    2023$4,187 +0.3%$120,870
    2022$4,176 +465.1%$120,870
    2021$739 +63.5%$120,870 +46%
    2020$452 -4%$82,760
    2019$471 -89.8%$82,760
    2018$4,629 +919.3%$82,760
    2017$454 $82,760
    2016$454 $82,760
    2015$454 $82,760
    2014$454 +2.8%$82,760
    2013$442 +2.8%$82,760
    2012$430 +0.3%$82,760
    2011$429 +2%$82,760
    2010$420 +7.5%$82,760
    2009$391 $82,760
    2008$391 +8.3%$82,760
    2007$361 $82,760
    2006$361 -2%$82,760
    2005$368 $82,760
    2004$368 +8.5%$82,760
    2003$339 +7.9%$82,760
    2002$314 $82,760
    2000$314 $82,760

    Find assessor info on the county website

    Neighborhood: 19081

    Nearby schools

    GreatSchools rating
    Schools provided by the listing agent
    • Elementary: Swarthmore-rutledge School
    • Middle: Strath Haven
    • High: Strath Haven
    • District: Wallingford-swarthmore

    Source: Bright MLS. This data may not be complete. We recommend contacting the local school district to confirm school assignments for this home.

    Get a cash offer in 3 minutes
    Find out how much your home could sell for in as little as 3 minutes with a no-obligation cash offer.
    Estimated market value
    $258,800
    Get a cash offer in 3 minutes
    Find out how much your home could sell for in as little as 3 minutes with a no-obligation cash offer.
    Estimated market value
    $258,800