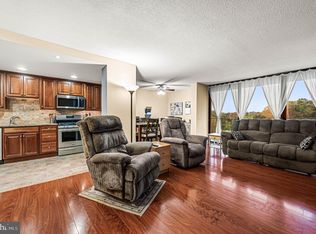
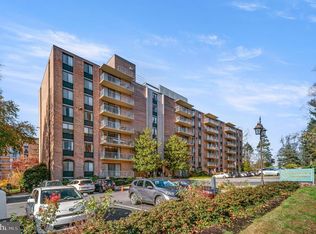
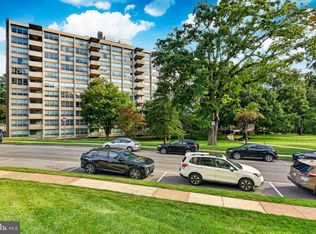
An exceptional opportunity to purchase a large two-bedroom, two-full-bathroom condo in Swarthmore. This unit is unique and sought-after due to its generous layout and corner location, which offers added privacy and abundant natural light. The unit requires updating and refreshing, and it is priced accordingly. Featuring an extra-large living room, the space allows for versatile layout options. A floor-to-ceiling, three-panel glass wall with a sliding door opens to a spacious private balcony, providing wonderful views and natural light. The kitchen features updated hardwood cabinets and can easily be converted into an open-concept design by removing the wall shared with the living room. The primary bedroom is spacious and features an additional window—exclusive to corner units—for extra sunlight. It also includes generous closet space and an en-suite bathroom with a convenient walk-in shower. The second bedroom is well-sized and has easy access to a hall bathroom with a tub-shower combination. Additionally, the unit features a dedicated laundry room that doubles as useful extra storage. A coveted private storage unit is also included. While these storage units are occasionally sold between residents, they rarely change hands. Strath Haven has invested over $12 million in major capital improvements since 2014, enhancing both the building and its beautifully landscaped grounds. The association is a Gold Star Community recognized for excellence in management and maintenance. Enjoy a prime, walkable location with easy access to Swarthmore College, the Scott Arboretum, charming local shops, the regional rail station, and the scenic Crum Woods walking trails. The comprehensive monthly condo fee simplifies living by covering nearly all major expenses: electricity, gas, water, sewer, heating, air conditioning, building and grounds maintenance, an outdoor pool, library, meeting/hobby rooms, and a community van for local shopping. The only additional cost is cable/internet.
Under contract
$210,000
801 Yale Ave APT 1009, Swarthmore, PA 19081
2beds
1,240sqft
Condominium
Built in 1969
-- sqft lot
$201,400 Zestimate®
$169/sqft
$1,217/mo HOA
What's special
Outdoor poolBeautifully landscaped groundsSpacious private balconyLarge two-bedroom two-full-bathroom condoGenerous layoutUpdated hardwood cabinetsGenerous closet space
- 45 days
- 550
- 9
Zillow last checked:
Listing updated:
Listed by:
Fernando Gallard 215-510-7614,
BHHS Fox & Roach-Media (610) 566-3000
Source: Bright MLS,MLS#: PADE2122476
Facts & features
Interior
Bedrooms & bathrooms
- Bedrooms: 2
- Bathrooms: 2
- Full bathrooms: 2
- Main level bathrooms: 2
- Main level bedrooms: 2
Rooms
- Room types: Living Room, Dining Room, Primary Bedroom, Kitchen, Bedroom 1
Primary bedroom
- Level: Main
- Area: 0 Square Feet
- Dimensions: 0 X 0
Bedroom 1
- Level: Main
- Area: 0 Square Feet
- Dimensions: 0 X 0
Dining room
- Level: Main
- Area: 0 Square Feet
- Dimensions: 0 X 0
Kitchen
- Features: Kitchen - Gas Cooking
- Level: Main
- Area: 0 Square Feet
- Dimensions: 0 X 0
Living room
- Level: Main
- Area: 0 Square Feet
- Dimensions: 0 X 0
Heating
- Forced Air, Natural Gas
Cooling
- Central Air, Electric
Appliances
- Included: Oven/Range - Gas, Refrigerator, Microwave, Disposal, Washer/Dryer Stacked, Gas Water Heater
- Laundry: Dryer In Unit, Washer In Unit, In Unit
Features
- Primary Bath(s), Bathroom - Walk-In Shower, Dining Area, Family Room Off Kitchen
- Has basement: No
- Has fireplace: No
Interior area
- Total structure area: 1,240
- Total interior livable area: 1,240 sqft
- Finished area above ground: 1,240
Video & virtual tour
Property
Parking
- Total spaces: 4
- Parking features: Unassigned, Parking Lot
Accessibility
- Accessibility features: None
Features
- Levels: One
- Stories: 1
- Exterior features: Balcony
- Pool features: Community
Details
- Additional structures: Above Grade
- Parcel number: 43000165600
- Zoning: R-50
- Zoning description: Residential Condominium
- Special conditions: Standard
Construction
Type & style
- Home type: Condo
- Architectural style: Contemporary
- Property subtype: Condominium
- Attached to another structure: Yes
Materials
- Brick
Condition
- New construction: No
- Year built: 1969
Utilities & green energy
- Sewer: Public Sewer
- Water: Public
Community & HOA
Community
- Features: Pool
- Security: 24 Hour Security
- Condo and coop fee: $1,217 monthly
- Subdivision: Swarthmore
HOA
- Has HOA: No
- Amenities included: Pool, Elevator(s), Library, Meeting Room, Party Room, Security, Transportation Service
- Services included: Electricity, Air Conditioning, Heat, Water, Gas, Sewer, Trash, Common Area Maintenance, Maintenance Structure, Management, Parking Fee, Pest Control, Pool(s)
- HOA name: Strath Haven Condominium Association
Location
- Region: Swarthmore
- Municipality: SWARTHMORE BORO
Financial & listing details
- Price per square foot: $169/sqft
- Tax assessed value: $136,970
- Annual tax amount: $5,657
- Date on market: 8/28/2026
- Listing agreement: Exclusive Agency
- Inclusions: Refrigerator, Washer, And Dryer In As-is Condition With No Monetary Value.
- Ownership: Condominium
Estimated market value
$201,400
$191,000 - $211,000
$2,668/mo
Price history
| Date | Event | Price |
|---|---|---|
| 10/9/2026 | Contingent | $210,000$169/sqft |
Source:  Bright MLS #PADE2122476 Report a problem Bright MLS #PADE2122476 Report a problem | ||
| 8/28/2026 | Listed for sale | $210,000+7.7%$169/sqft |
Source: Bright MLS #PADE2122476 Report a problem | ||
| 10/15/2004 | Sold | $195,000+56%$157/sqft |
Source: Public Record Report a problem | ||
| 10/15/2001 | Sold | $125,000$101/sqft |
Source: Public Record Report a problem | ||
Public tax history
| Year | Property taxes | Tax assessment |
|---|---|---|
| 2026 | $5,510 +9% | $136,970 |
| 2025 | $5,056 +2.4% | $136,970 |
| 2024 | $4,936 +4% | $136,970 |
| 2023 | $4,745 +0.3% | $136,970 |
| 2022 | $4,733 +465.1% | $136,970 |
| 2021 | $837 +62.9% | $136,970 +45.5% |
| 2020 | $514 -4% | $94,110 |
| 2019 | $535 -89.8% | $94,110 |
| 2018 | $5,264 +919.3% | $94,110 |
| 2017 | $516 | $94,110 |
| 2016 | $516 | $94,110 |
| 2015 | $516 | $94,110 |
| 2014 | $516 +2.8% | $94,110 |
| 2013 | $503 +2.8% | $94,110 |
| 2012 | $489 +0.3% | $94,110 |
| 2011 | $487 +2% | $94,110 |
| 2010 | $478 +5.3% | $94,110 |
| 2009 | $454 +2% | $94,110 |
| 2008 | $445 +6.1% | $94,110 |
| 2007 | $419 | $94,110 |
| 2006 | $419 | $94,110 |
| 2005 | $419 | $94,110 |
| 2004 | $419 +8.5% | $94,110 |
| 2003 | $386 +7.9% | $94,110 |
| 2002 | $358 | $94,110 |
| 2000 | $358 | $94,110 |
Find assessor info on the county website
Monthly payment
Est. payment
Payment breakdown
Explore the cost of this home by adjusting the details. Changes won't be saved.Climate risks
Neighborhood: 19081
Nearby schools
Schools provided by the listing agent
- Elementary: Swarthmore-rutledge School
- Middle: Strath Haven
- High: Strath Haven
- District: Wallingford-swarthmore
Source: Bright MLS. This data may not be complete. We recommend contacting the local school district to confirm school assignments for this home.


Similar homes
- $205,0002 bd2 ba1k sqftStrath Haven Condominiums, Swarthmore, PA 19081For Sale
 MLS ID #PADE2122778, Perri Evanson, BHHS Fox & Roach-Media. Bright MLS
 - $295,0003 bd2 ba1.2k sqft801 Yale Ave APT 205, Swarthmore, PA 19081For Sale
 MLS ID #PADE2117012, Fernando Gallard, BHHS Fox & Roach-Media. Bright MLS
 - $190,0002 bd1 ba889 sqft828 Putnam Blvd #53B, Wallingford, PA 19086For Sale
 MLS ID #PADE2120508, Joe Vaccone, SCOTT REALTY GROUP. Bright MLS
 - $198,0002 bd2 ba1.2k sqftGreen Hill, Wynnewood, PA 19096For Sale
 MLS ID #PAMC2195544, Tracy Herbert, VRA Realty. Bright MLS
 - $225,0002 bd2 ba1.2k sqft3107 Heather Ct #3107, Wilmington, DE 19809For SaleMLS ID #DENC2112470, Eli Qarkaxhia, Compass RE. Bright MLS
- $209,0002 bd2 ba1k sqftGypsy Lane Condos, Philadelphia, PA 19129For SaleMLS ID #PAPH2652286, Nadeen Hodge, BHHS Fox & Roach At the Harper, Rittenhouse Square. Bright MLS
- $199,0002 bd2 ba1.2k sqftGreen Hill, Wynnewood, PA 19096For SaleMLS ID #PAMC2189412, Tina DiJulio, Engel & Volkers. Bright MLS
- $195,0002 bd2 ba1.1k sqft3900 Ford Rd APT 14K, Philadelphia, PA 19131For SaleMLS ID #PAPH2671756, Lorraine Miranda, Bally Gwynedd Realty. Bright MLS
- $180,0002 bd2 ba1k sqft20 Maplewood Ct, Paulsboro, NJ 08066For SaleMLS ID #NJGL2077382, Marva Morris, Keller Williams Premier. Bright MLS
- $220,0002 bd2 ba970 sqft7 Rockford Rd APT F1, Wilmington, DE 19806For SaleMLS ID #DENC2111418, Karla Saffos, Long & Foster Real Estate, Inc.. Bright MLS
- $237,9002 bd2 ba1.1k sqft16 N Maple St APT G3, Woodbury, NJ 08096For SaleMLS ID #NJGL2078924, Shenna Hines, Redfin. Bright MLS
- $175,0002 bd2 ba1.2k sqftGreen Hill, Wynnewood, PA 19096For SaleMLS ID #PAMC2190786, Damon Michels, KW Main Line - Narberth. Bright MLS
- $195,0002 bd2 ba1k sqftBeaver Hill South, Jenkintown, PA 19046For SaleMLS ID #PAMC2195286, Shaina McAndrews, EXP Realty, LLC. Bright MLS
- $199,0003 bd1 ba1k sqft540 Snowden Rd, Upper Darby, PA 19082For SaleMLS ID #PADE2121216, Brian Foraker, Foraker Realty Co.. Bright MLS
- $195,0002 bd1 ba1.1k sqft5102 Center Ter #5102, Wilmington, DE 19802For SaleMLS ID #DENC2109078, Annabelle Charlton, Foraker Realty Co.. Bright MLS
- $178,8002 bd2 ba1.1k sqft3900 Ford Rd APT 10K, Philadelphia, PA 19131For SaleMLS ID #PAPH2671884, Bill Lynn, RE/MAX Realty Services-Bensalem. Bright MLS
- $210,0002 bd2 ba1k sqft815 Painters Xing #815, Chadds Ford, PA 19317For SaleMLS ID #PADE2097788, Lewis Esposito, RE/MAX Preferred - Newtown Square. Bright MLS
- $250,0002 bd1 ba825 sqft1030 E Lancaster Ave APT 314, Bryn Mawr, PA 19010For SaleMLS ID #PADE2123548, Tom Toole III, RE/MAX Main Line - West Chester. Bright MLS
- $249,9003 bd2 ba1k sqft1965 Carter Rd, Folcroft, PA 19032For SaleMLS ID #PADE2120174, Grace Susilo, Realty One Group Restore. Bright MLS
- $240,0002 bd2 ba1.1k sqft1401 Pennsylvania Ave APT 304, Wilmington, DE 19806For SaleMLS ID #DENC2109946, Melvin Sarpey, Crown Homes Real Estate. Bright MLS
