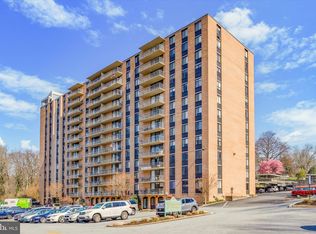
Discover this rare opportunity to own a unique 3-bedroom, 2-bathroom residence at the Strath Haven in the heart of Swarthmore. Seldom available, this bright and airy condo offers beautiful, tranquil views of Crum Creek and the surrounding woods, with particularly breathtaking scenery during the winter months. Meticulously maintained, the condo features an updated kitchen equipped with rich wood cabinetry, generous counter space, a gas range, and a built-in microwave. Luxury vinyl plank flooring seamlessly flows through the kitchen, dining, and living areas, creating a cohesive and modern aesthetic. The expansive living room is filled with natural light from a floor-to-ceiling glass wall, which opens onto a large, covered private balcony, an ideal retreat for morning coffee or evening relaxation. The adjacent dining area provides a dedicated space perfect for hosting family and friends. The primary suite is well sized with large closet space and an en suite bathroom featuring a convenient walk-in shower. A second bedroom offers a welcoming atmosphere with ample storage, situated conveniently near a full hall bathroom with a shower/tub combination. The versatile third bedroom, located on the opposite side of the living area, serves perfectly as a guest room, office, or entertainment space. Practical amenities include a private laundry closet with a side-by-side washer and dryer and storage space. A valuable and coveted storage unit is also included with the condo. While the storage units can occasionally be sold between residents, they rarely change hands. Beyond the residence, life at Strath Haven is defined by comfort and convenience. As a Gold Star Community with over $12 million in capital improvements since 2014, residents enjoy meticulously manicured grounds and a wealth of lifestyle amenities, including a stunning in-ground pool with lifeguard service and changing rooms. The prime, walkable location places you moments away from Swarthmore College, Crum Creek Woods, the Scott Arboretum, local boutiques, and the regional train station. For ultimate peace of mind, your comprehensive monthly condo fee simplifies living by covering nearly all expenses, including electricity, gas, water, sewer, heating, air conditioning, building maintenance, pool access, library, and community van services—leaving only cable and internet as your sole additional costs.
For sale
$324,900
801 Yale Ave APT 205, Swarthmore, PA 19081
3beds
1,220sqft
Condominium
Built in 1969
-- sqft lot
$318,100 Zestimate®
$266/sqft
$1,197/mo HOA
What's special
Meticulously manicured groundsLarge covered private balconyFloor-to-ceiling glass wallBright and airy condoGas rangeGenerous counter spaceAdjacent dining area
- 41 days |
- 843 |
- 16 |
Zillow last checked:
Listing updated:
Listed by:
Fernando Gallard 215-510-7614,
BHHS Fox & Roach-Media (610) 566-3000
Source: Bright MLS,MLS#: PADE2117012
Facts & features
Interior
Bedrooms & bathrooms
- Bedrooms: 3
- Bathrooms: 2
- Full bathrooms: 2
- Main level bathrooms: 2
- Main level bedrooms: 3
Basement
- Area: 0
Heating
- Convector, Natural Gas
Cooling
- Central Air, Electric
Appliances
- Included: Microwave, Dishwasher, Disposal, Dryer, Oven/Range - Gas, Refrigerator, Washer, Gas Water Heater
- Laundry: Washer In Unit, Dryer In Unit, In Unit
Features
- Primary Bath(s), Bathroom - Stall Shower, Bathroom - Tub Shower, Flat, Dining Area
- Flooring: Carpet
- Has basement: No
- Has fireplace: No
Interior area
- Total structure area: 1,220
- Total interior livable area: 1,220 sqft
- Finished area above ground: 1,220
- Finished area below ground: 0
Video & virtual tour
Property
Parking
- Total spaces: 4
- Parking features: Paved, Permit Included, Unassigned, Parking Lot
Accessibility
- Accessibility features: None
Features
- Levels: One
- Stories: 1
- Exterior features: Balcony
- Pool features: Community
Details
- Additional structures: Above Grade, Below Grade
- Parcel number: 43000150600
- Zoning: RESI
- Zoning description: Residential condominium
- Special conditions: Standard
Construction
Type & style
- Home type: Condo
- Architectural style: Traditional
- Property subtype: Condominium
- Attached to another structure: Yes
Materials
- Brick
- Roof: Flat
Condition
- New construction: No
- Year built: 1969
Utilities & green energy
- Electric: 100 Amp Service
- Sewer: Public Sewer
- Water: Public
- Utilities for property: Electricity Available, Natural Gas Available, Sewer Available, Water Available
Community & HOA
Community
- Features: Pool
- Security: 24 Hour Security
- Condo and coop fee: $1,197 monthly
- Subdivision: Strath Haven
HOA
- Has HOA: No
- Amenities included: Pool, Library, Meeting Room, Party Room, Security, Transportation Service
- Services included: Electricity, Gas, Water, Air Conditioning, Heat, Trash, Sewer, Common Area Maintenance, Maintenance Structure, Management, Parking Fee, Pool(s), Snow Removal
- HOA name: Strath Haven Condominium
Location
- Region: Swarthmore
- Municipality: SWARTHMORE BORO
Financial & listing details
- Price per square foot: $266/sqft
- Tax assessed value: $135,270
- Annual tax amount: $5,441
- Date on market: 6/11/2026
- Listing agreement: Exclusive Agency
- Inclusions: Washer, Dryer, And Refrigerator In As-is Condition With No Monetary Value.
- Ownership: Condominium
Estimated market value
$318,100
$302,000 - $334,000
$2,919/mo
Price history
| Date | Event | Price |
|---|---|---|
| 6/11/2026 | Listed for sale | $324,900+20.3%$266/sqft |
Source:  Bright MLS #PADE2117012 Report a problem Bright MLS #PADE2117012 Report a problem | ||
| 4/20/2006 | Sold | $270,000+45.9%$221/sqft |
Source: Public Record Report a problem | ||
| 6/30/2004 | Sold | $185,000$152/sqft |
Source: Public Record Report a problem | ||
Public tax history
| Year | Property taxes | Tax assessment |
|---|---|---|
| 2025 | $4,993 +2.4% | $135,270 |
| 2024 | $4,875 +4% | $135,270 |
| 2023 | $4,686 +0.3% | $135,270 |
| 2022 | $4,674 +465.1% | $135,270 |
| 2021 | $827 +63% | $135,270 +45.6% |
| 2020 | $507 -4% | $92,900 |
| 2019 | $528 -89.8% | $92,900 |
| 2018 | $5,197 +919.3% | $92,900 |
| 2017 | $510 | $92,900 |
| 2016 | $510 | $92,900 |
| 2015 | $510 | $92,900 |
| 2014 | $510 +2.8% | $92,900 |
| 2013 | $496 +2.8% | $92,900 |
| 2012 | $483 +0.3% | $92,900 |
| 2011 | $481 +2% | $92,900 |
| 2010 | $472 +7.5% | $92,900 |
| 2009 | $439 | $92,900 |
| 2008 | $439 +8.3% | $92,900 |
| 2007 | $405 | $92,900 |
| 2006 | $405 | $92,900 |
| 2005 | $405 -2% | $92,900 |
| 2004 | $413 +8.5% | $92,900 |
| 2003 | $381 +7.9% | $92,900 |
| 2002 | $353 | $92,900 |
| 2000 | $353 | $92,900 |
Find assessor info on the county website
Monthly payment
Est. payment
Payment breakdown
Explore the cost of this home by adjusting the details. Changes won't be saved.Climate risks
Neighborhood: 19081
Nearby schools
GreatSchools rating
- 10/10Swarthmore-Rutledge SchoolGrades: K-5Distance: 0.7 mi
- 9/10Strath Haven Middle SchoolGrades: 6-8Distance: 0.8 mi
- 9/10Strath Haven High SchoolGrades: 9-12Distance: 0.9 mi
Schools provided by the listing agent
- Elementary: Swarthmore-rutledge School
- Middle: Strath Haven
- High: Strath Haven
- District: Wallingford-swarthmore
Source: Bright MLS. This data may not be complete. We recommend contacting the local school district to confirm school assignments for this home.
- $210,0002 bd2 ba1k sqft801 Yale Ave APT 105, Swarthmore, PA 19081Sold
- $140,0001 bd1 ba840 sqft801 Yale Ave APT 106, Swarthmore, PA 19081Sold
- $199,0002 bd2 ba1k sqft801 Yale Ave APT 207, Swarthmore, PA 19081Pending

- $300,0002 bd2 ba1k sqft801 Yale Ave APT 307, Swarthmore, PA 19081For Sale
- $275,0003 bd2 ba1.4k sqft801 Yale Ave APT 308, Swarthmore, PA 19081Foreclosure
- $225,0002 bd2 ba1k sqft801 Yale Ave APT 407, Swarthmore, PA 19081Sold
- $152,2501 bd1 ba780 sqft801 Yale Ave APT 411, Swarthmore, PA 19081For Sale
- $213,0002 bd2 ba1k sqft801 Yale Ave APT 510, Swarthmore, PA 19081Sold
A local agent can set up tours, give advice and negotiate with sellers.
A local lender can help you make sure your offer is ready when you are.
Similar homes
- $264,9002 bd2 ba1k sqft801 Yale Ave APT 827, Swarthmore, PA 19081For Sale

 MLS ID #PADE2119446, John McFadden, RE/MAX Hometown Realtors. Bright MLS
 - $349,0003 bd2 ba1.2k sqft1402 Conway Dr, Swarthmore, PA 19081For Sale
 MLS ID #PADE2109536, Michael Moretti, RE/MAX Town & Country. Bright MLS
 - $214,9002 bd2 ba1k sqftStrath Haven Condominium, Swarthmore, PA 19081For Sale
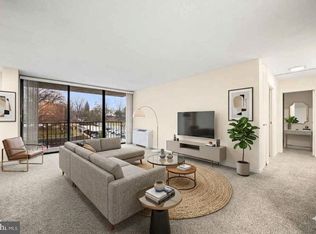 MLS ID #PADE2110740, Fernando Gallard, BHHS Fox & Roach-Media. Bright MLS
 - $315,0003 bd2 ba1.3k sqft201 Summit Ave, Glenolden, PA 19036For Sale
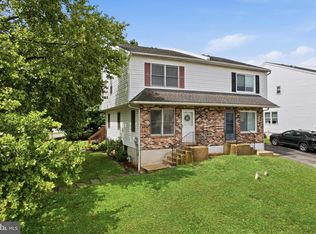 MLS ID #PADE2119404, Lorna Kozlowski, Keller Williams Real Estate - Media. Bright MLS
 - $254,9002 bd2 ba1k sqft800 Avondale Rd APT 2K, Wallingford, PA 19086For SaleMLS ID #PADE2118254, Licia Guenesso, BHHS Fox&Roach-Newtown Square. Bright MLS
- $309,0003 bd2 ba1.1k sqft613 Michell St, Ridley Park, PA 19078For SaleMLS ID #PADE2118954, Fernando Gallard, BHHS Fox & Roach-Media. Bright MLS
- $319,9003 bd2 ba1.2k sqft435 N Sycamore Ave, Clifton Heights, PA 19018For SaleMLS ID #PADE2119298, Andrew Mariano, RE/MAX Preferred - Newtown Square. Bright MLS
- $339,0003 bd2 ba1.2k sqft613 Glenfield Ave, Glenolden, PA 19036For SaleMLS ID #PADE2119078, Roseann Tulley, Redfin Corporation. Bright MLS
- $315,0003 bd2 ba1.2k sqft201 Willowbrook Ave, Folsom, PA 19033For SaleMLS ID #PADE2116014, Mike Mulholland, Long & Foster Real Estate, Inc.. Bright MLS
- $334,8893 bd2 ba1.2k sqft225 Folsom Ave, Folsom, PA 19033For SaleMLS ID #PADE2113852, Derek Ducky Ryan, Keller Williams Real Estate -Exton. Bright MLS
- $360,0003 bd2 ba1.4k sqft752 Kedron Ave, Morton, PA 19070For SaleMLS ID #PADE2114646, Jenna Caione, Real Broker, LLC. Bright MLS
- $359,9003 bd1 ba1.2k sqft2181 Springhouse Ln, Aston, PA 19014For SaleMLS ID #PADE2118062, Brenda Cole, Springer Realty Group. Bright MLS
- $329,9003 bd2 ba1.5k sqftValley Forge Tower South, King Of Prussia, PA 19406For SaleMLS ID #PAMC2183262, Jon Gutkind, BHHS Fox & Roach-Haverford. Bright MLS
- $334,9003 bd3 ba1.8k sqft801 E Penn Pines Blvd, Aldan, PA 19018For SaleMLS ID #PADE2115286, Chris McCafferty, Keller Williams Real Estate - Media. Bright MLS
- $299,9002 bd2 ba1k sqftDeane, Wayne, PA 19087For SaleMLS ID #PACT2130794, Megan McGowan, BHHS Fox & Roach Wayne-Devon. Bright MLS
- $349,9993 bd2 ba1.5k sqft747 Surrey Rd, Aldan, PA 19018For SaleMLS ID #PADE2118560, Debbie Disciascio, Long & Foster Real Estate, Inc.. Bright MLS
- $399,0003 bd2 ba1.1k sqft905 Amosland Rd, Morton, PA 19070For SaleMLS ID #PADE2118036, Krystal Muir, CG Realty, LLC. Bright MLS
- $250,0002 bd2 ba944 sqft421 Derry Dr #421, Aston, PA 19014For SaleMLS ID #PADE2119416, Ayse Clay, Keller Williams Realty Devon-Wayne. Bright MLS
- $299,9003 bd3 ba1.5k sqft2103 Doral Dr, Blackwood, NJ 08012For SaleMLS ID #NJCD2121996, Sheri Klein, Real Broker, LLC. Bright MLS
- $320,0002 bd2 ba1k sqft2302 Riddle Ave APT 2, Wilmington, DE 19806For SaleMLS ID #DENC2106756, Ed Schmitt, BHHS Fox & Roach-West Chester. Bright MLS
